Sign In or Create a Free Account to see full details of this property
Key Facts
Key facts for 138 Marion Street
Property Type
House, 2-Storey
Parking
Built-In 1 garage, 2 parking
MLS #
X8128364
Size
-
Basement
Full,Unfinished
Listed on
2024-03-08
Lot size
30 x 101.76
Tax
$3,176 /yr
Days on Market
964
Approximate Age
-
Maintenance Fee
-
Description
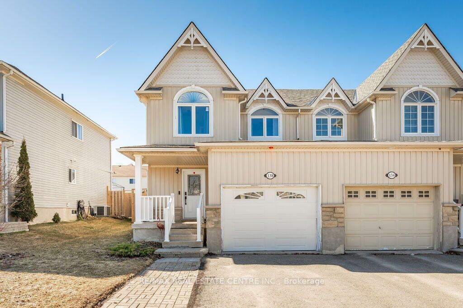
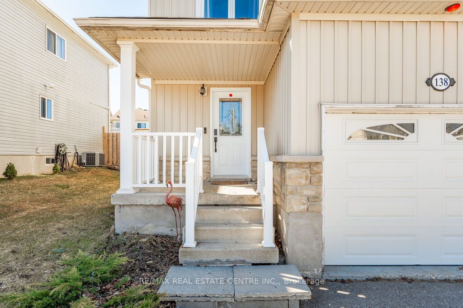
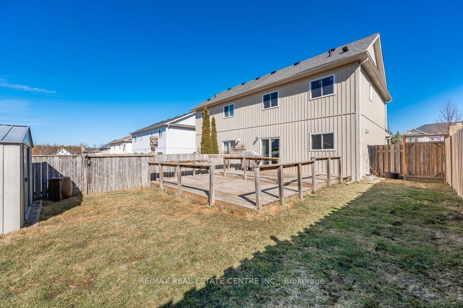
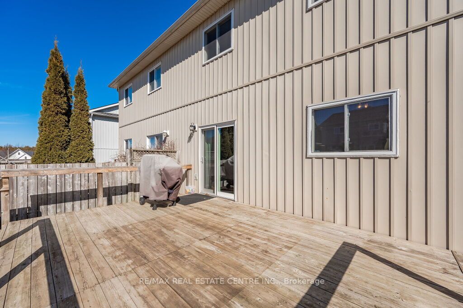
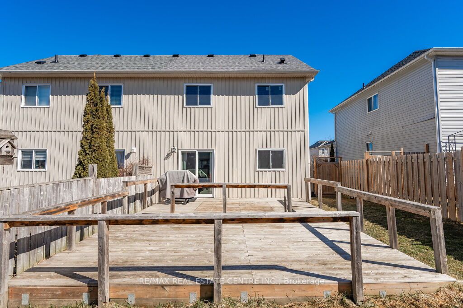
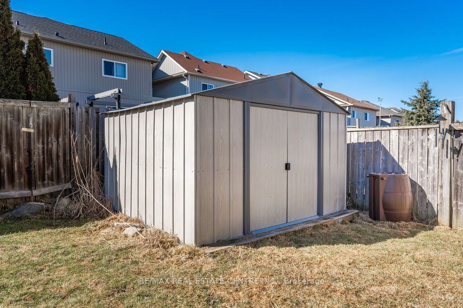
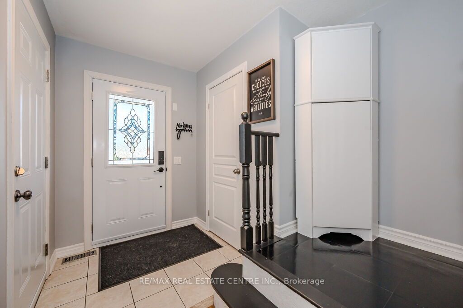
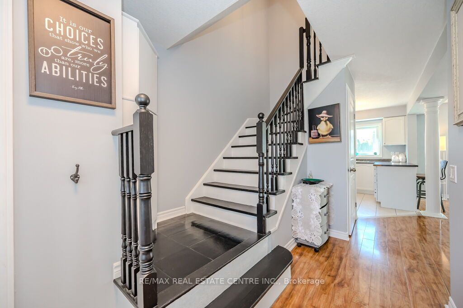
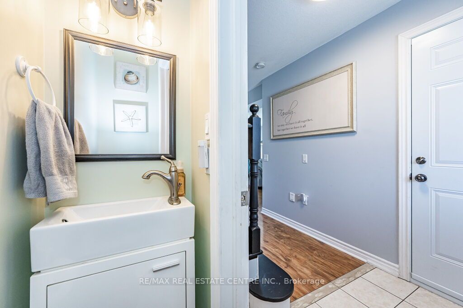
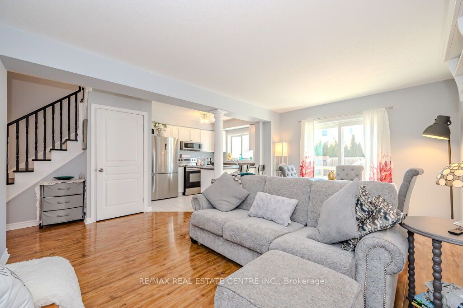
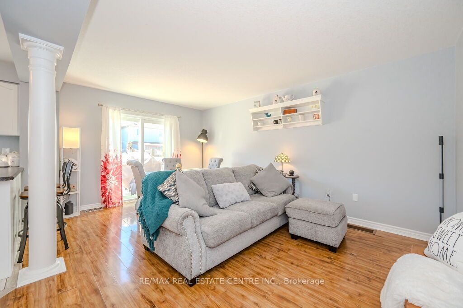
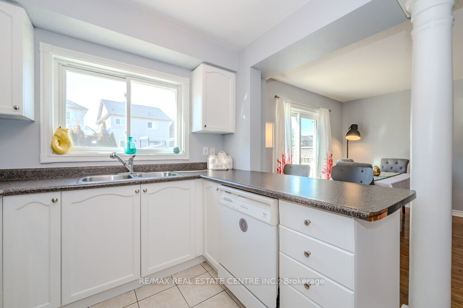
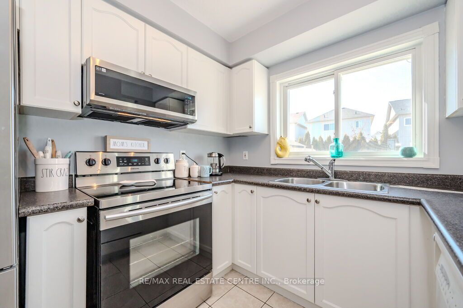
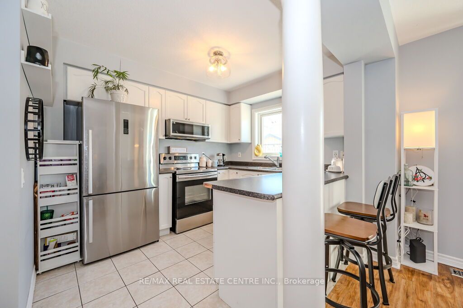
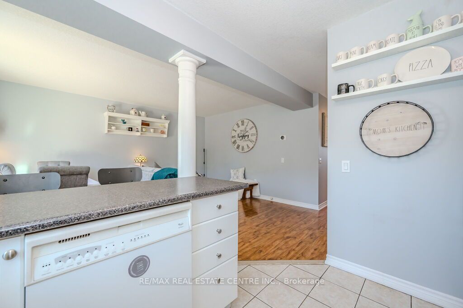
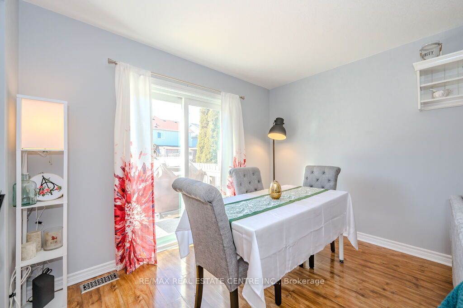
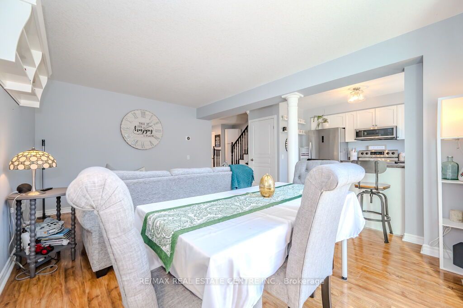
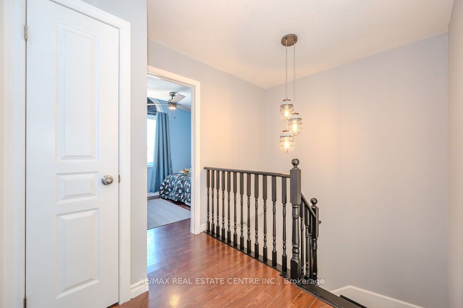
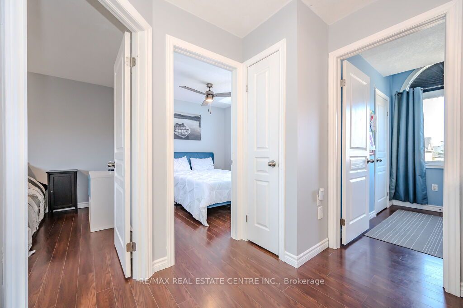
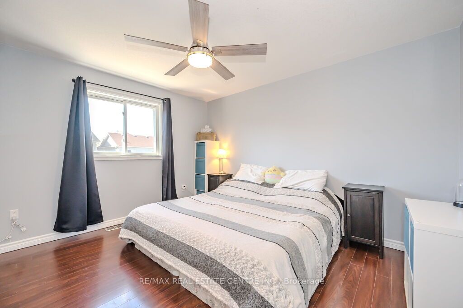
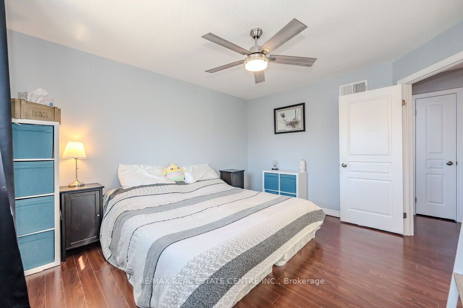
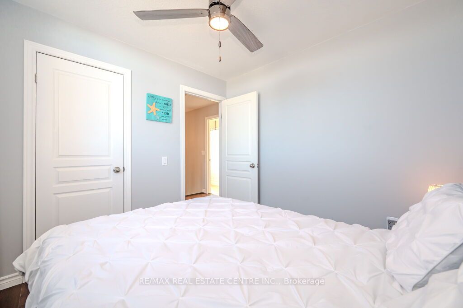
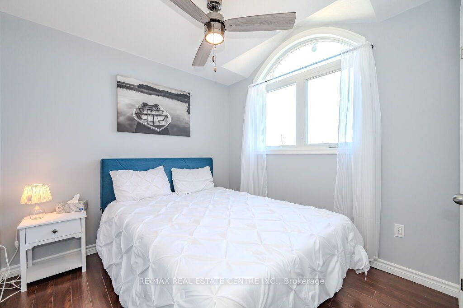
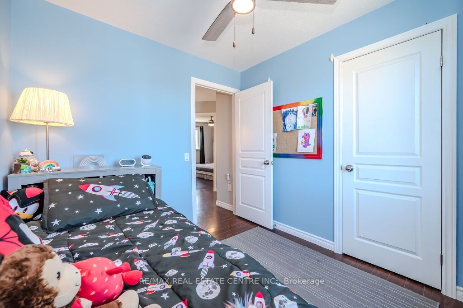
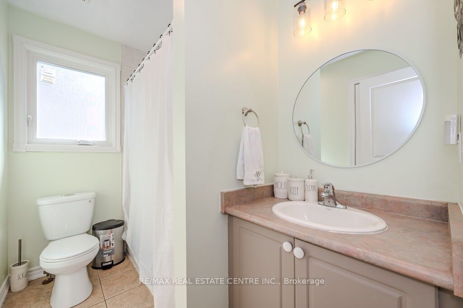
Welcome home! Sitting in one of Shelburnes most desirable neighbourhoods sits 138 Marion Street, the perfect Semi-Detached home to call yours. Tastefully updated & cared for this home is the perfect place for your family! Walk in and be welcomed by a bright and airy open concept living space, dining... room & lovely kitchen! Backyard is spacious & has a great sized deck for your summer bbqs. Upstairs boasts 3 great sized bedrooms with updated light fixtures! Basement isnt finished, but has a ton of potential and awaits your ideas! **** Extras **** Windows on the main floor & second floor 2022, new doors, roof, b/I microwave, updated light switchers & light fixtures
Full Property Details
Interior
Bedrooms
3
Total Bedrooms
3
Washrooms
2
Basement
Full,Unfinished
Heating Source
Gas
Heating Fuel
Forced Air
Air Conditioning
Central Air
Family Room
No
Kitchens
1
Total Kitchens
1
Fireplace Features
No
Bedrooms
3
Total Bedrooms
3
Washrooms
2
Basement
Full,Unfinished
Heating Source
Gas
Heating Fuel
Forced Air
Air Conditioning
Central Air
Family Room
No
Kitchens
1
Total Kitchens
1
Fireplace Features
No
Exterior
Depth
101.76
Front
30.2
Driveway
Private
Lot Size
30 x 101.76 ft
Pool
None
Parking Spaces
2
Total Parking Spaces
3.00
Parking Description
Built-In
Garage Spaces
1
Zoning
R2
Depth
101.76
Front
30.2
Driveway
Private
Lot Size
30 x 101.76 ft
Pool
None
Parking Spaces
2
Total Parking Spaces
3.00
Parking Description
Built-In
Garage Spaces
1
Zoning
R2
Building Description
Style
2-Storey
Home Type
House
Subtype
Semi-Detached
Property Orientation
West
Exterior Finish
Stone,Vinyl Siding
Sewers
Sewer
Water Supply
Municipal
Possession Date
5/31/2024
Style
2-Storey
Home Type
House
Subtype
Semi-Detached
Property Orientation
West
Exterior Finish
Stone,Vinyl Siding
Sewers
Sewer
Water Supply
Municipal
Possession Date
5/31/2024
Community
Community
Shelburne
Community
Shelburne
Taxes & Fees
Taxes
$3,176 /yr
Tax Year
2023
Taxes
$3,176 /yr
Tax Year
2023
Room Types
Bedroom 2
Laminate, Closet, Window
Dimensions 9.15 x 8.99 feet
82.26 sqft
Bedroom 3
Laminate, Closet, Window
Dimensions 8.83 x 8.33 feet
73.55 sqft
Dining Room
Open Concept, W/O To Deck
Dimensions 12.01 x 6.76 feet
81.19 sqft
Kitchen
Breakfast Bar, Stainless Steel Appl, Overlooks Backyard
Dimensions 10.01 x 8.33 feet
83.38 sqft
Living Room
Open Concept, Combined w/Dining, Overlooks Backyard