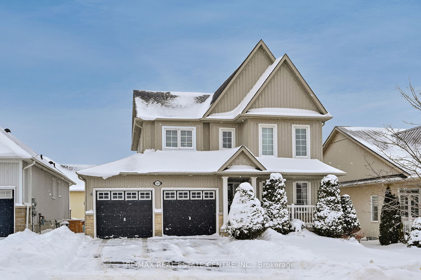
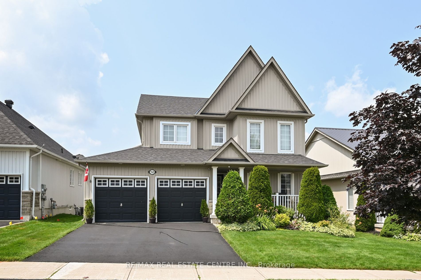
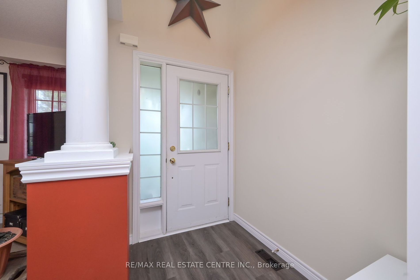
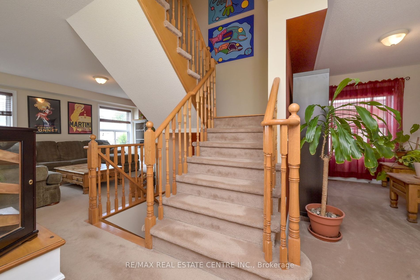
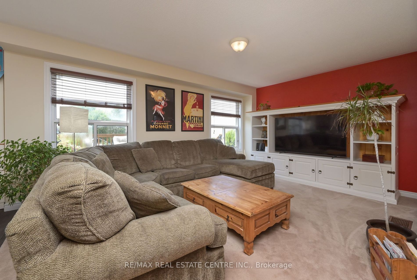
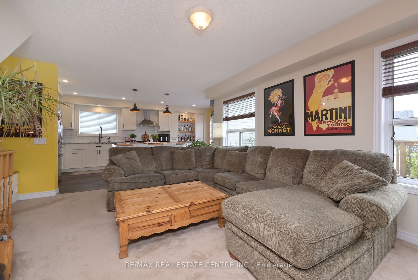
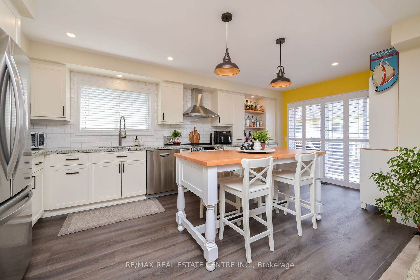
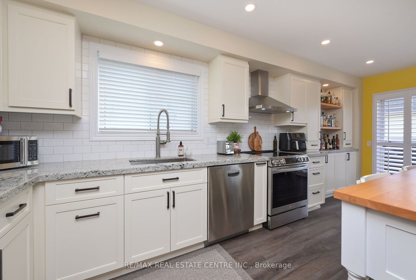
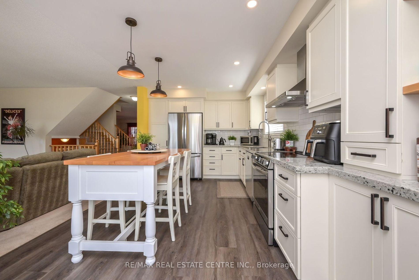
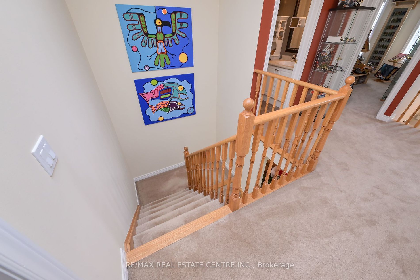
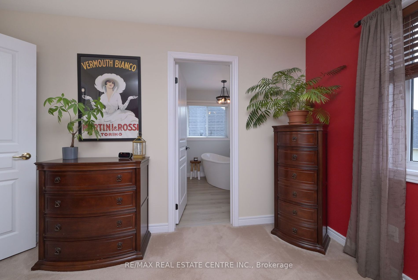
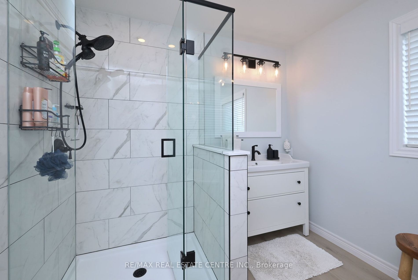
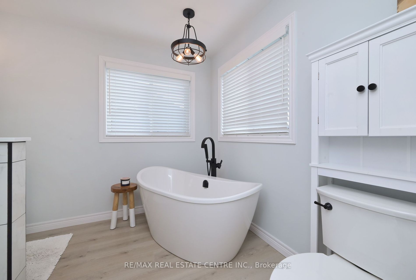
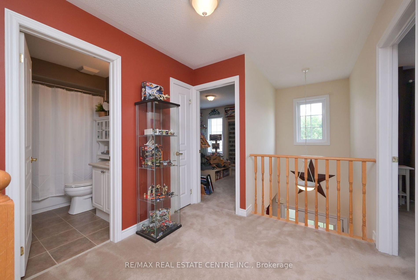
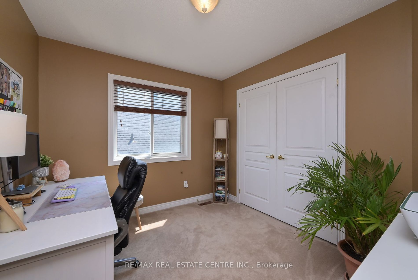
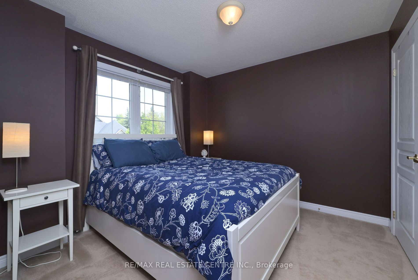
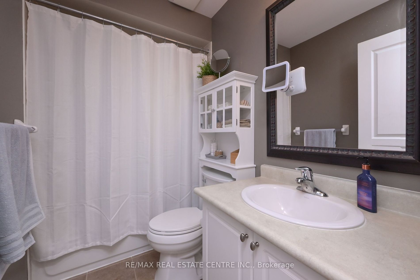
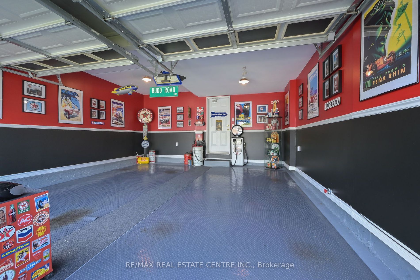
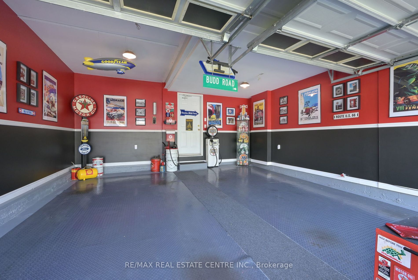
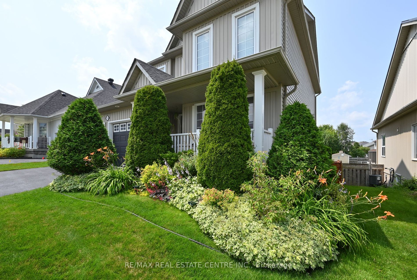
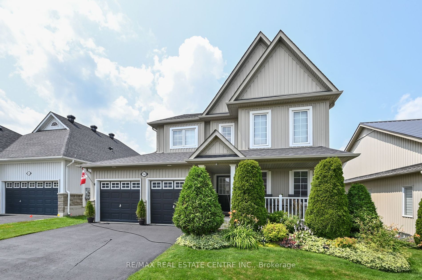
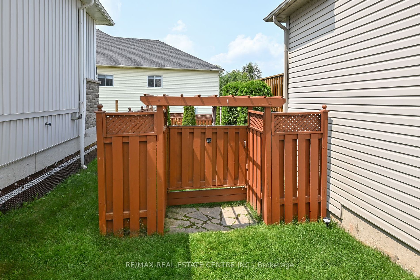
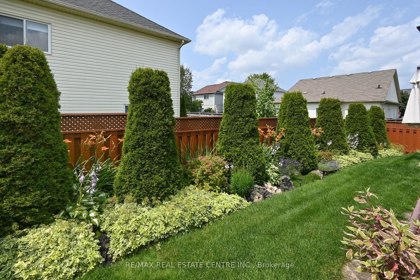
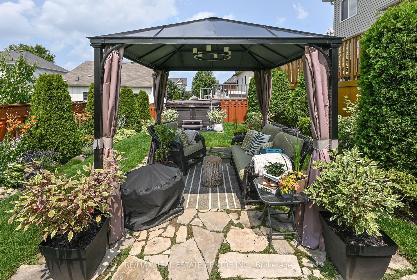
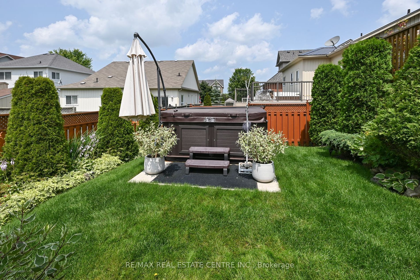
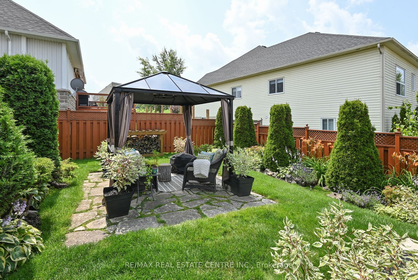
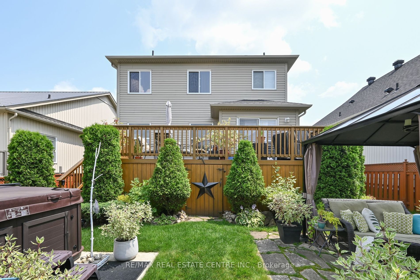
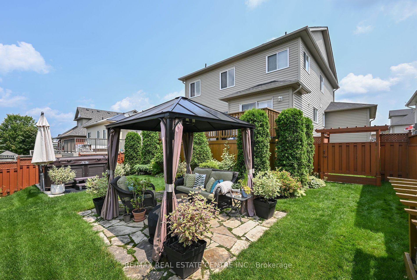
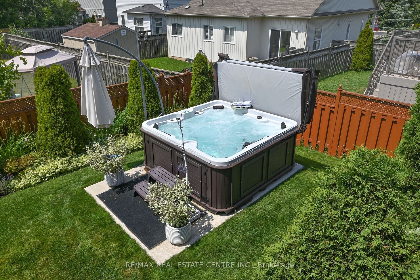
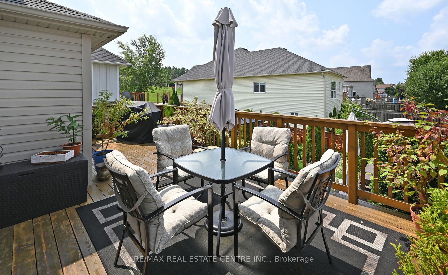
Entertainers Dream - 4 Bedroom Home in Shelburne, Steps from the Recreation Centre featuring a Newly Shingled Roof (22) a Newly Paved Driveway (22), 2 Gar Garage (Drool Worthy Man Cave) Large Covered Porch, Walk in the Front Entrance to a large Sitting Room, New Kitchen (22) with Granite Counters, I...sland/Table, Coffee Bar & More...Open Concept Family Room, Main Floor Laundry, Deck off the Kitchen into a Beautifully Landscaped Backyard Featuring a Hot Tub (21), Gazebo, Storage under the Deck, You'll Love to Entertain in this Backyard. Heading up to the Second Level, You'll Find a Large Master Bedroom with Walk-in Closet & Newly Renovated Master Bath (22) with Separate Shower and Freestanding Tub, 3 additional Bedrooms & 4pc Bathroom, Between the Main Level & Basement sits a Conveniently Located 2pc Powder Room. Large Basement awaits your design dreams with Upgraded to 200amp Electrical Panel. **** Extras **** Pergola, 8x8 Steel Gazebo, Kitchen Island/Table with Chairs, Custom Made Entertainment Unit in L/R, Kitchen Appliances (Fridge & Stove -22), Washer & Dryer (21), Some Patio & Home Furniture Negotiable, Coffee Bar (Matches Island) Negotiable
Granite Counters, W/O To Deck, Stainless Steel Appl
Dimensions 17.03 x 8.1 feet
137.94 sqft
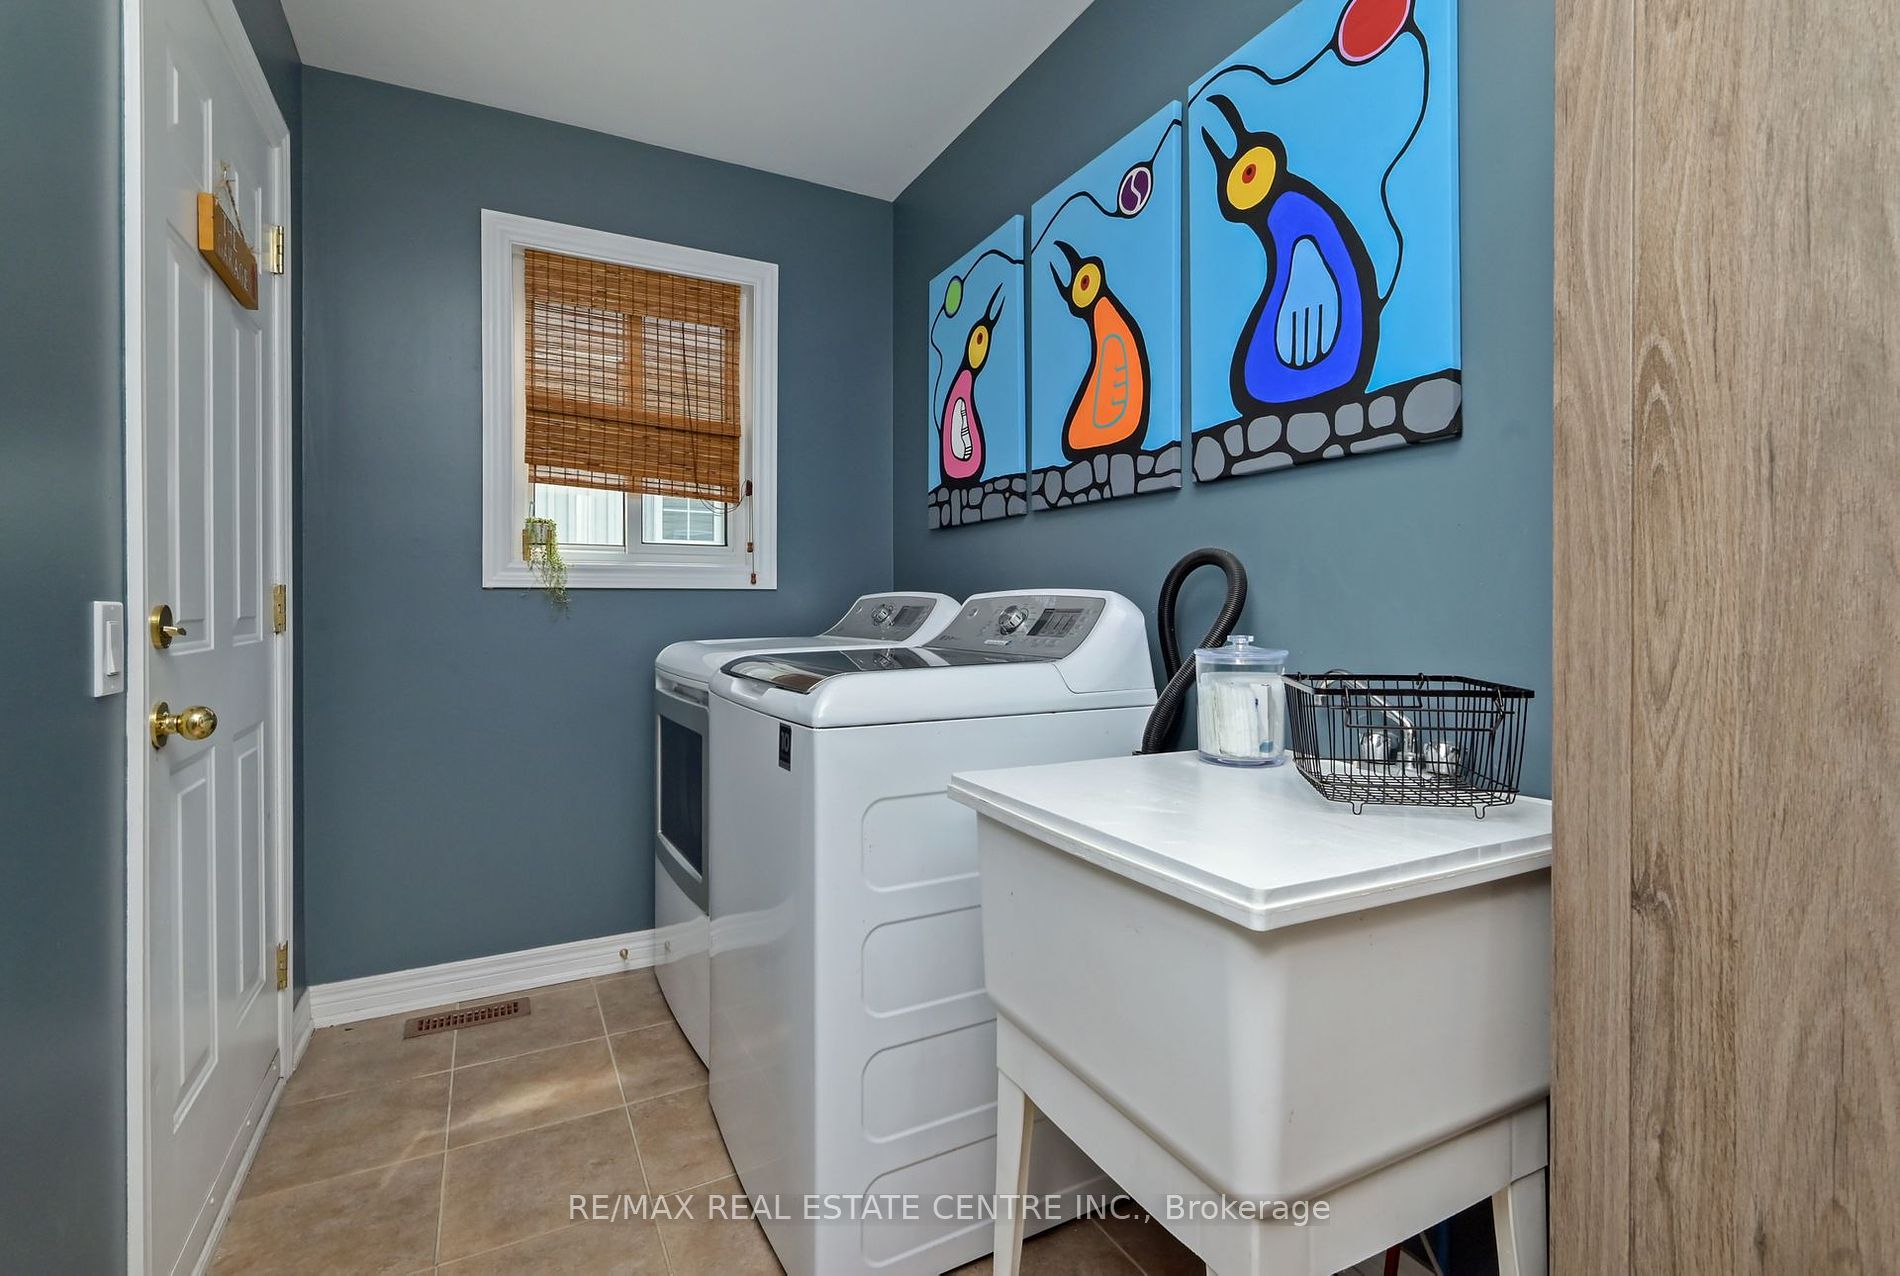
Laundry
Ceramic Floor, Access To Garage
Dimensions 10.2 x 5.45 feet
55.59 sqft
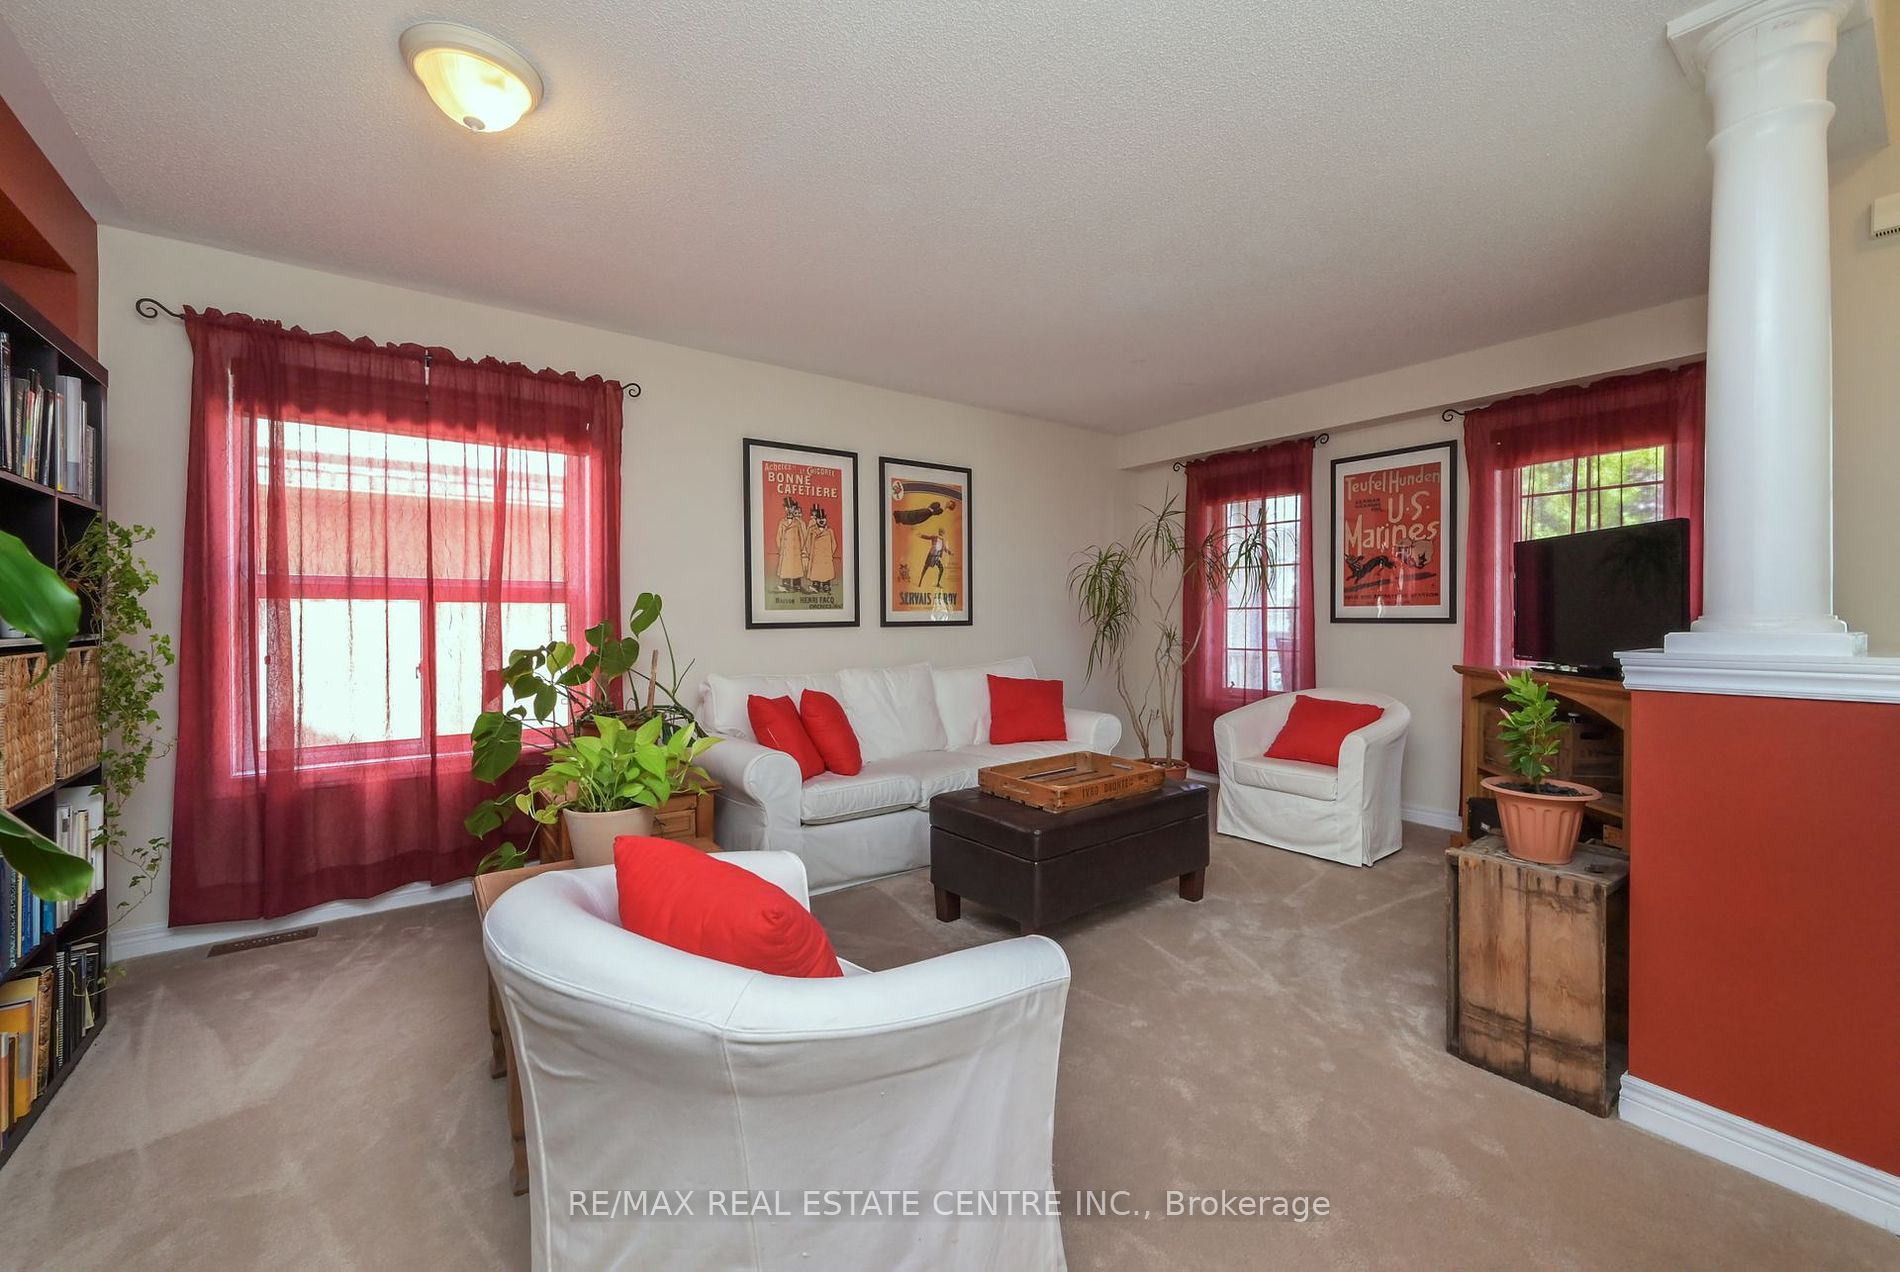
Living Room
Vinyl Floor, Overlooks Frontyard
Dimensions 15.52 x 18.41 feet
285.72 sqft
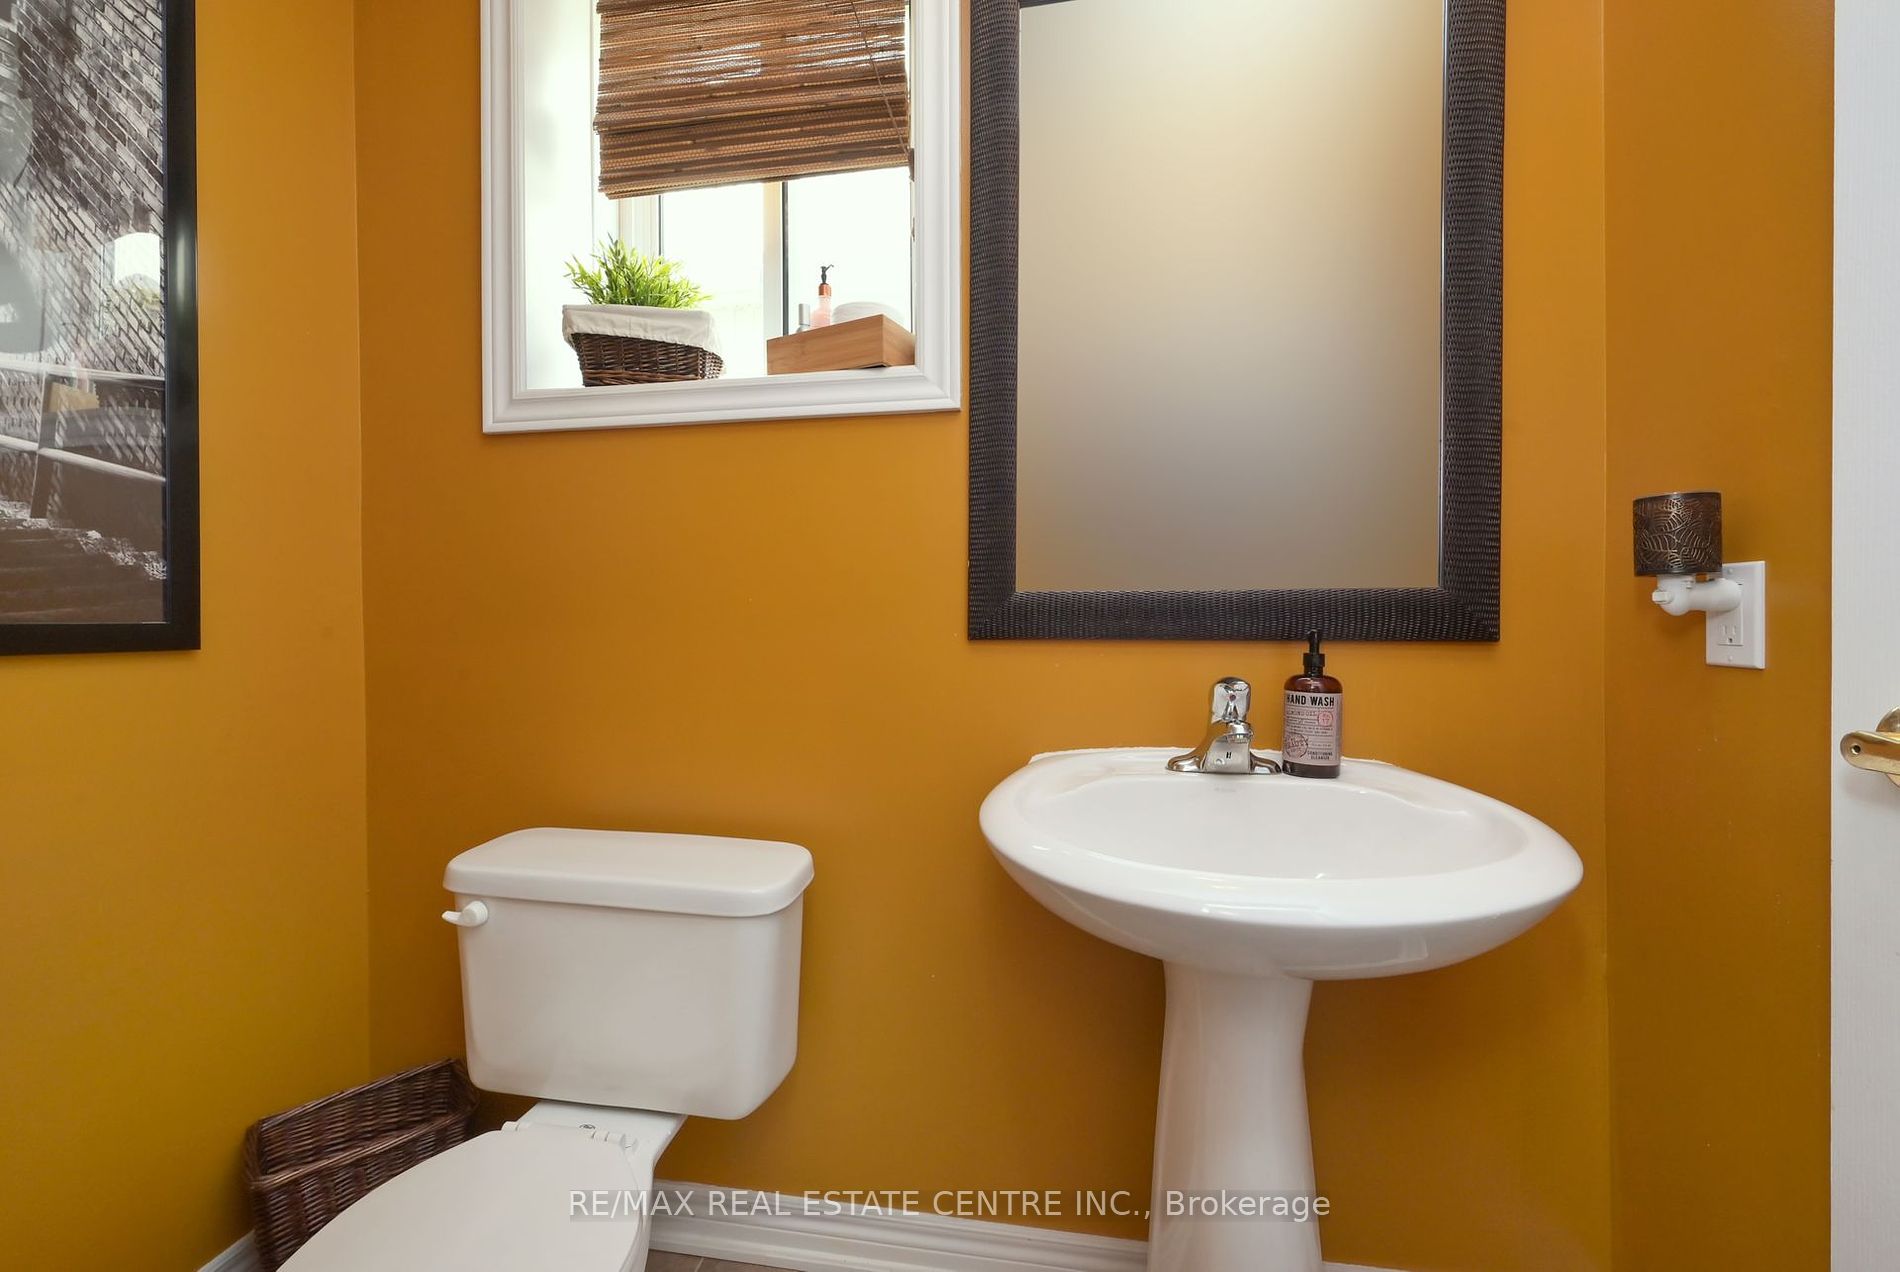
Powder Room
2 Pc Bath
Dimensions - feet
0 sqft
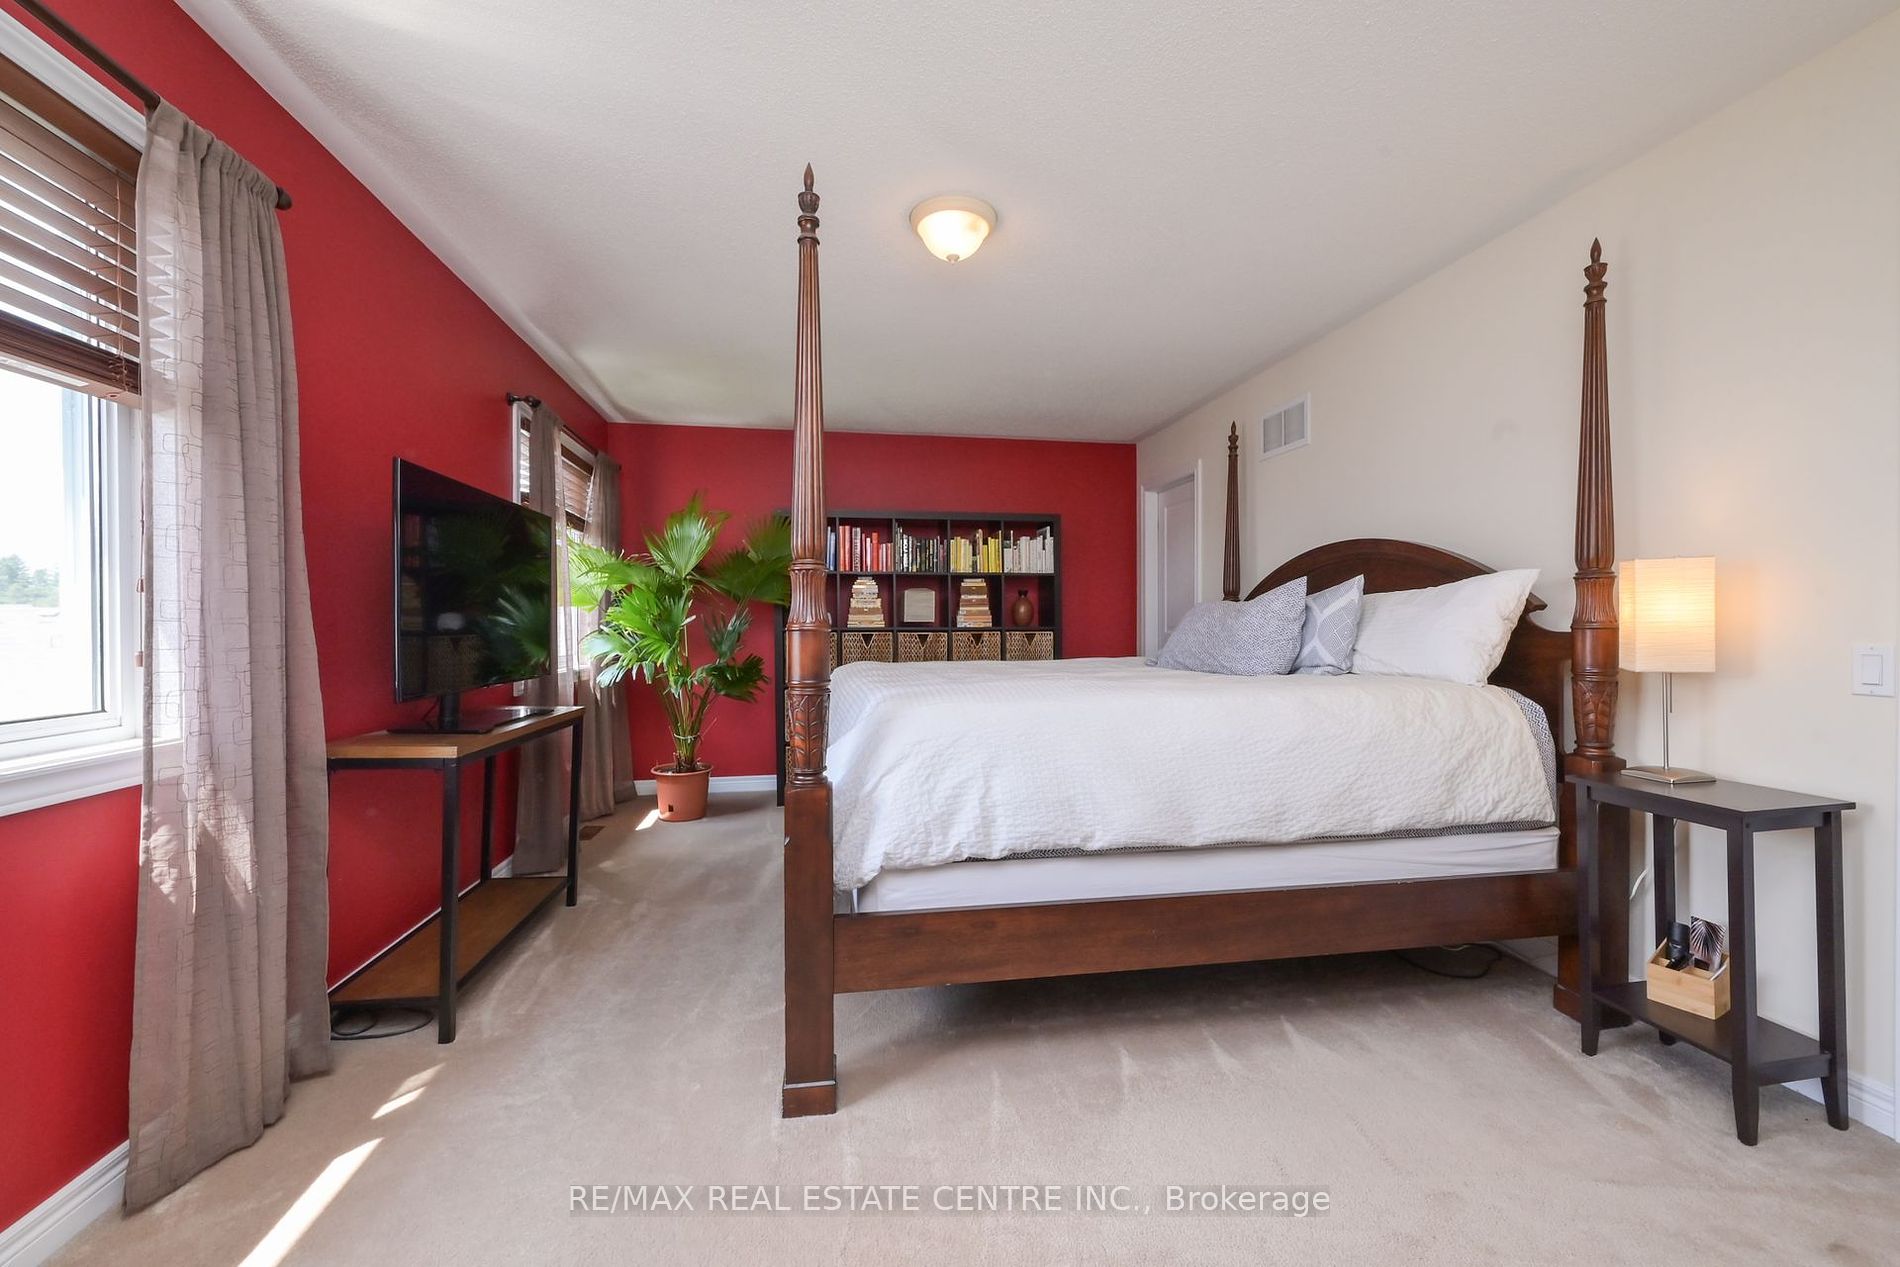
Primary Bedroom
Broadloom, Walk-In Closet(s), 4 Pc Ensuite
Dimensions 18.08 x 11.98 feet
216.6 sqft
Similar Properties(No results)
Mortgage Calculator
Calculate your estimated monthly mortgage payment
Price
$845,000
$
%
%
Total cost of mortgage
$0
Monthly payment
By clicking Save, we will calculate your estimated mortgage for all properties using the saved values (down payment percentage, interest rate, and amortization).
The accuracy and applicability of this calculator are not guaranteed.