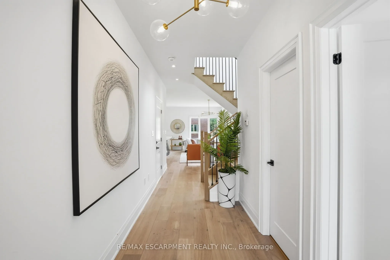
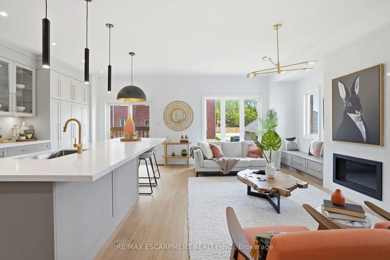
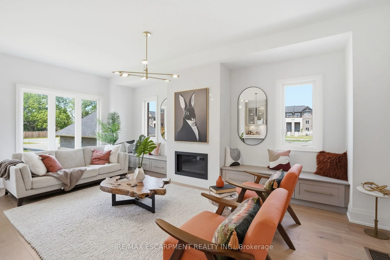
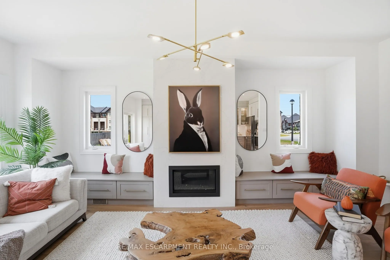
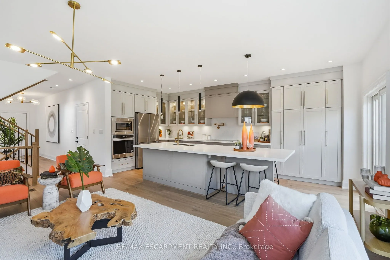
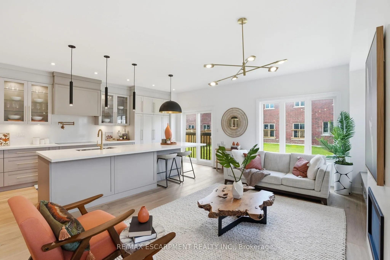
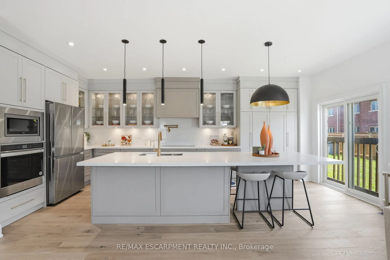
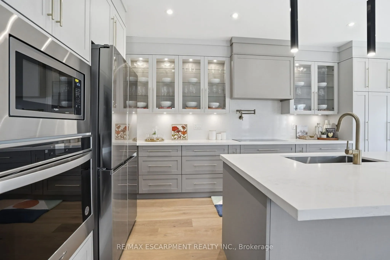
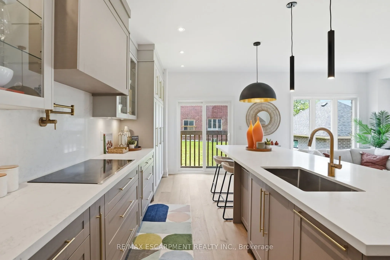
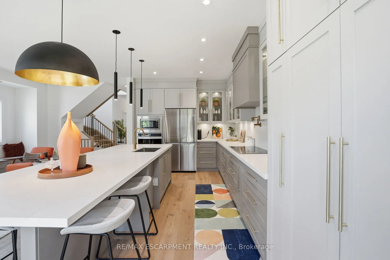
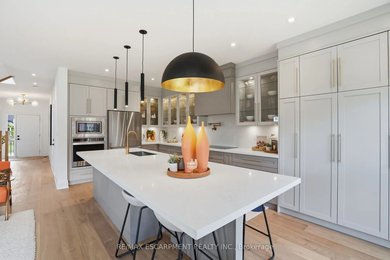
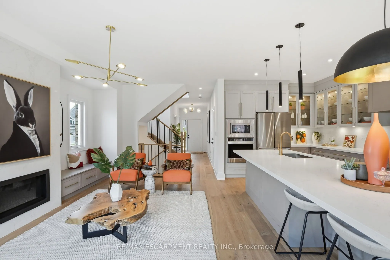
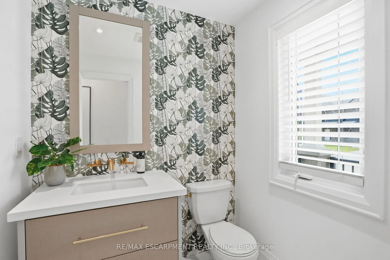
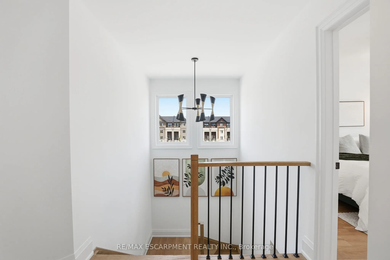
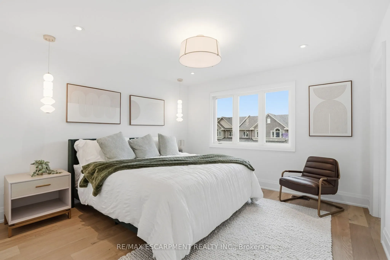
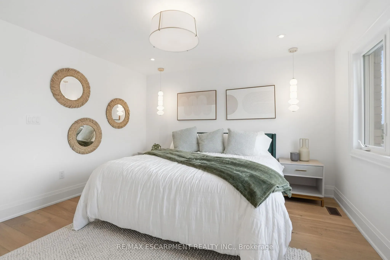
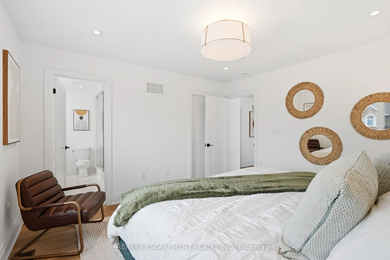
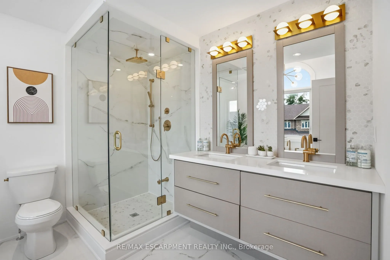
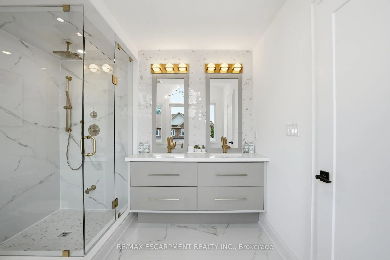
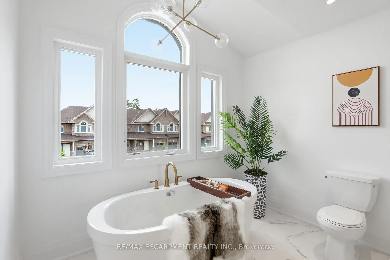
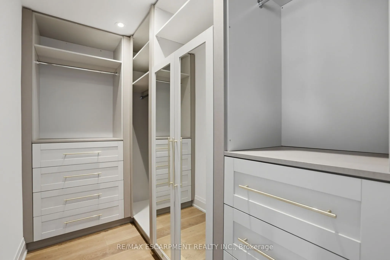
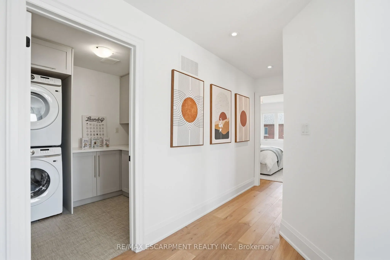
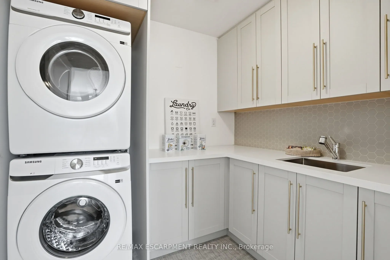
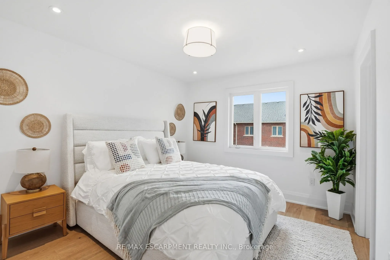
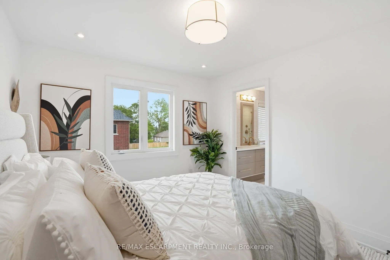
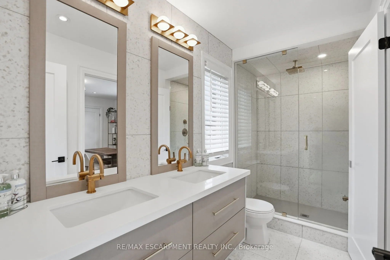
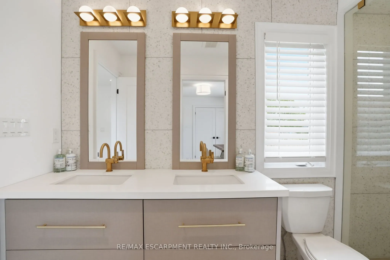
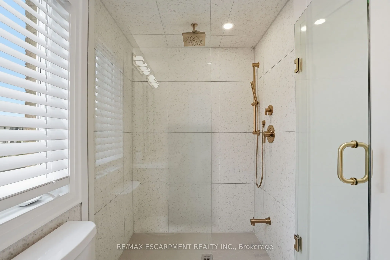
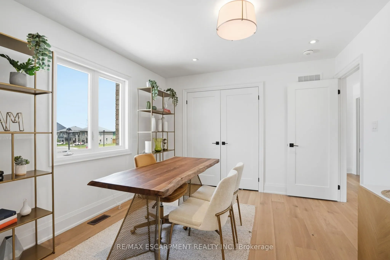
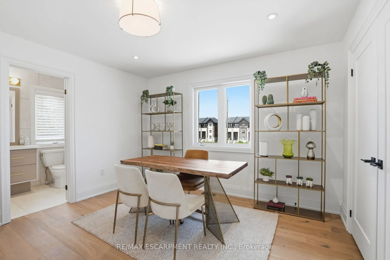
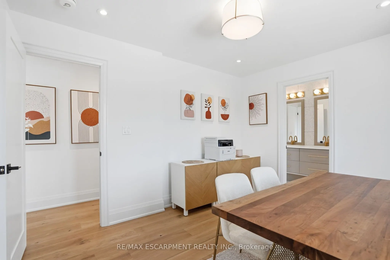
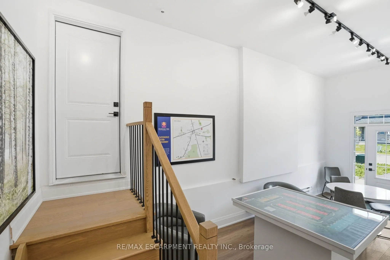
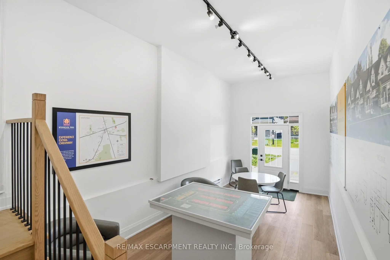
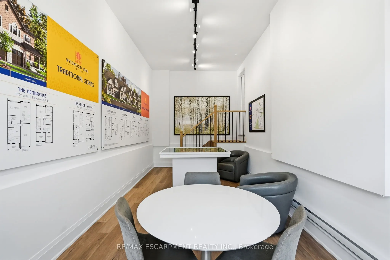
Don't miss this opportunity to own a brand-new executive townhome in the charming community of Grand Valley. The popular Holland model offers 1,709 square feet of thoughtfully designed living space, featuring three spacious bedrooms and three bathrooms, with occupancy anticipated for Spring 2027. Th...is exclusive development consists of just 12 townhomes and offers four unique floor plans to suit a variety of lifestyles. Each home includes a private backyard and comes complete with quality finishes, with the opportunity to personalize upgrades, fixtures and colour selections to reflect your individual style. Experience modern living in a boutique community while. RSA
Full Property Details
Interior
Bedrooms
3
Total Bedrooms
3
Washrooms
3
Square Footage
1500-2000 sqft
Basement
Full,Unfinished
Heating Source
Gas
Heating Fuel
Forced Air
Air Conditioning
Central Air
Family Room
No
Kitchens
1
Total Kitchens
1
Fireplace Features
No
Bedrooms
3
Total Bedrooms
3
Washrooms
3
Square Footage
1500-2000 sqft
Basement
Full,Unfinished
Heating Source
Gas
Heating Fuel
Forced Air
Air Conditioning
Central Air
Family Room
No
Kitchens
1
Total Kitchens
1
Fireplace Features
No
Exterior
Depth
99.0
Front
23.0
Acreage
< .50
Driveway
Private,Private Double
Lot Size
23 x 99.0 ft
Pool
None
Parking Spaces
3
Total Parking Spaces
3.00
Parking Description
Attached
Garage Spaces
1
Zoning
RM-12-H
Depth
99.0
Front
23.0
Acreage
< .50
Driveway
Private,Private Double
Lot Size
23 x 99.0 ft
Pool
None
Parking Spaces
3
Total Parking Spaces
3.00
Parking Description
Attached
Garage Spaces
1
Zoning
RM-12-H
Building Description
Style
2-Storey
Home Type
Townhome
Subtype
Att/Row/Townhouse
Year Built
New
Property Orientation
North
Exterior Finish
Brick,Stone
Sewers
Septic
Water Supply
Municipal
Possession Date
No Data
Style
2-Storey
Home Type
Townhome
Subtype
Att/Row/Townhouse
Year Built
New
Property Orientation
North
Exterior Finish
Brick,Stone
Sewers
Septic
Water Supply
Municipal
Possession Date
No Data
Community
Community
Grand Valley
Community
Grand Valley
Taxes & Fees
Tax Year
2026
Occupancy
Vacant
Tax Year
2026
Occupancy
Vacant
Room Types
Bedroom
-
Dimensions 11.15 x 11.15 feet
124.32 sqft
Dining Room
-
Dimensions 10.17 x 9.19 feet
93.46 sqft
Kitchen
-
Dimensions 10.17 x 11.48 feet
116.75 sqft
Laundry
-
Dimensions - feet
0 sqft
Living Room
-
Dimensions 18.04 x 12.14 feet
219.01 sqft
Primary Bedroom
-
Dimensions 12.47 x 13.12 feet
163.61 sqft
Similar Properties(No results)
Mortgage Calculator
Calculate your estimated monthly mortgage payment
Price
$634,900
$
%
%
Total cost of mortgage
$0
Monthly payment
By clicking Save, we will calculate your estimated mortgage for all properties using the saved values (down payment percentage, interest rate, and amortization).
The accuracy and applicability of this calculator are not guaranteed.