Sign In or Create a Free Account to see full details of this property
Key Facts
Key facts for 023181 Erin East Garafraxa Townline
Property Type
House, Bungalow
Parking
Attached 3 garage, 20 parking
MLS #
X13870182
Size
2500-3000 sqft
Basement
Full,Walk-Up
Listed on
2026-10-07
Lot size
338 x 571.36
Tax
$9,176.30 /yr
Days on Market
6
Approximate Age
-
Maintenance Fee
-
Description
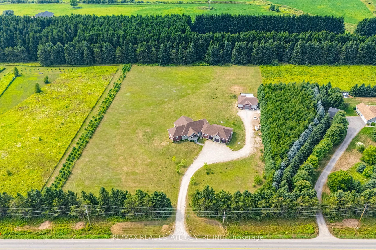
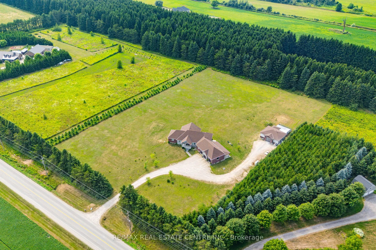
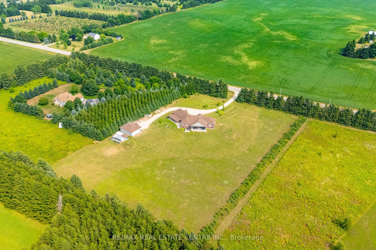
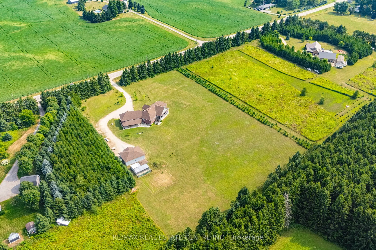
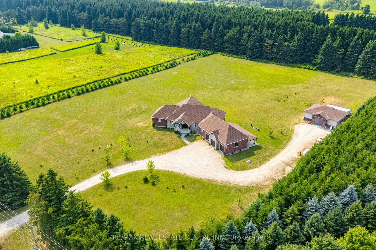
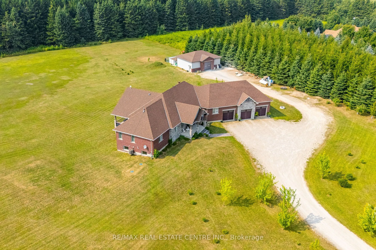
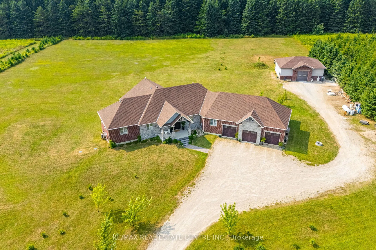
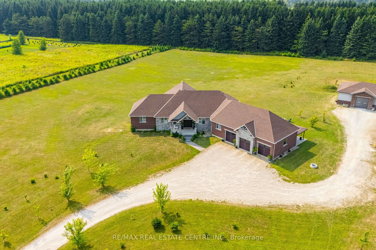
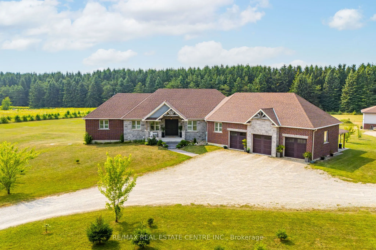
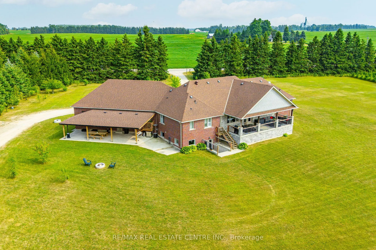
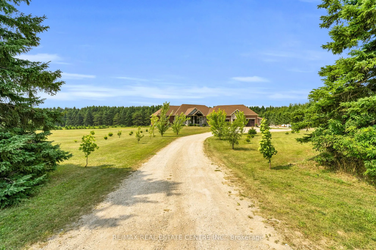
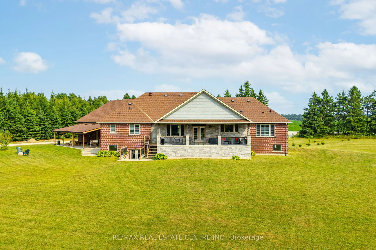
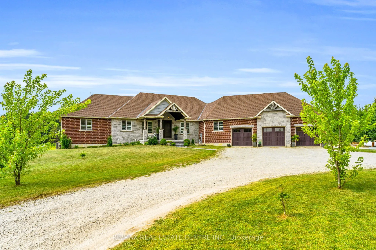
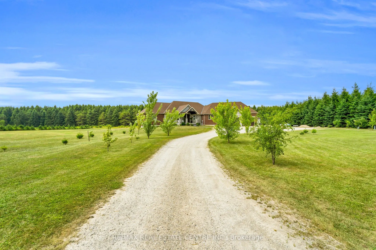
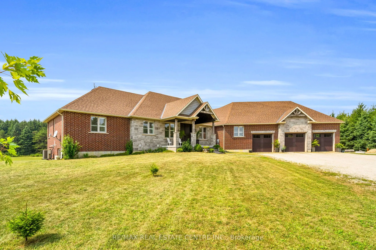
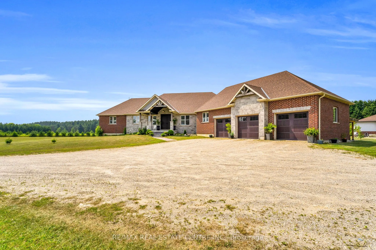
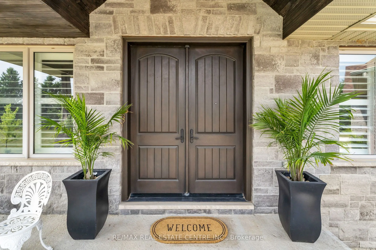
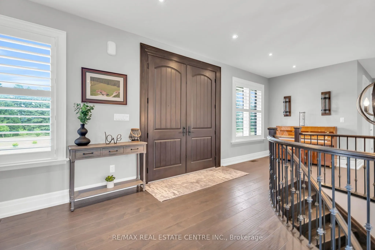
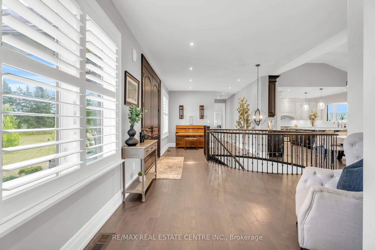
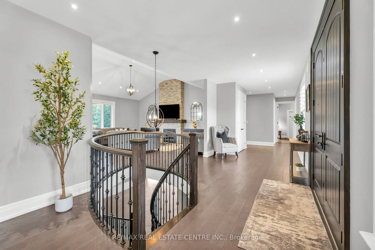
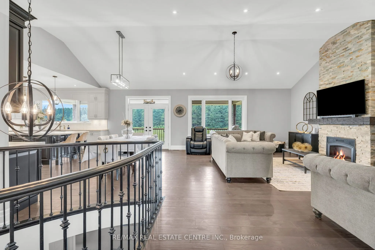
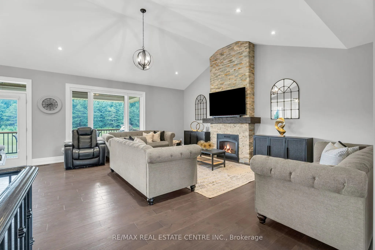
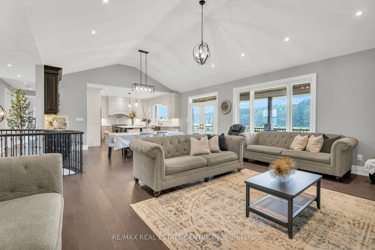
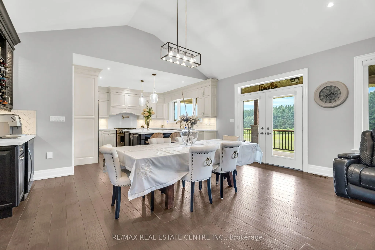
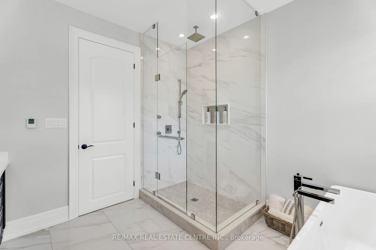
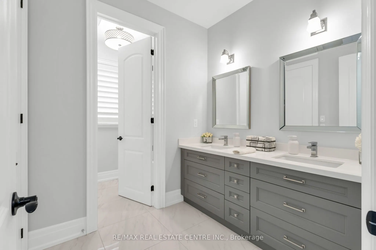
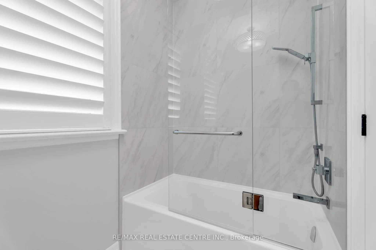
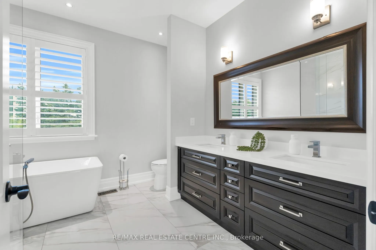
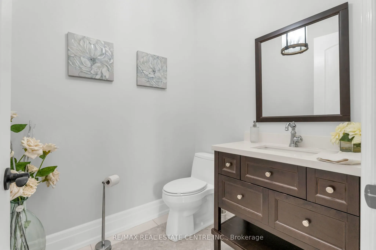
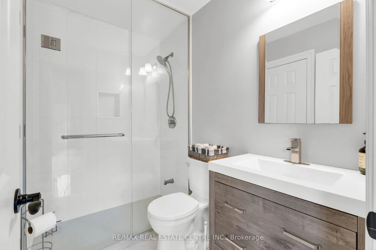
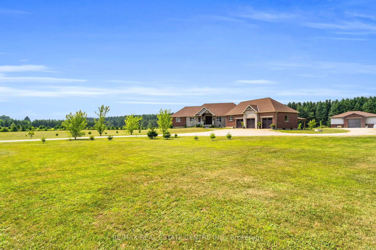
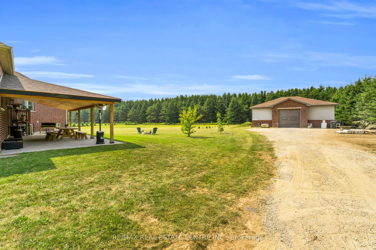
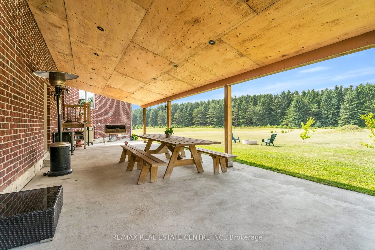
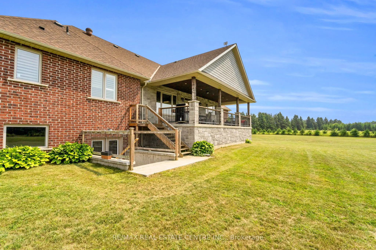
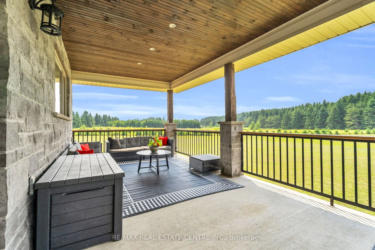
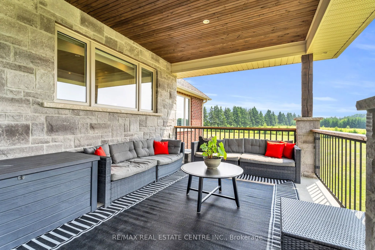
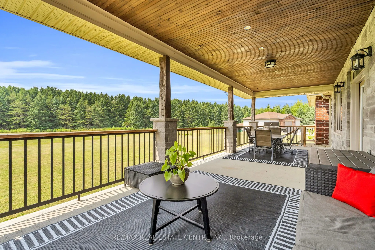
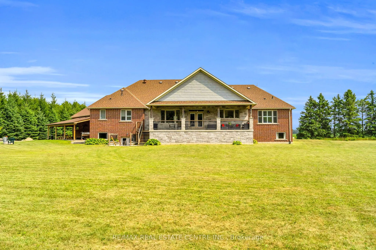
Welcome to 023181 Erin East Garafraxa Townline, where refined country living meets modern convenience. Set on Approx. 4.5 private, tree-lined acres, this custom-built bungalow was constructed solid and built to last, offering exceptional craftsmanship and enduring quality. Tucked well back from the ...road yet just minutes to Erin, Orangeville, and essential amenities, this property delivers privacy without compromise.Designed with family living in mind, the home features 3 spacious bedrooms plus a versatile den easily converted to a 4th bedroom or home office. Four beautifully finished bathrooms and a bright, open-concept layout create a seamless flow throughout the main level. Soaring ceilings and expansive windows fill the home with natural light, enhancing the warm and inviting atmosphere.The kitchen, dining, and living areas connect effortlessly, perfect for entertaining or enjoying quiet evenings at home. The primary suite offers a peaceful retreat with a spa-inspired ensuite and serene views of the surrounding landscape.The walk-up basement provides incredible flexibility for additional living space, multi-generational living, or a custom recreation area tailored to your needs.Outside, the impressive 1,400 sq ft detached workshop/garage is heated and dry walled, ideal for hobbyists, entrepreneurs, or additional storage for vehicles, tools, and equipment.Rogers Fibe high-speed internet is now available and run directly to the property, offering reliable connectivity for work and everyday life.Surrounded by mature trees and open space, this is a rare opportunity to own a luxurious, family-friendly country property with modern amenities just minutes from town.
Semi Ensuite, California Shutters, Casement Windows
Dimensions 13.12 x 10.6 feet
139.07 sqft
Bedroom 3
Semi Ensuite, California Shutters, Casement Windows
Dimensions 12.01 x 9.91 feet
119.02 sqft
Bedroom 4
Above Grade Window, California Shutters, Casement Windows
Dimensions 10.17 x 9.84 feet
100.07 sqft
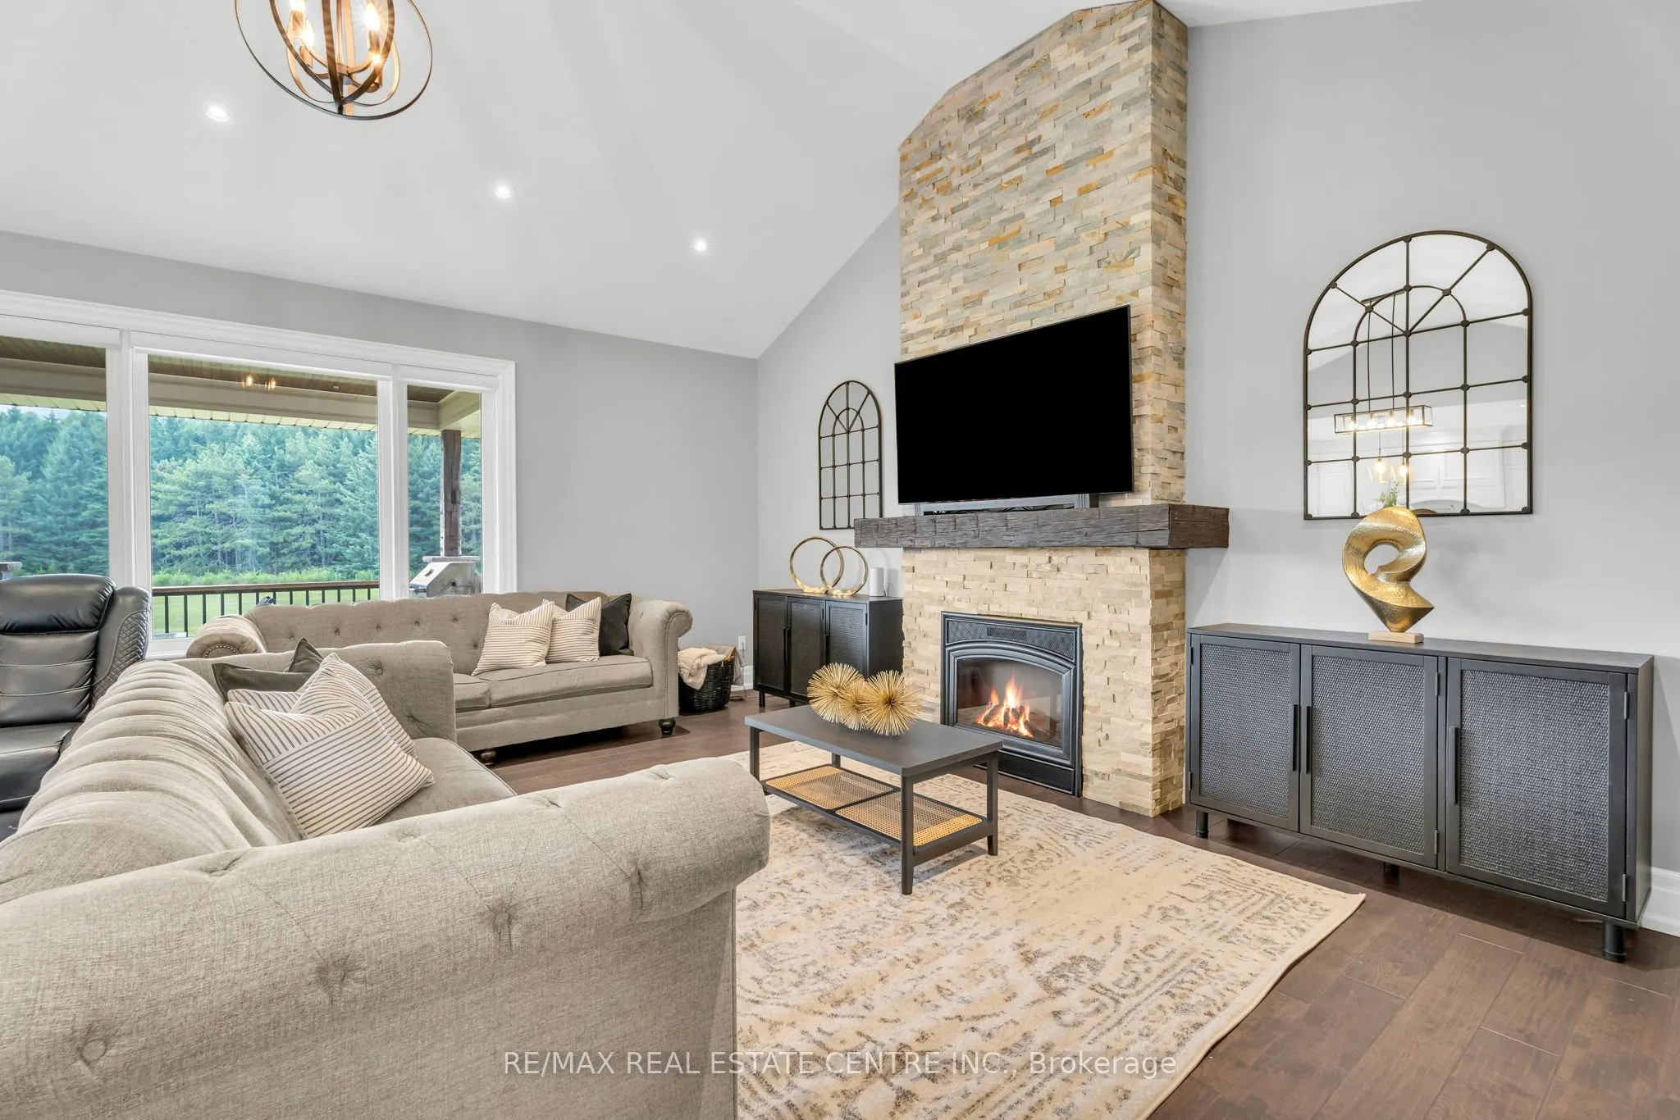
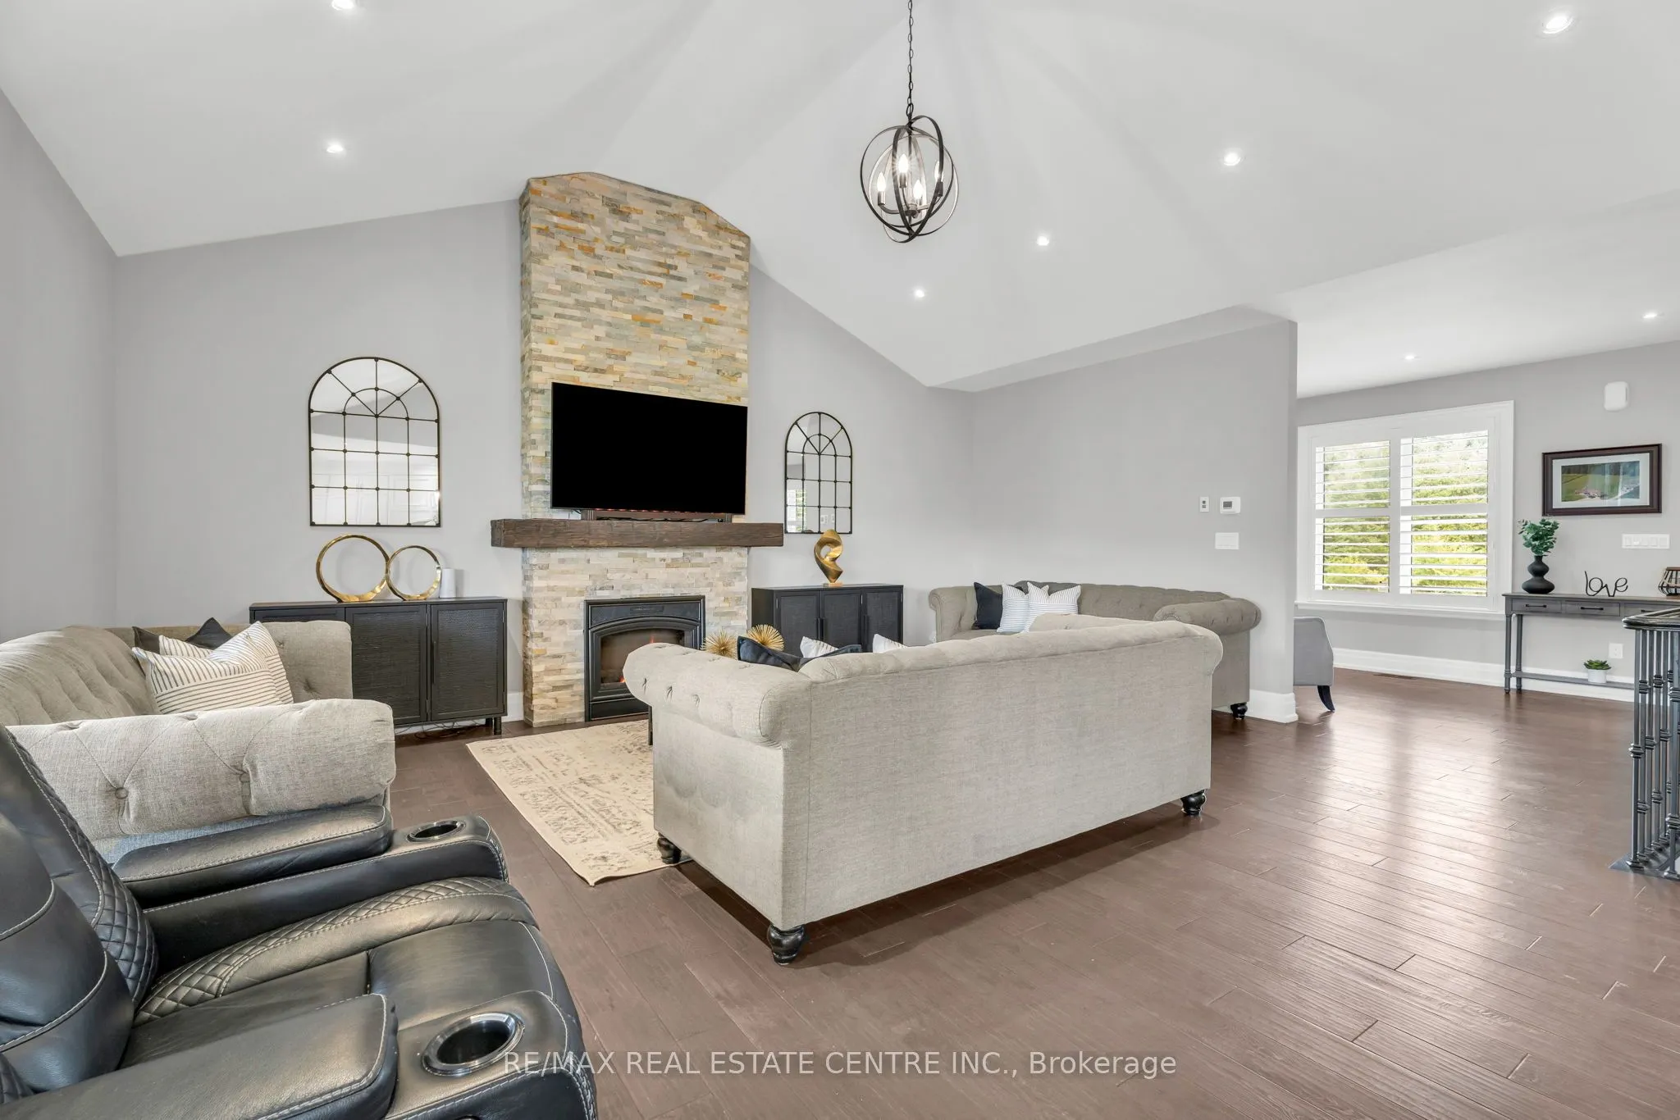
Great Room
Cathedral Ceiling(s), Casement Windows, Electric Fireplace
Dimensions 27.89 x 20.9 feet
582.9 sqft
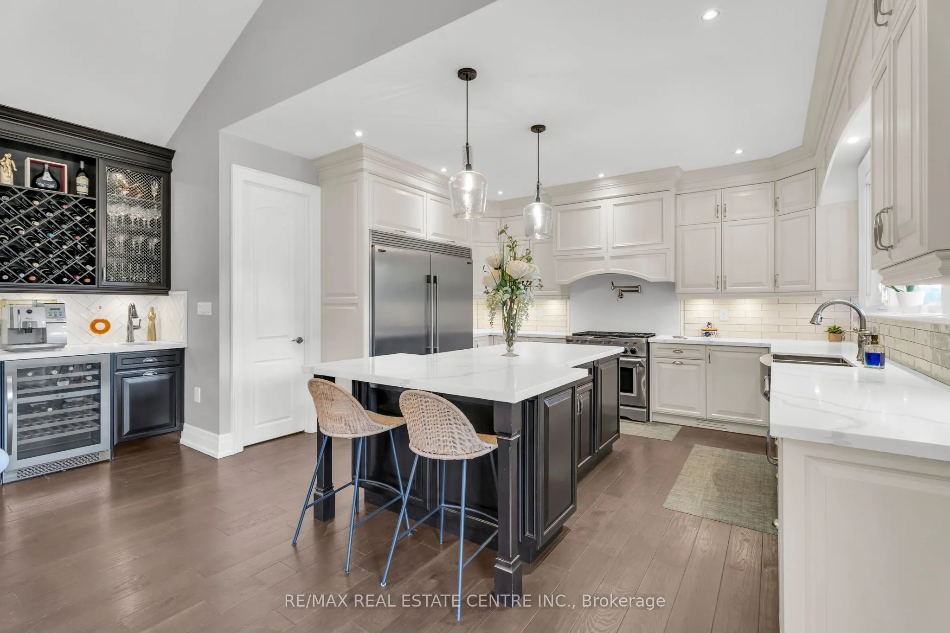
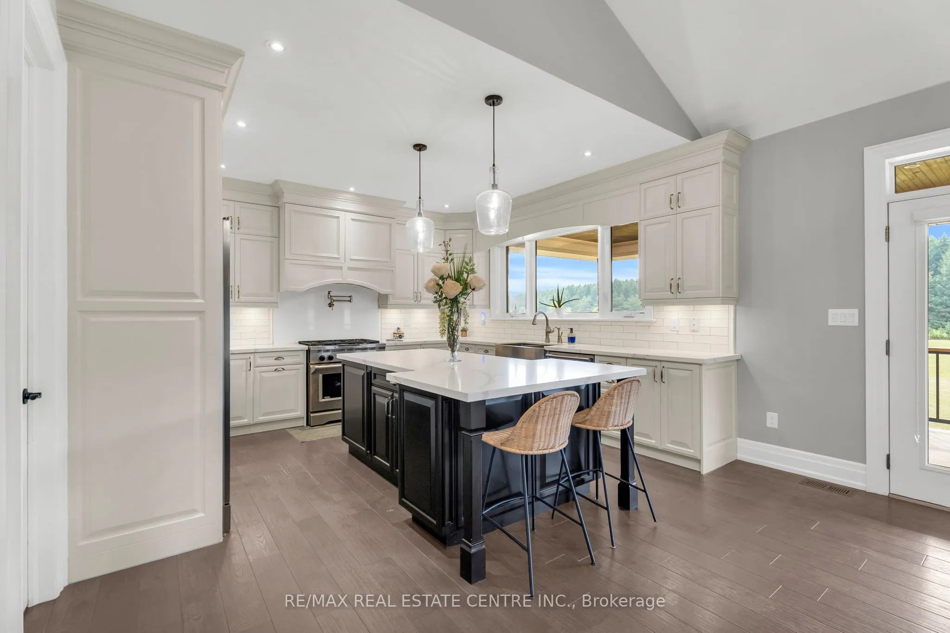
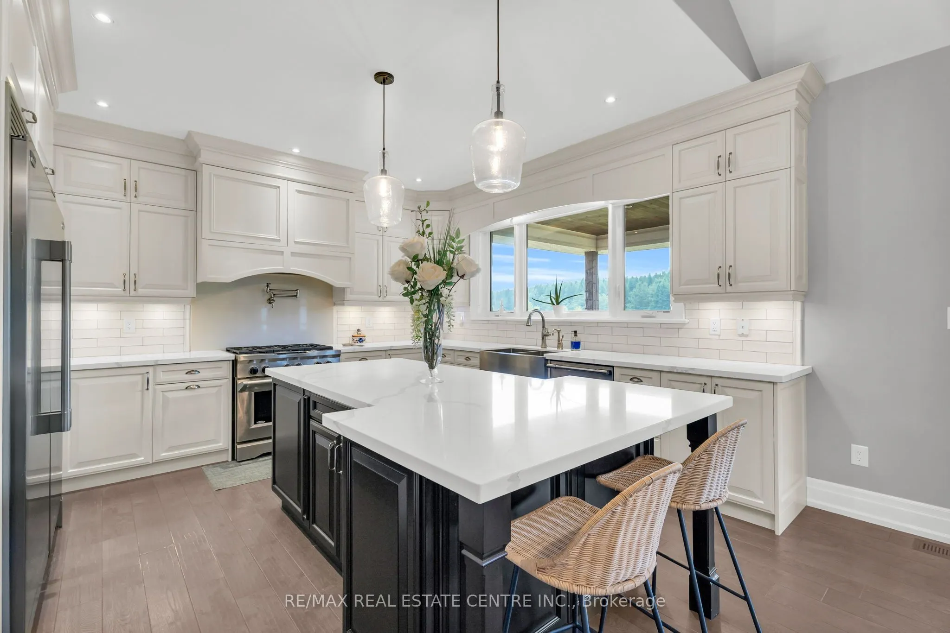
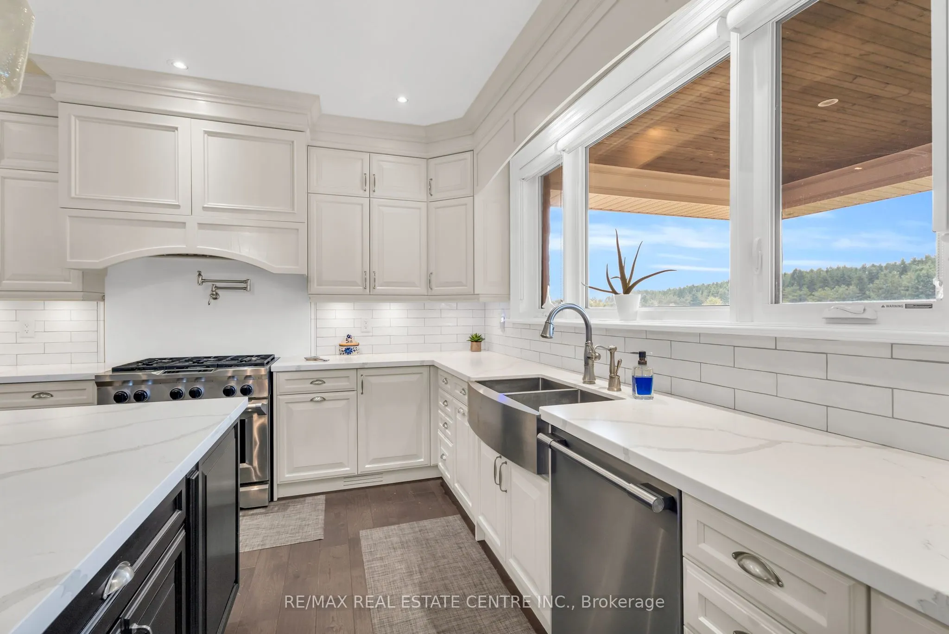
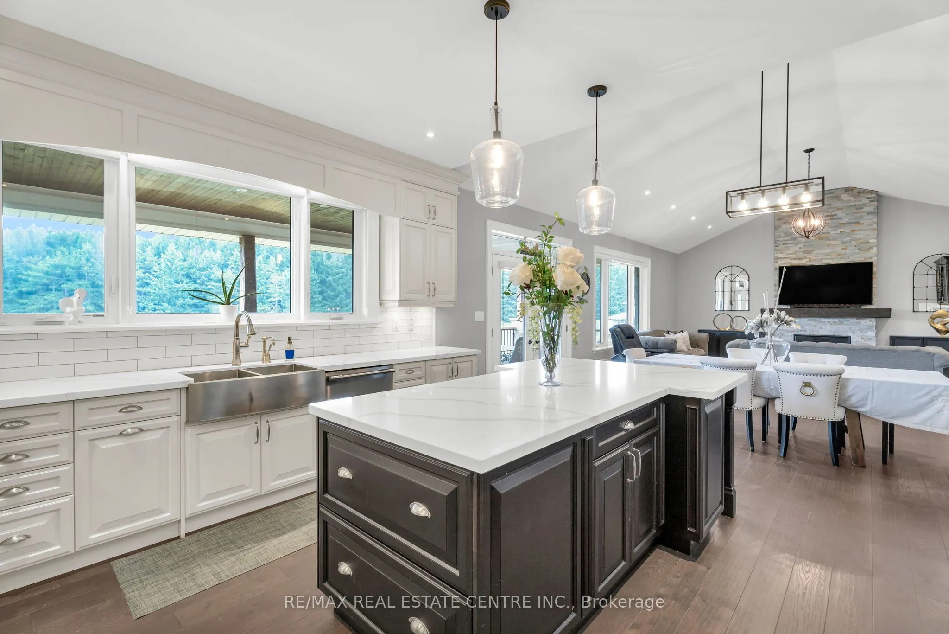
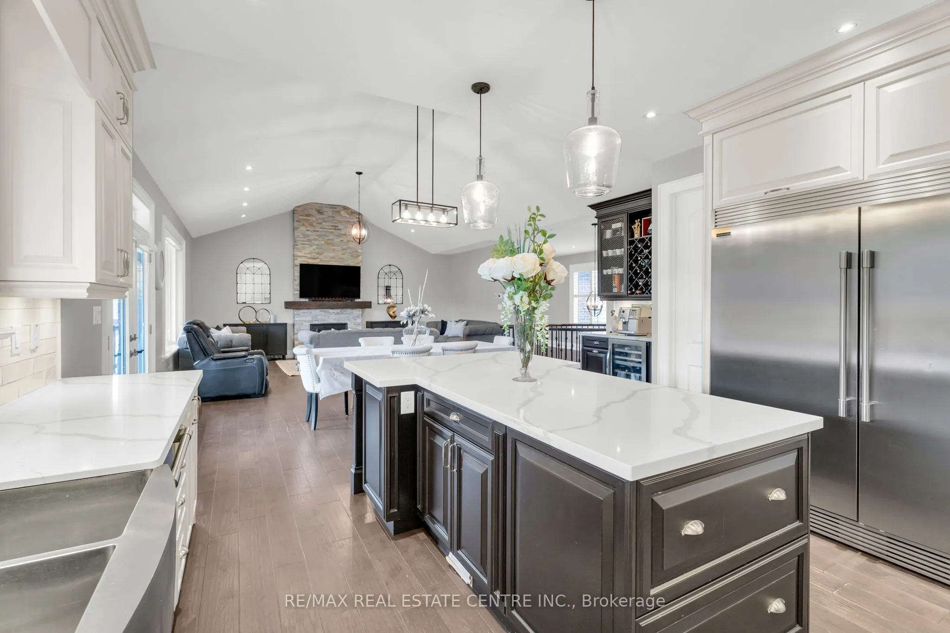
Kitchen
B/I Dishwasher, Centre Island, Casement Windows
Dimensions 18.9 x 18.9 feet
357.21 sqft
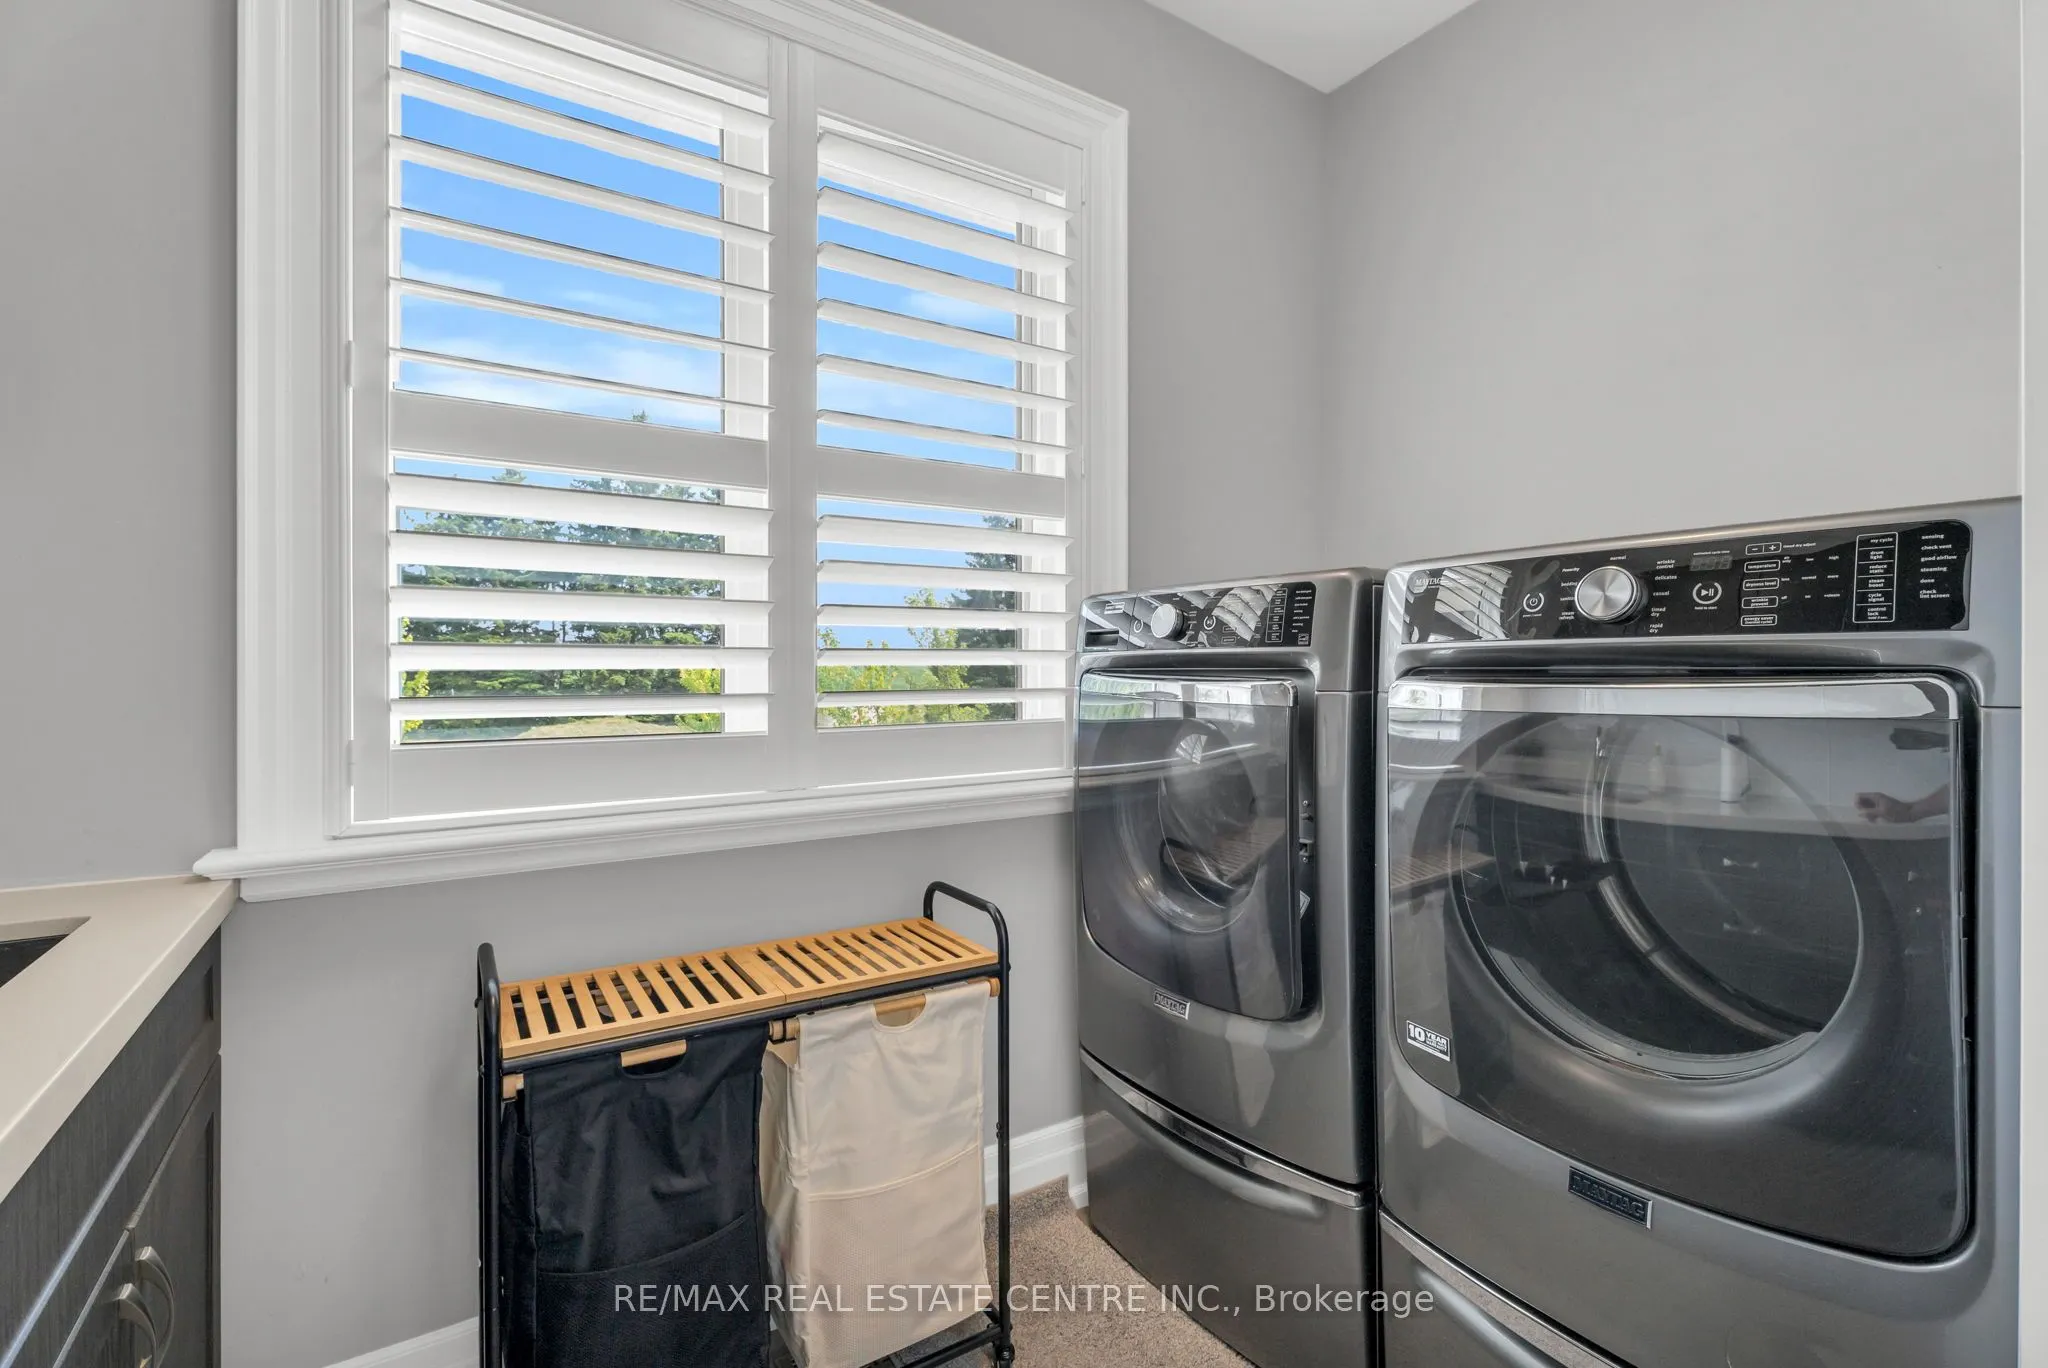
Laundry
Undermount Sink, Quartz Counter, Casement Windows
Dimensions 9.81 x 6.99 feet
68.57 sqft
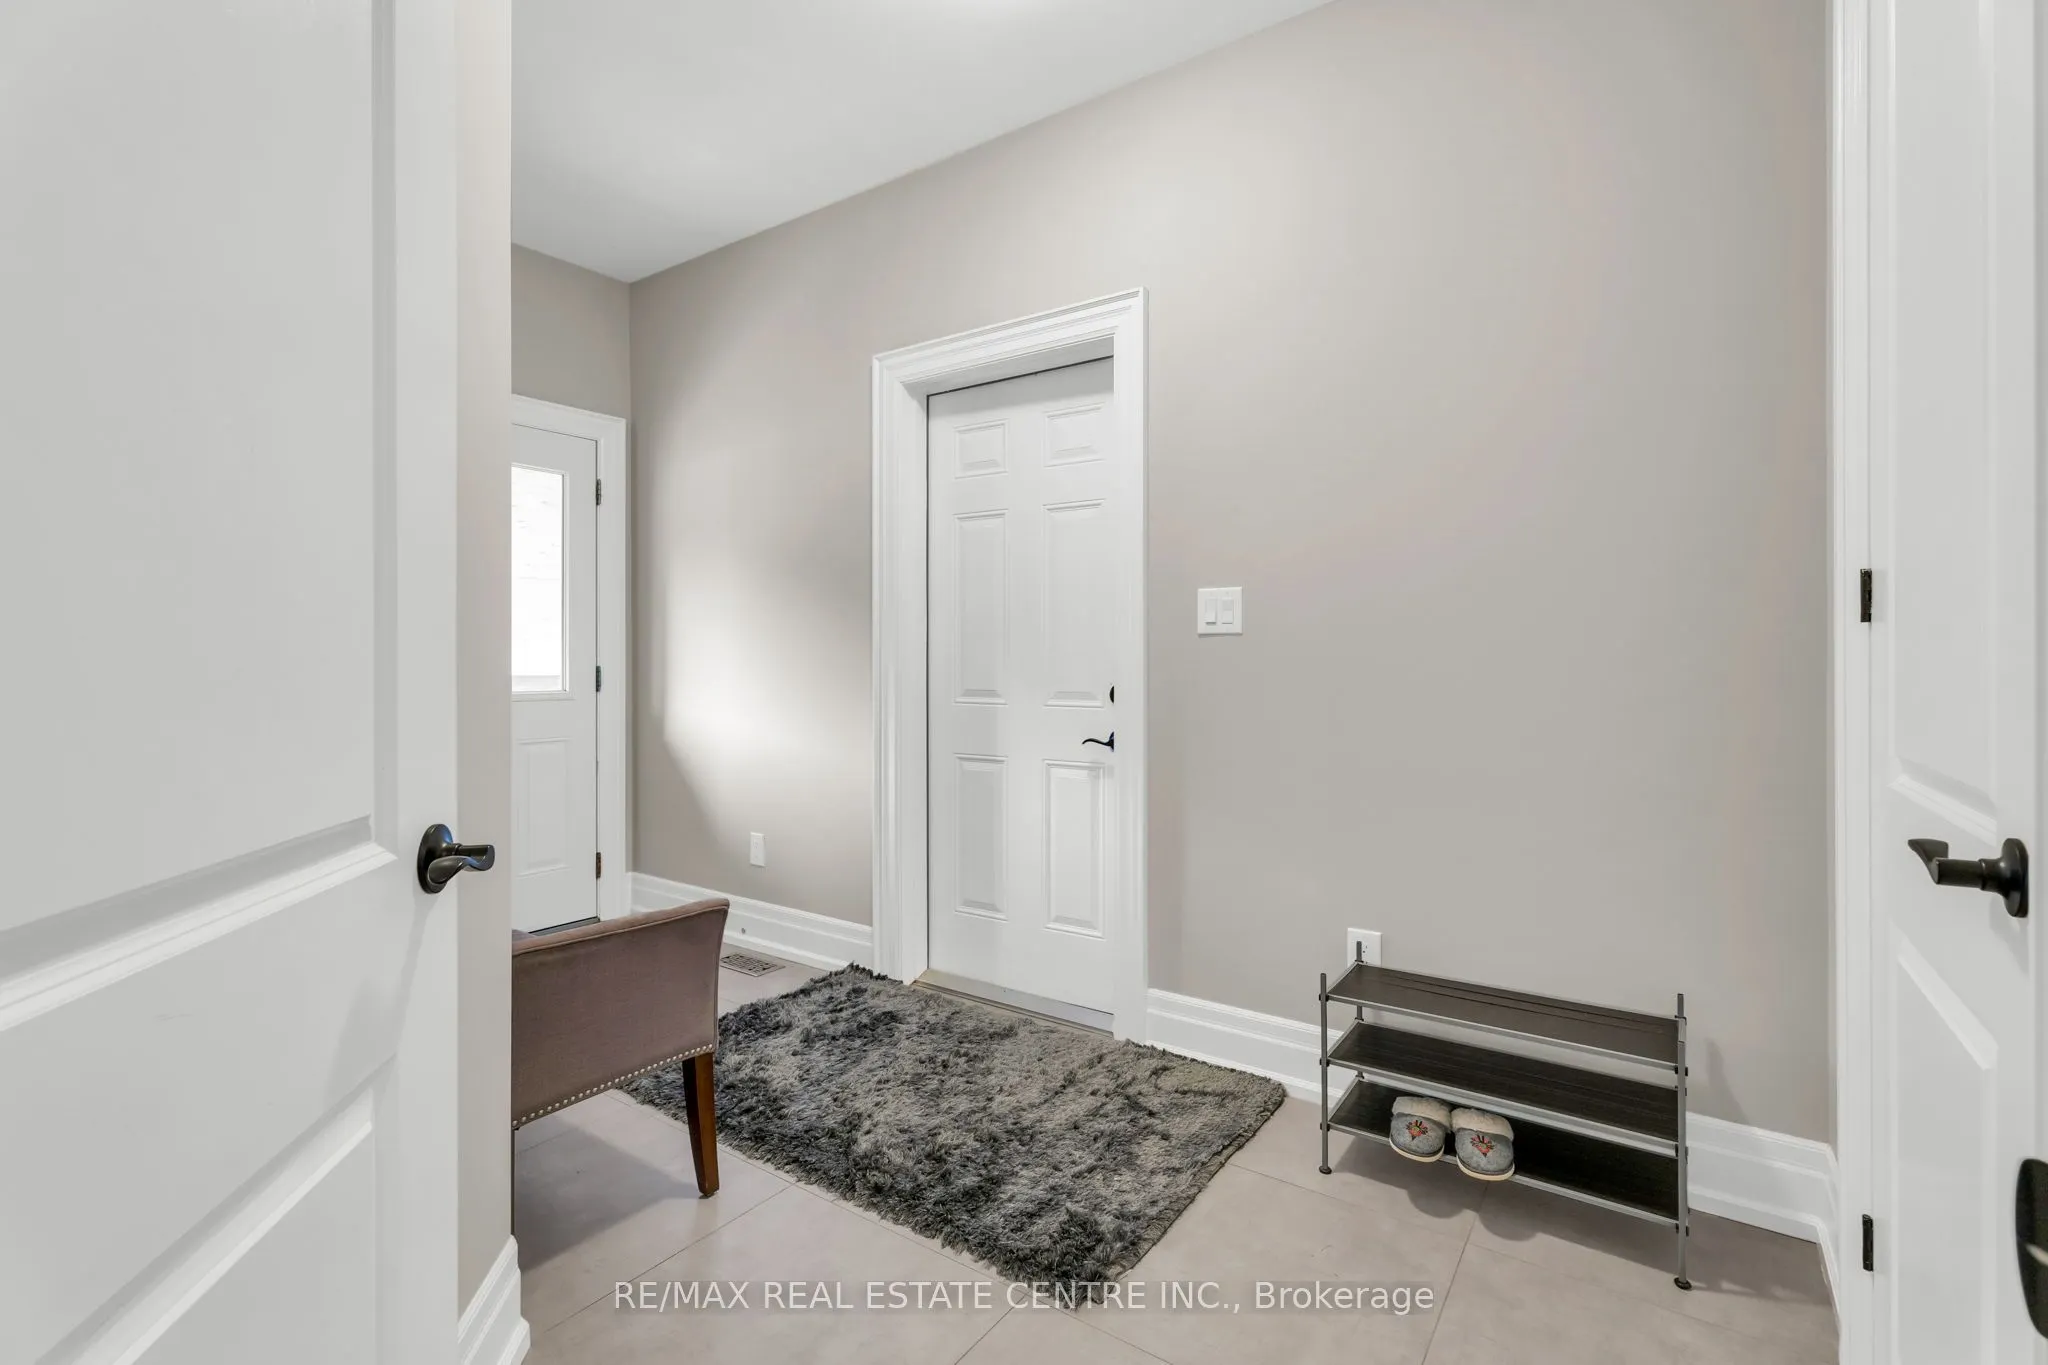
Mud Room
Access To Garage, Balcony
Dimensions 12.8 x 5.91 feet
75.65 sqft
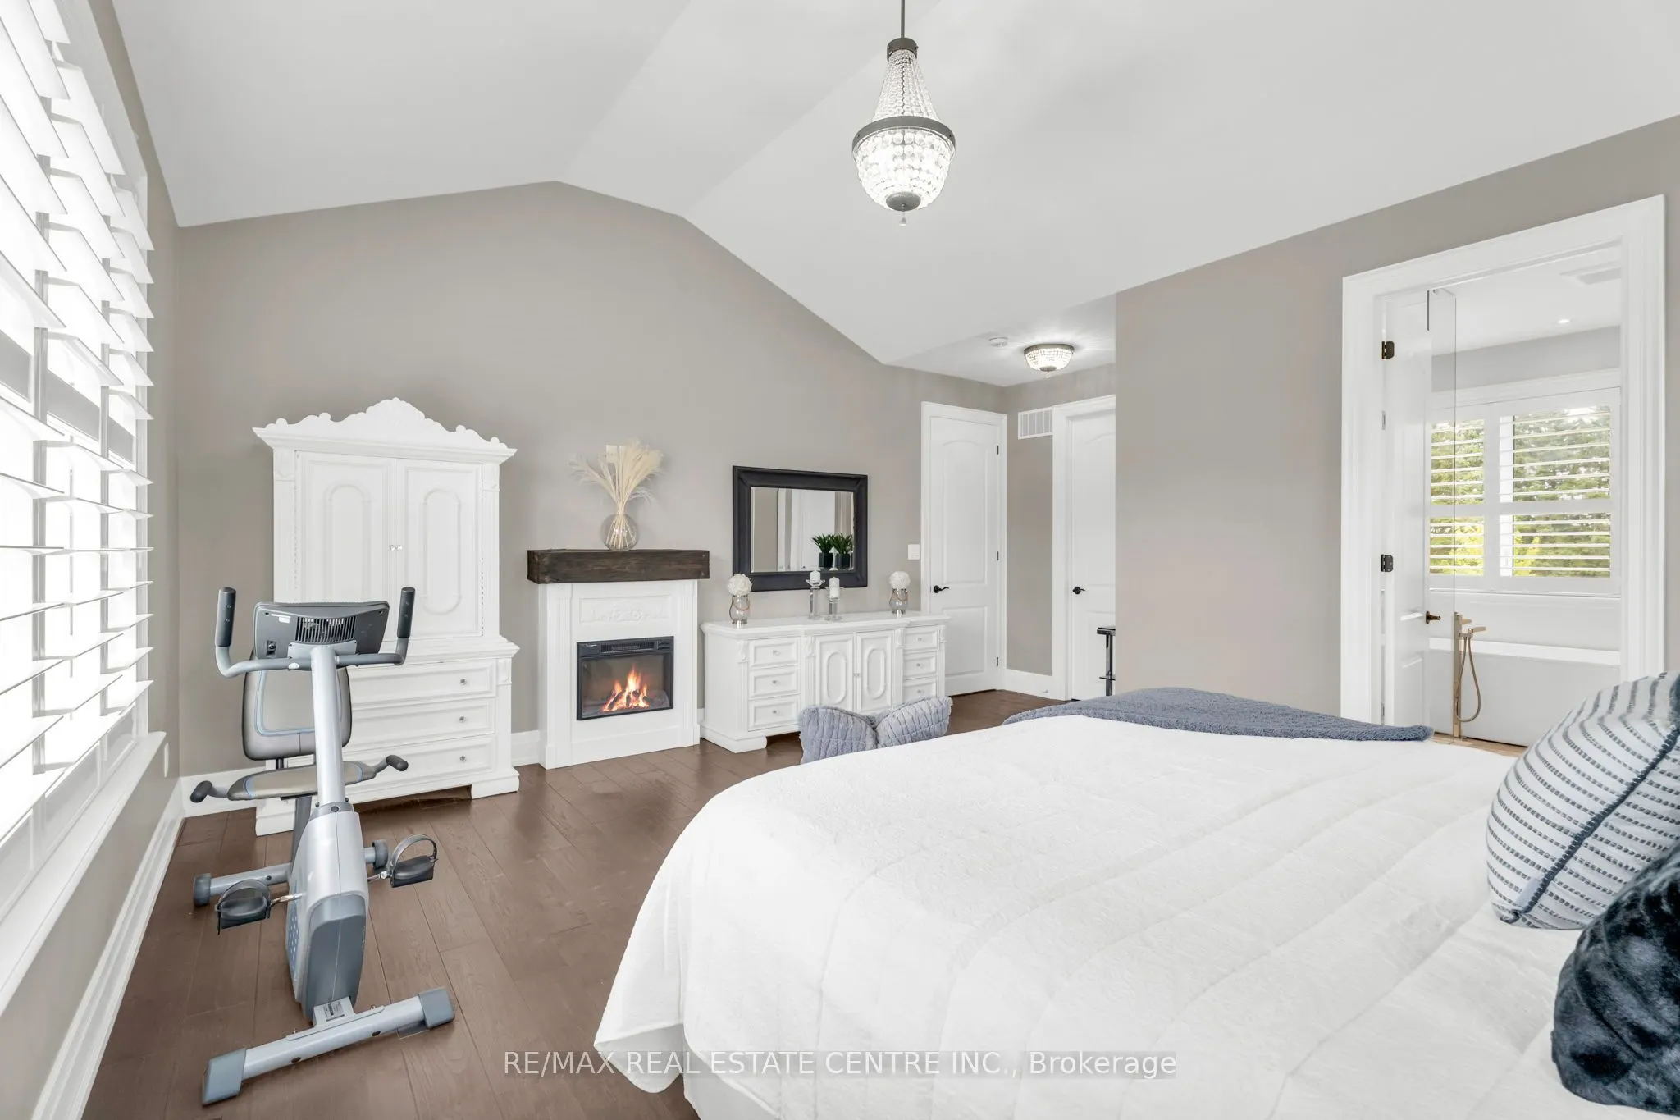
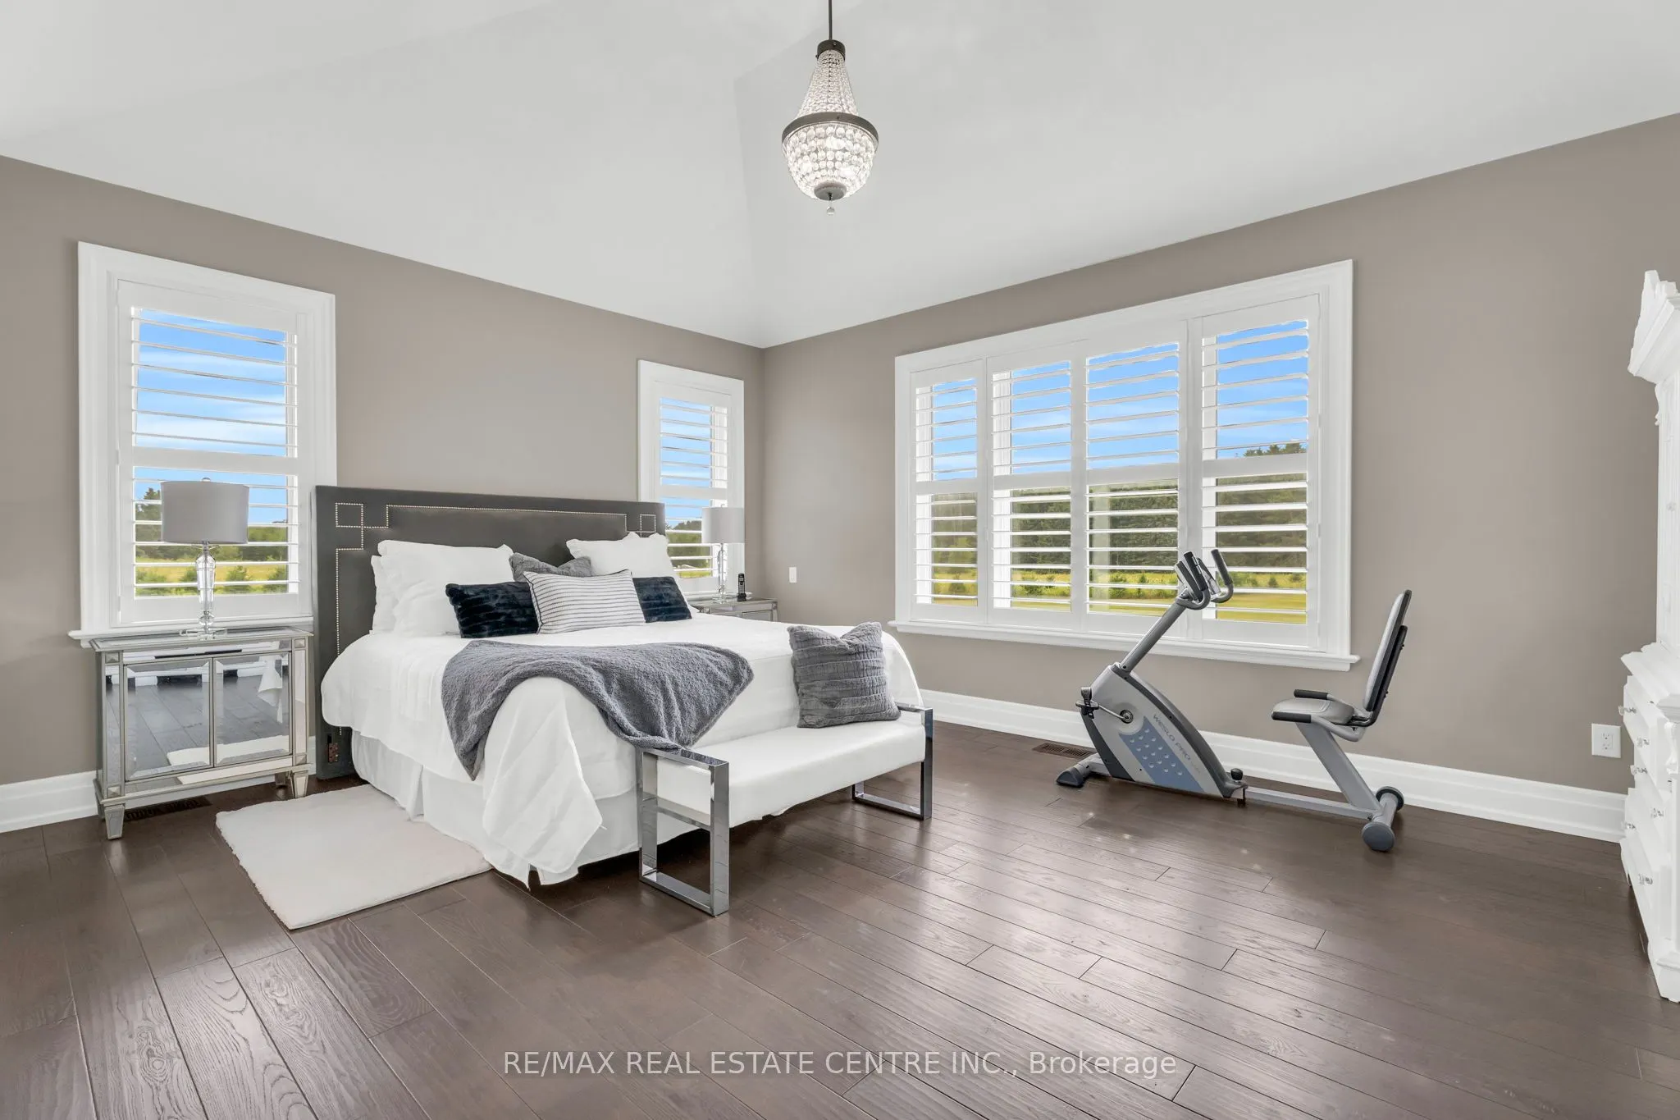
Primary Bedroom
5 Pc Ensuite, California Shutters, Cathedral Ceiling(s)
Dimensions 14.01 x 18.18 feet
254.7 sqft
Similar Properties(No results)
Mortgage Calculator
Calculate your estimated monthly mortgage payment
Price
$1,750,000
$
%
%
Total cost of mortgage
$0
Monthly payment
By clicking Save, we will calculate your estimated mortgage for all properties using the saved values (down payment percentage, interest rate, and amortization).
The accuracy and applicability of this calculator are not guaranteed.