Sign In or Create a Free Account to see full details of this property
Key Facts
Key facts for 23 Mckibbon Avenue
Property Type
House, Backsplit 4
Parking
Attached 2 garage, 8 parking
MLS #
X13847848
Size
1500-2000 sqft
Basement
Finished
Listed on
2026-10-01
Lot size
558 x 404.91
Tax
$6,744 /yr
Days on Market
12
Approximate Age
-
Maintenance Fee
-
Description
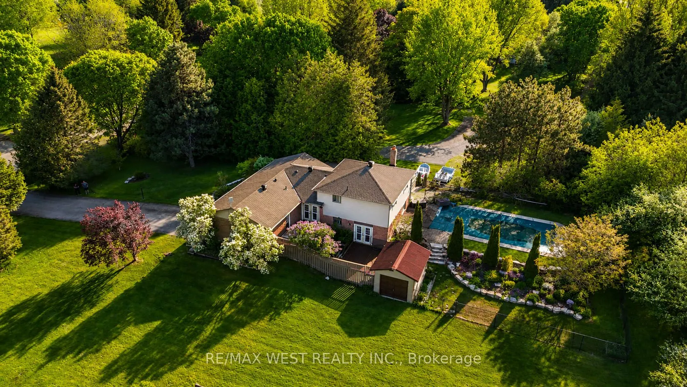
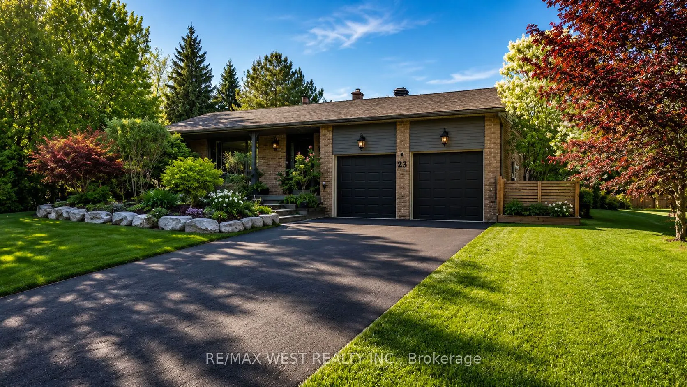
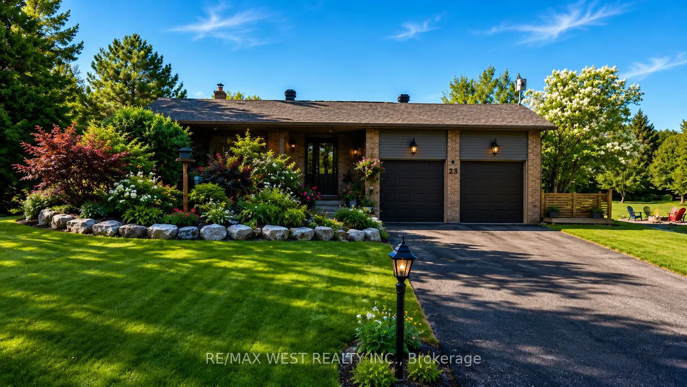
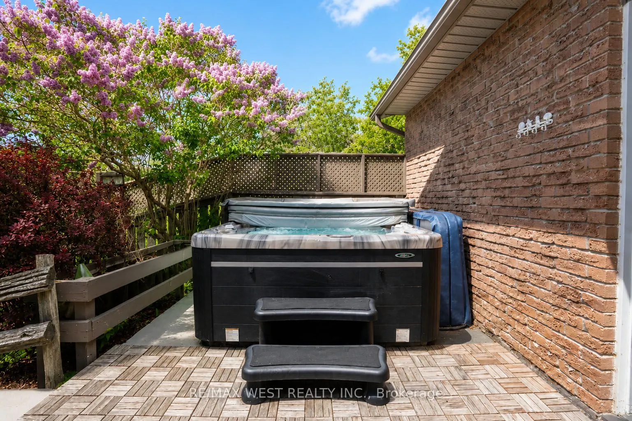
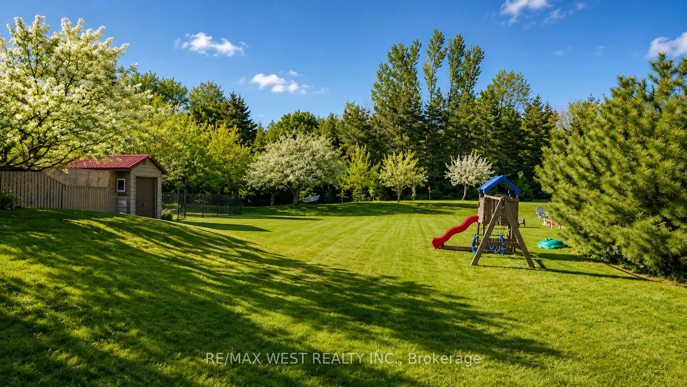
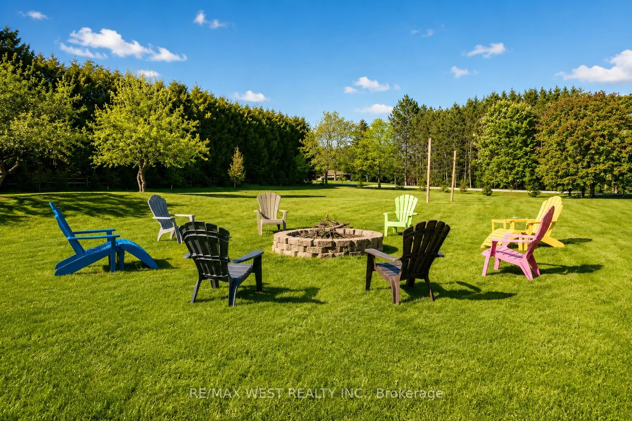
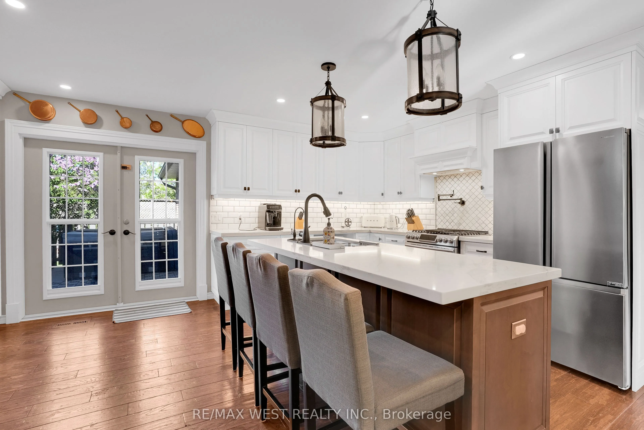
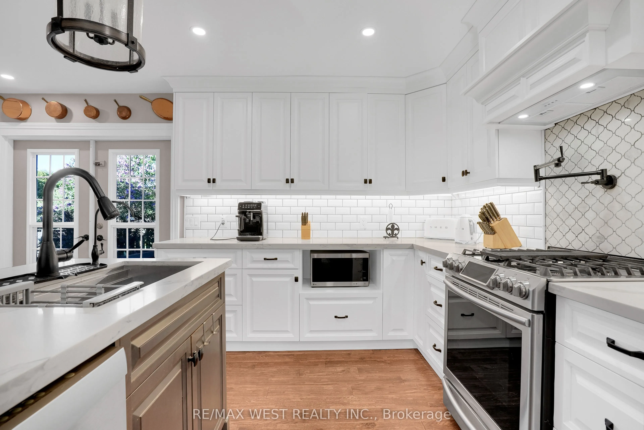
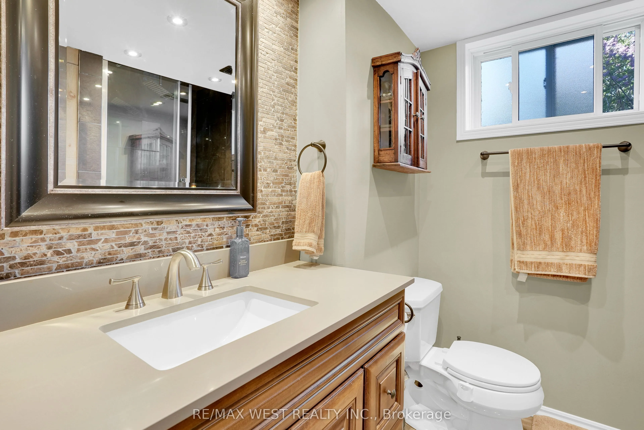
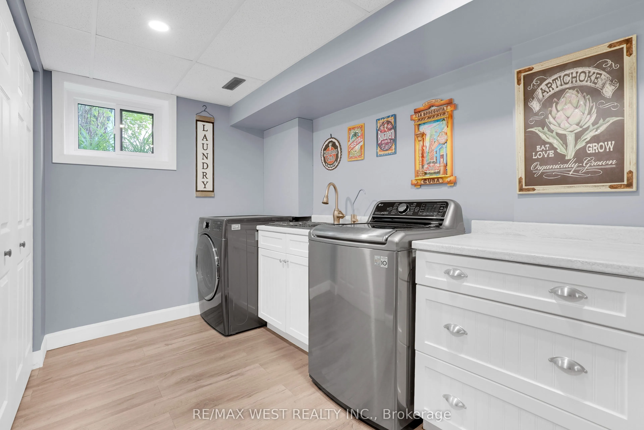
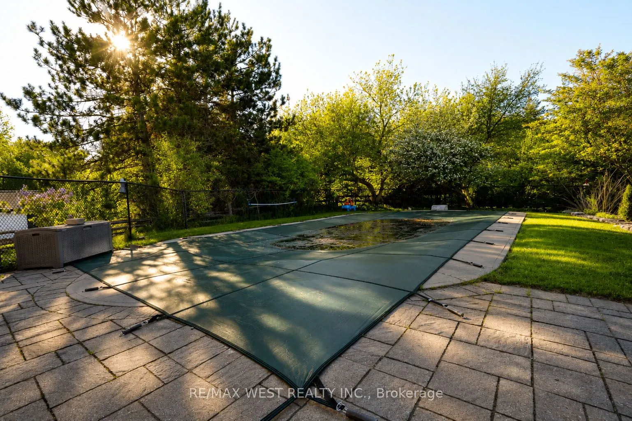
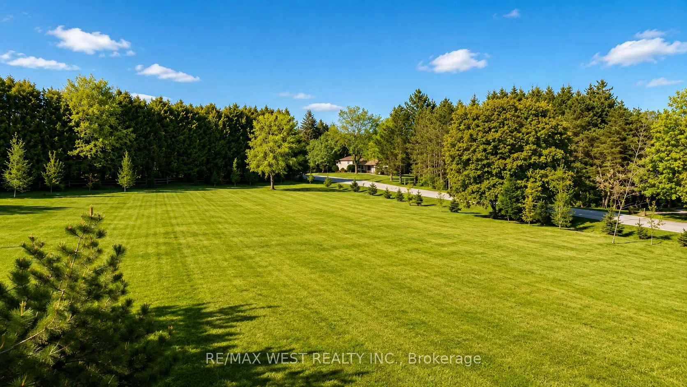
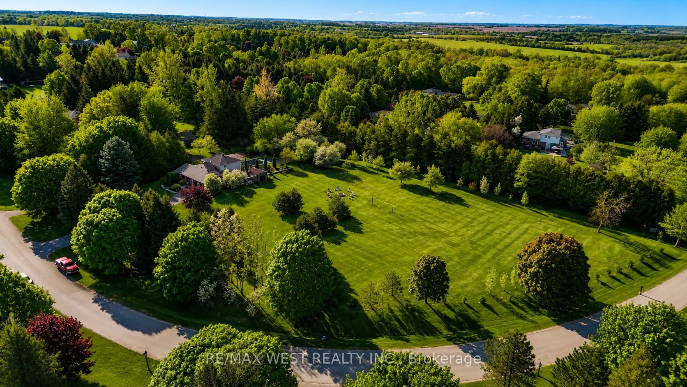
Estate living! Your dream home awaits. Only five minutes to Orangeville and 30 min to the GTA This beautifully landscaped 2.2-acre private lot features an amazing oversized outdoor pool, hot tub and separate workshop area in the rear. With a massive list of recent renovations including a chefs kitch...en and new windows, there is something for everyone and must be seen to truly be appreciated. Close to trails, skiing, golf, pickleball and more. This open concept 5 bedroom backsplit features over 2500 sq feet of finished living space as well as recently upgraded bathrooms, hardwood flooring throughout, pot lights, fibred optic internet and multiple walkouts for the perfect blend of indoor and outdoor living . with potential for an in-law suite or room for a even a Bunkie this home must be seen to be appreciated.
Full Property Details
Interior
Bedrooms
4
Bedrooms Plus
1
Total Bedrooms
5
Washrooms
2
Square Footage
1500-2000 sqft
Basement
Finished
Heating Source
Gas
Heating Fuel
Forced Air
Air Conditioning
Central Air
Family Room
Yes
Kitchens
1
Total Kitchens
1
Fireplace Features
Yes
Bedrooms
4
Bedrooms Plus
1
Total Bedrooms
5
Washrooms
2
Square Footage
1500-2000 sqft
Basement
Finished
Heating Source
Gas
Heating Fuel
Forced Air
Air Conditioning
Central Air
Family Room
Yes
Kitchens
1
Total Kitchens
1
Fireplace Features
Yes
Exterior
Depth
404.91
Front
558.37
Lot Size
558 x 404.91 ft
Pool
Inground
Parking Spaces
8
Total Parking Spaces
10.00
Parking Description
Attached
Garage Spaces
2
Depth
404.91
Front
558.37
Lot Size
558 x 404.91 ft
Pool
Inground
Parking Spaces
8
Total Parking Spaces
10.00
Parking Description
Attached
Garage Spaces
2
Building Description
Style
Backsplit 4
Home Type
House
Subtype
Detached
Property Orientation
North
Exterior Finish
Aluminum Siding,Brick
Sewers
Septic
Water Supply
Well
Possession Date
No Data
Style
Backsplit 4
Home Type
House
Subtype
Detached
Property Orientation
North
Exterior Finish
Aluminum Siding,Brick
Sewers
Septic
Water Supply
Well
Possession Date
No Data
Community
Community
Rural Amaranth
Community
Rural Amaranth
Taxes & Fees
Taxes
$6,744 /yr
Tax Year
2026
Occupancy
Owner
Taxes
$6,744 /yr
Tax Year
2026
Occupancy
Owner
Room Types
Bedroom 2
-
Dimensions 11.52 x 11.09 feet
127.76 sqft
Bedroom 3
-
Dimensions 9.15 x 8.73 feet
79.88 sqft
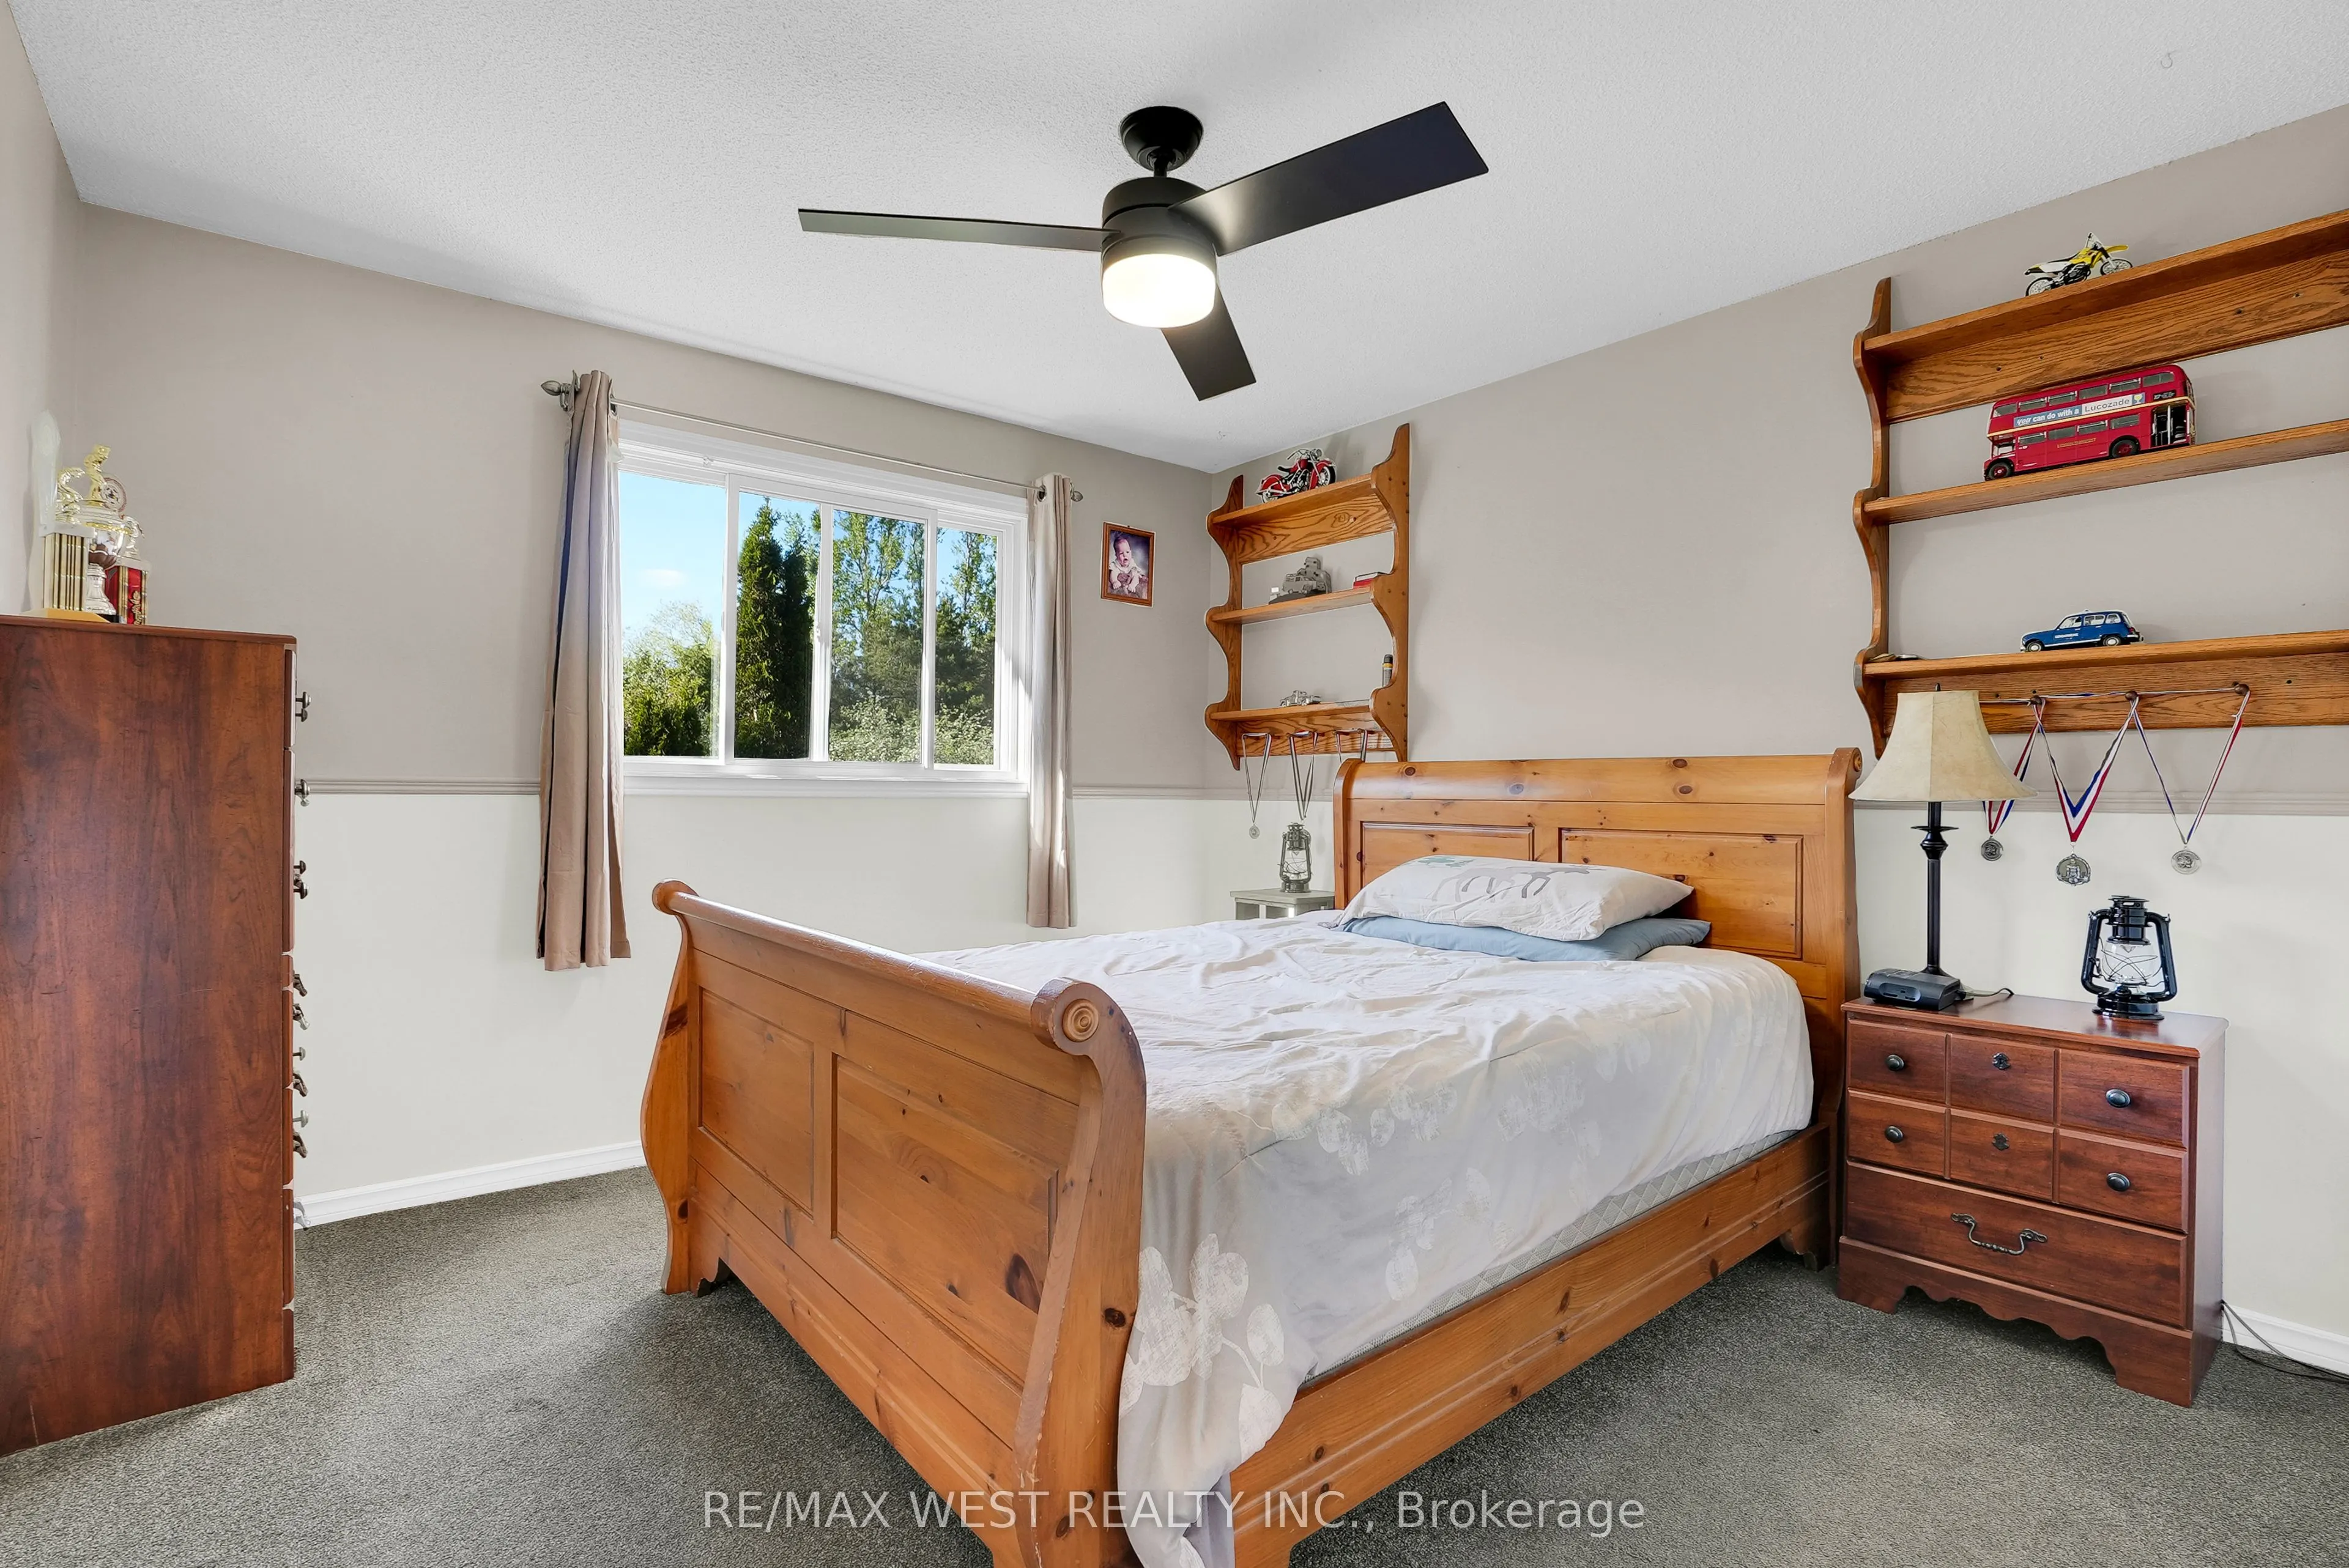
Bedroom 4
-
Dimensions 10.4 x 10.01 feet
104.1 sqft
Bedroom 5
-
Dimensions 14.01 x 10.99 feet
153.97 sqft
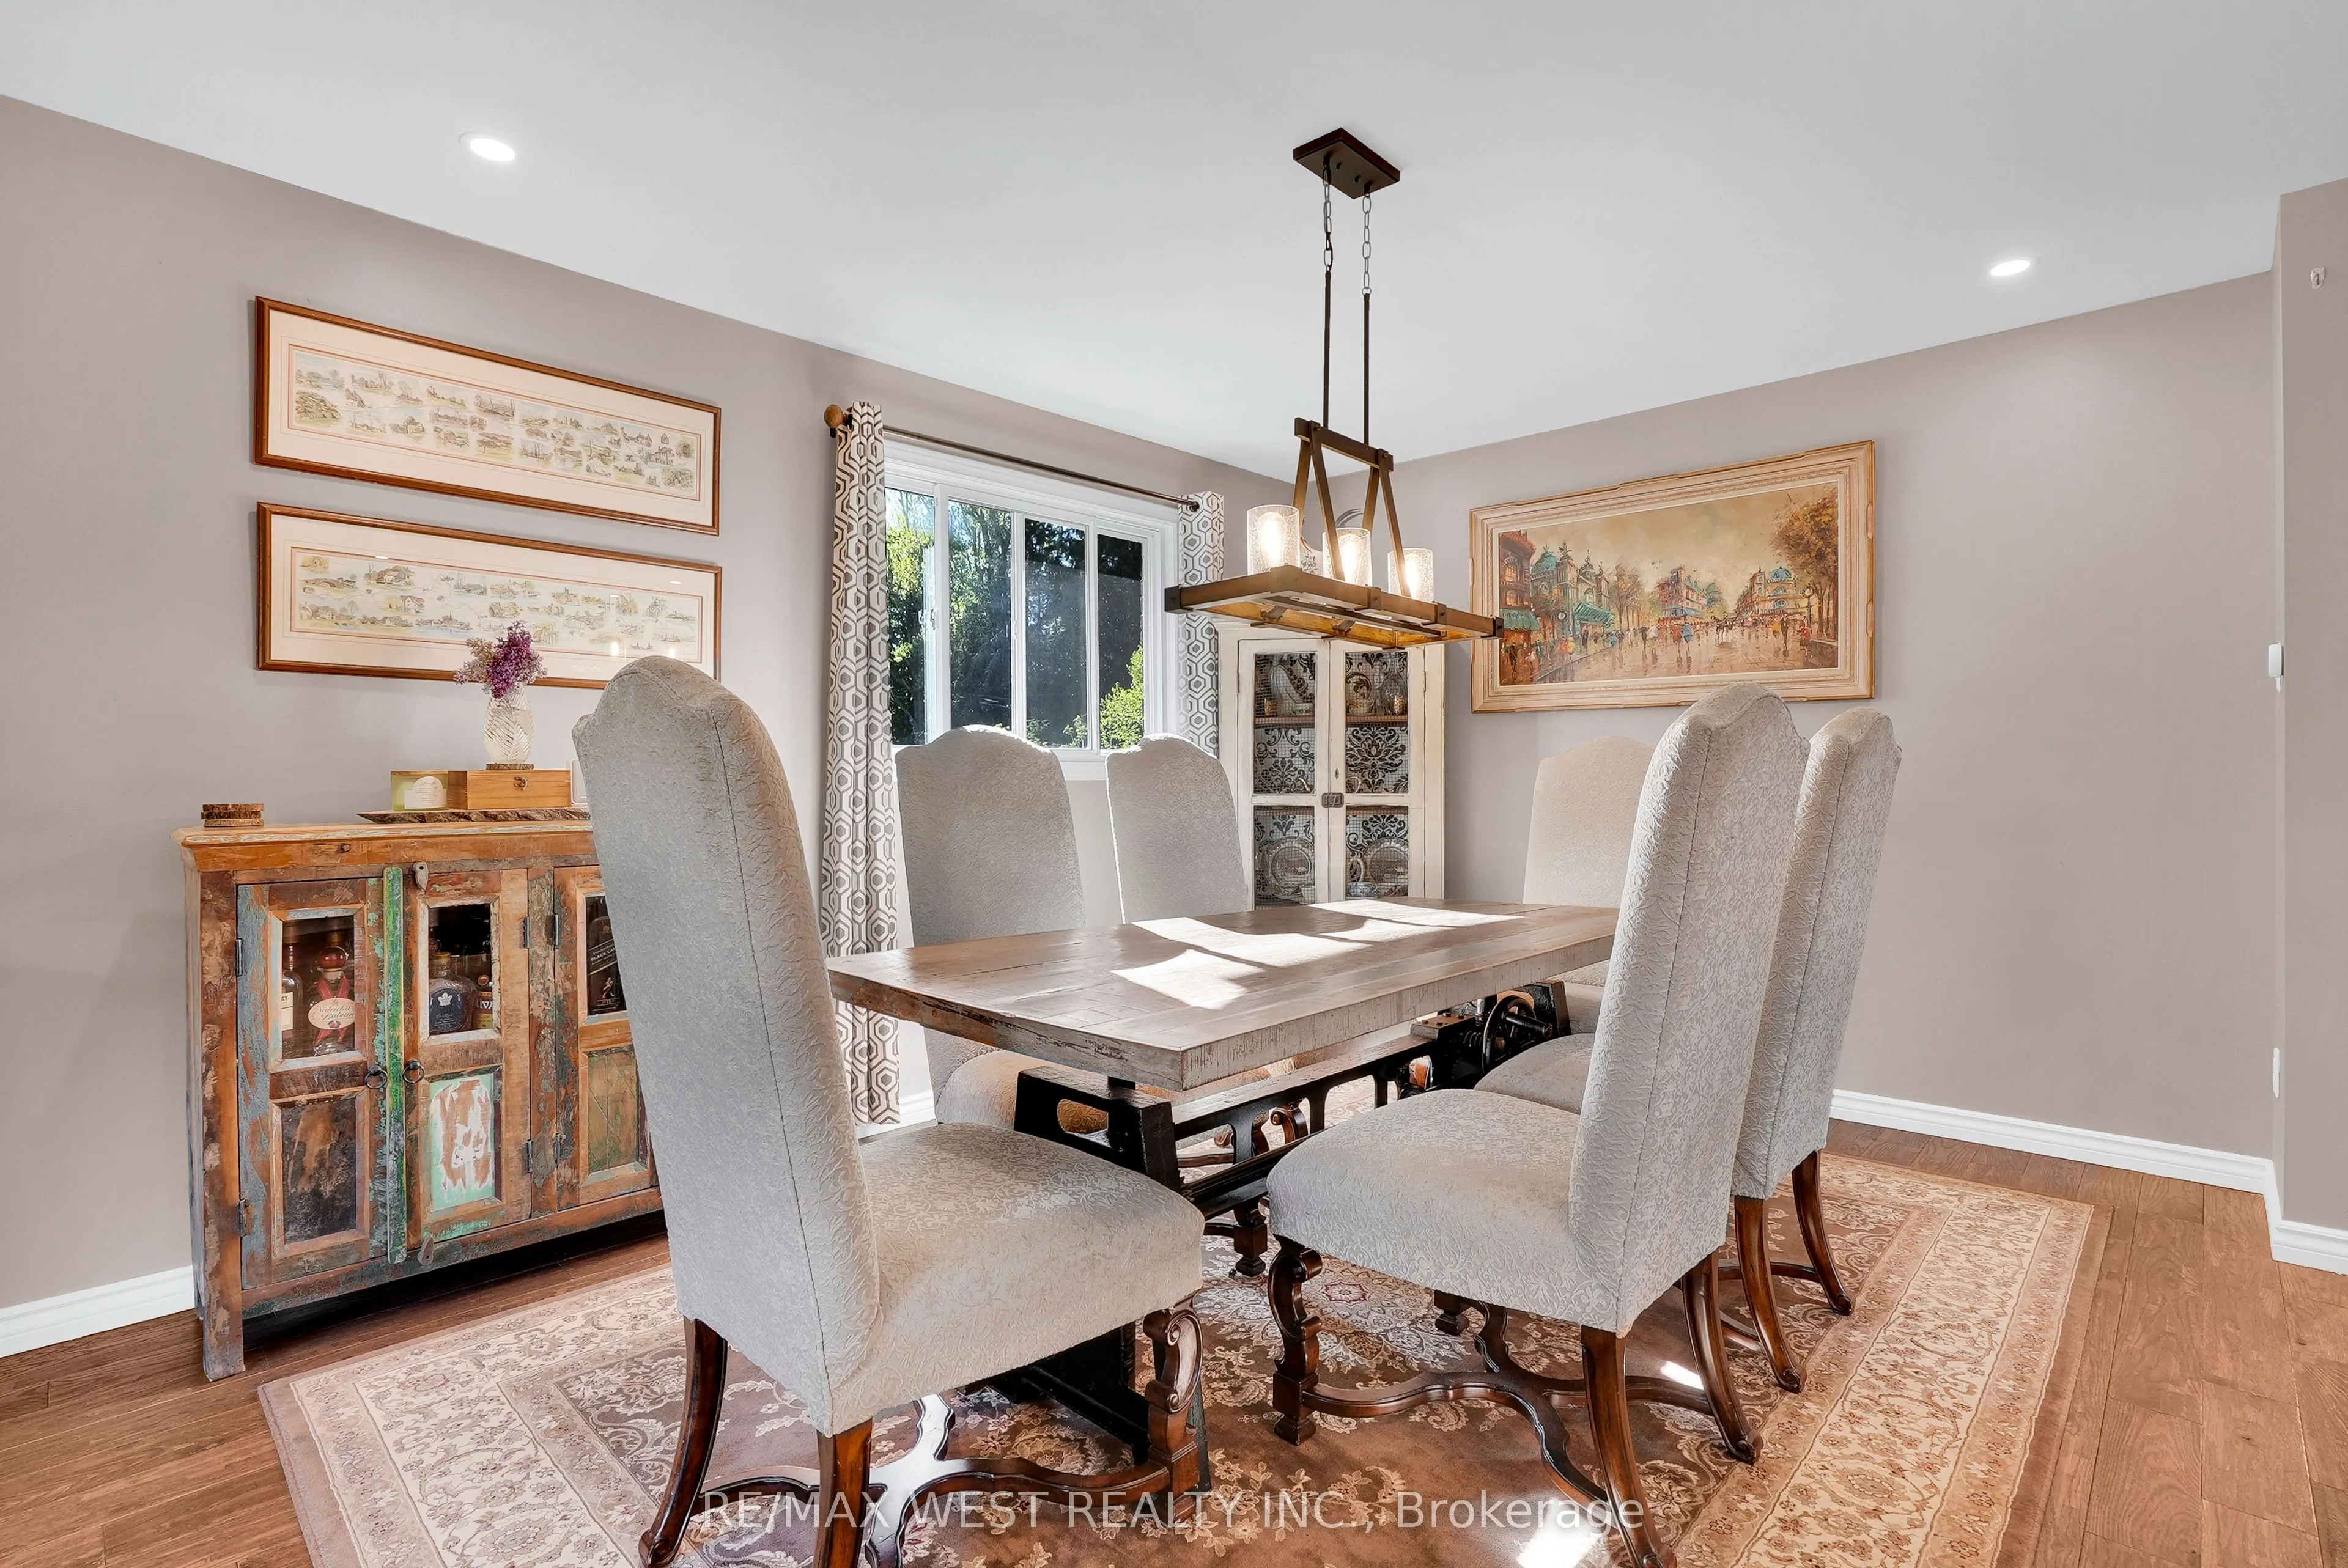
Dining Room
-
Dimensions 13.16 x 11.32 feet
148.97 sqft
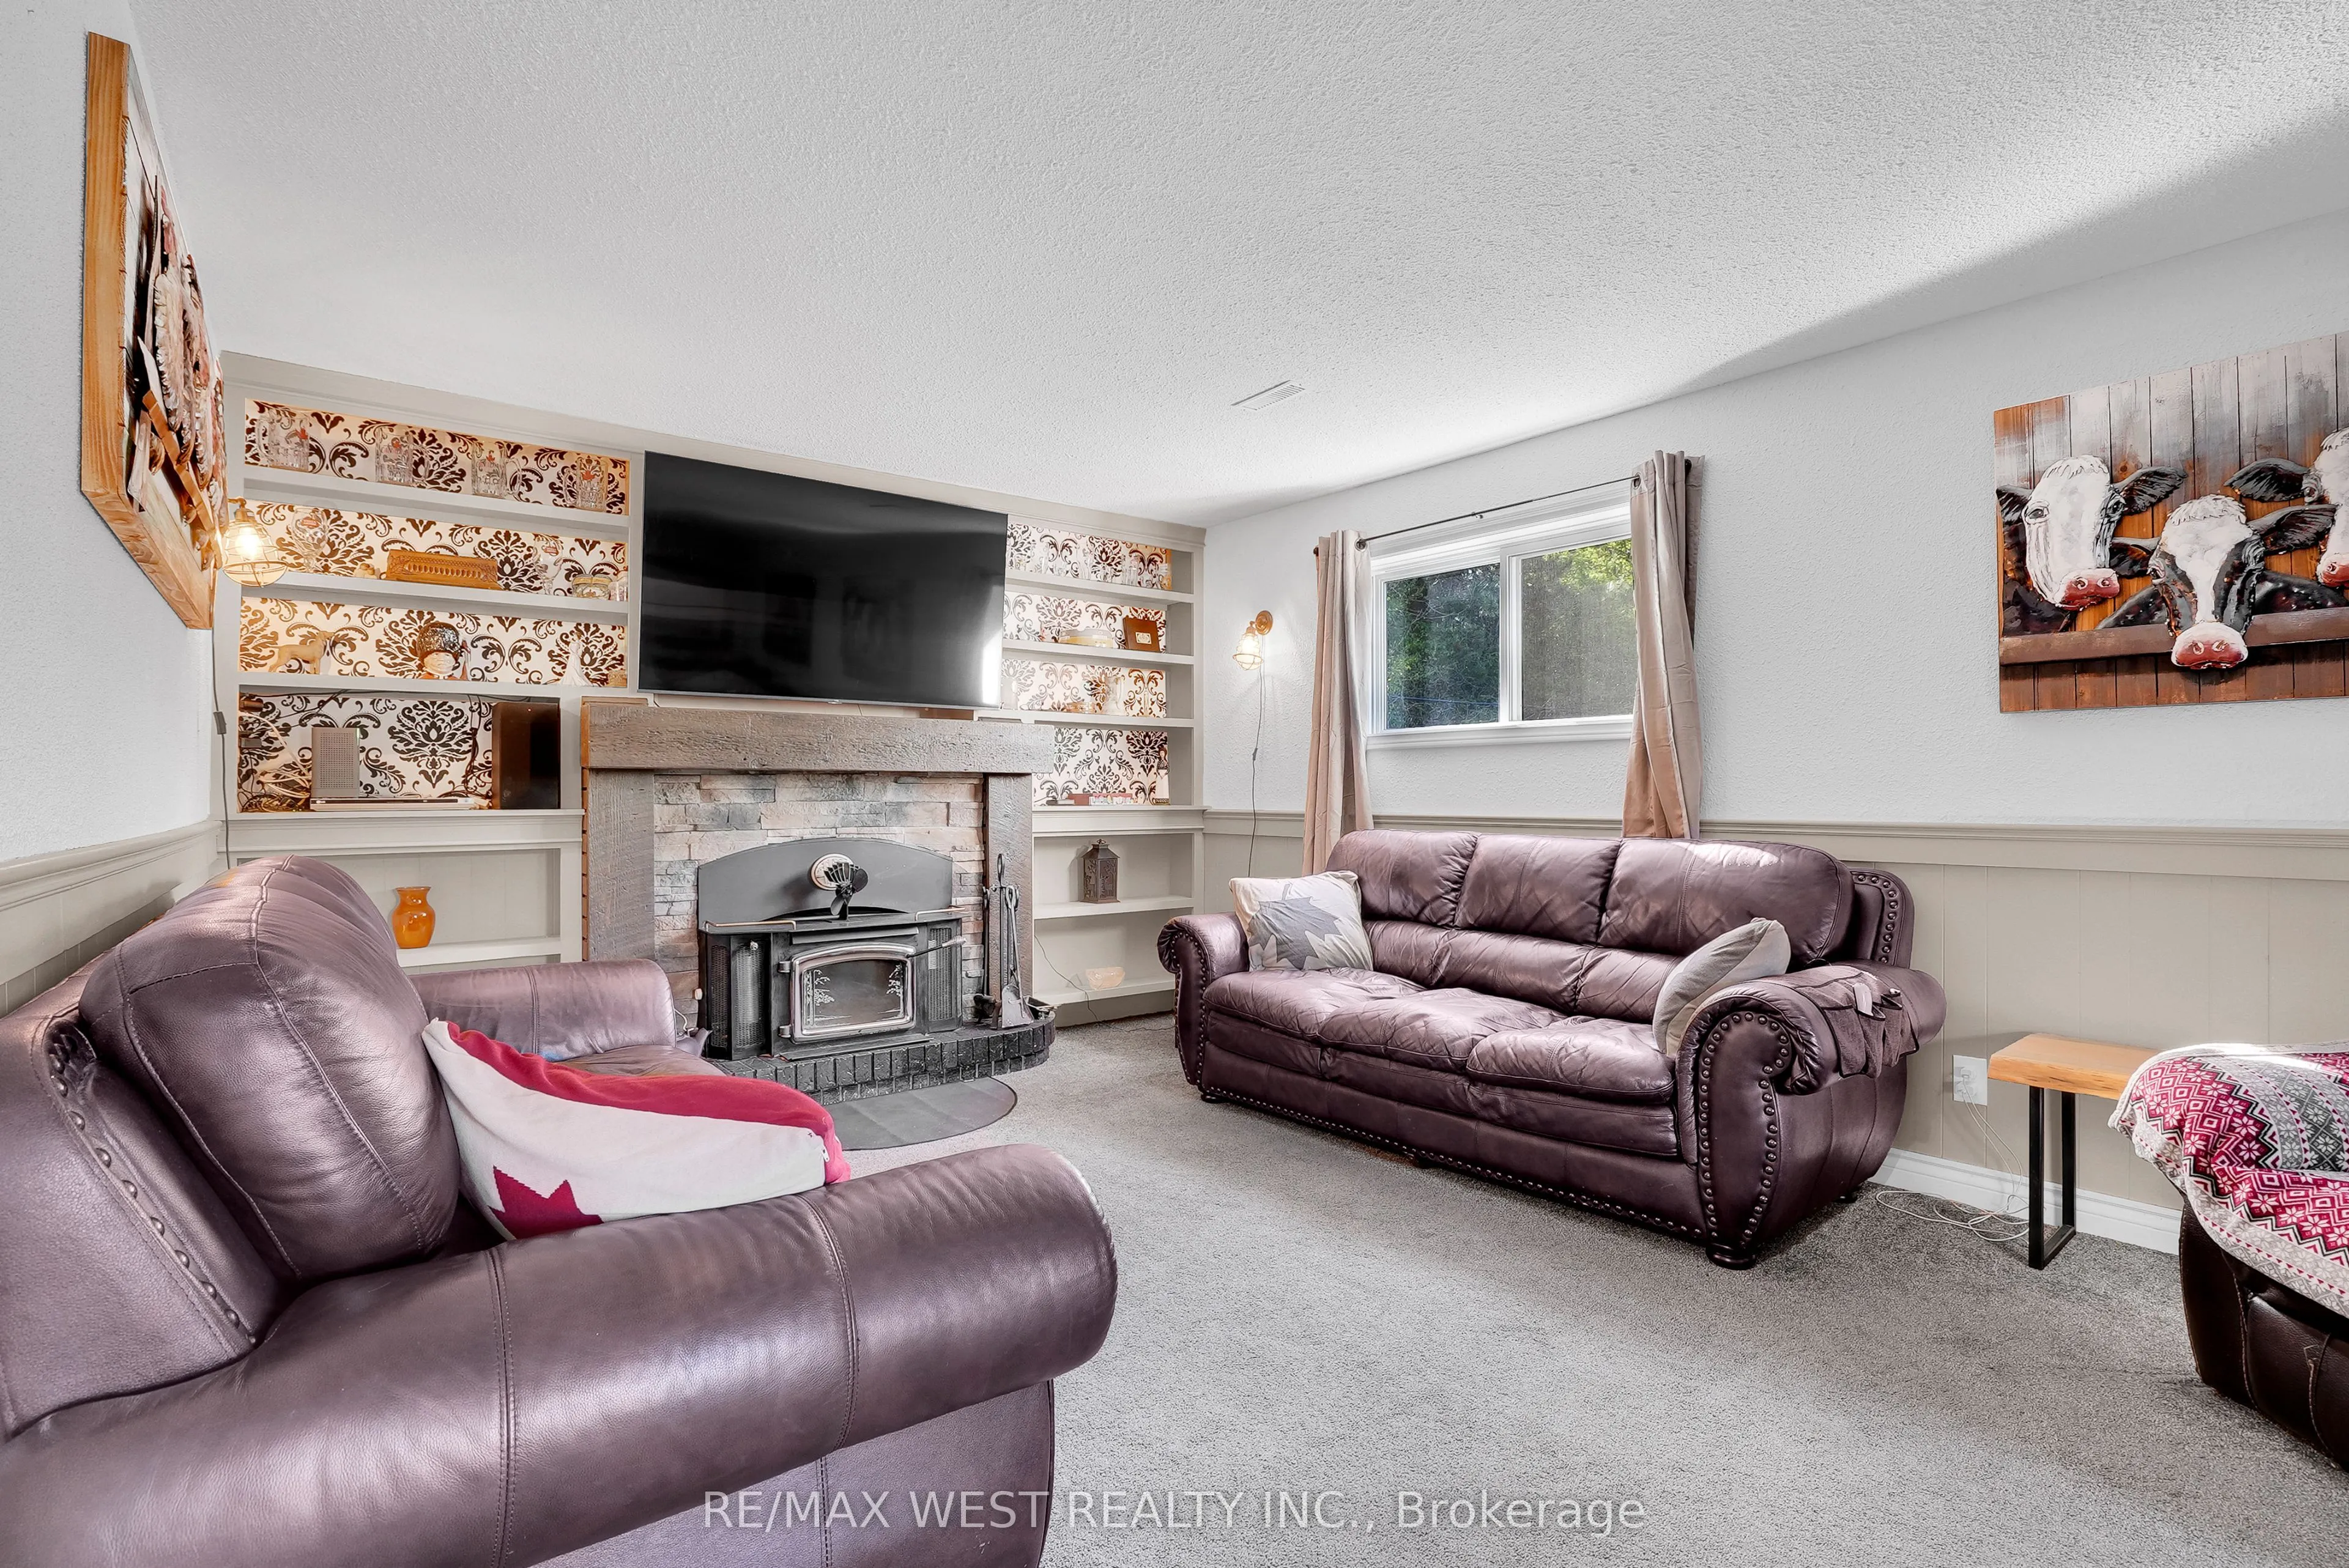
Family Room
-
Dimensions 23.26 x 12.27 feet
285.4 sqft
Foyer
-
Dimensions 10.33 x 9.94 feet
102.68 sqft
Kitchen
-
Dimensions 16.08 x 12.57 feet
202.13 sqft
Living Room
-
Dimensions 13.16 x 12.57 feet
165.42 sqft
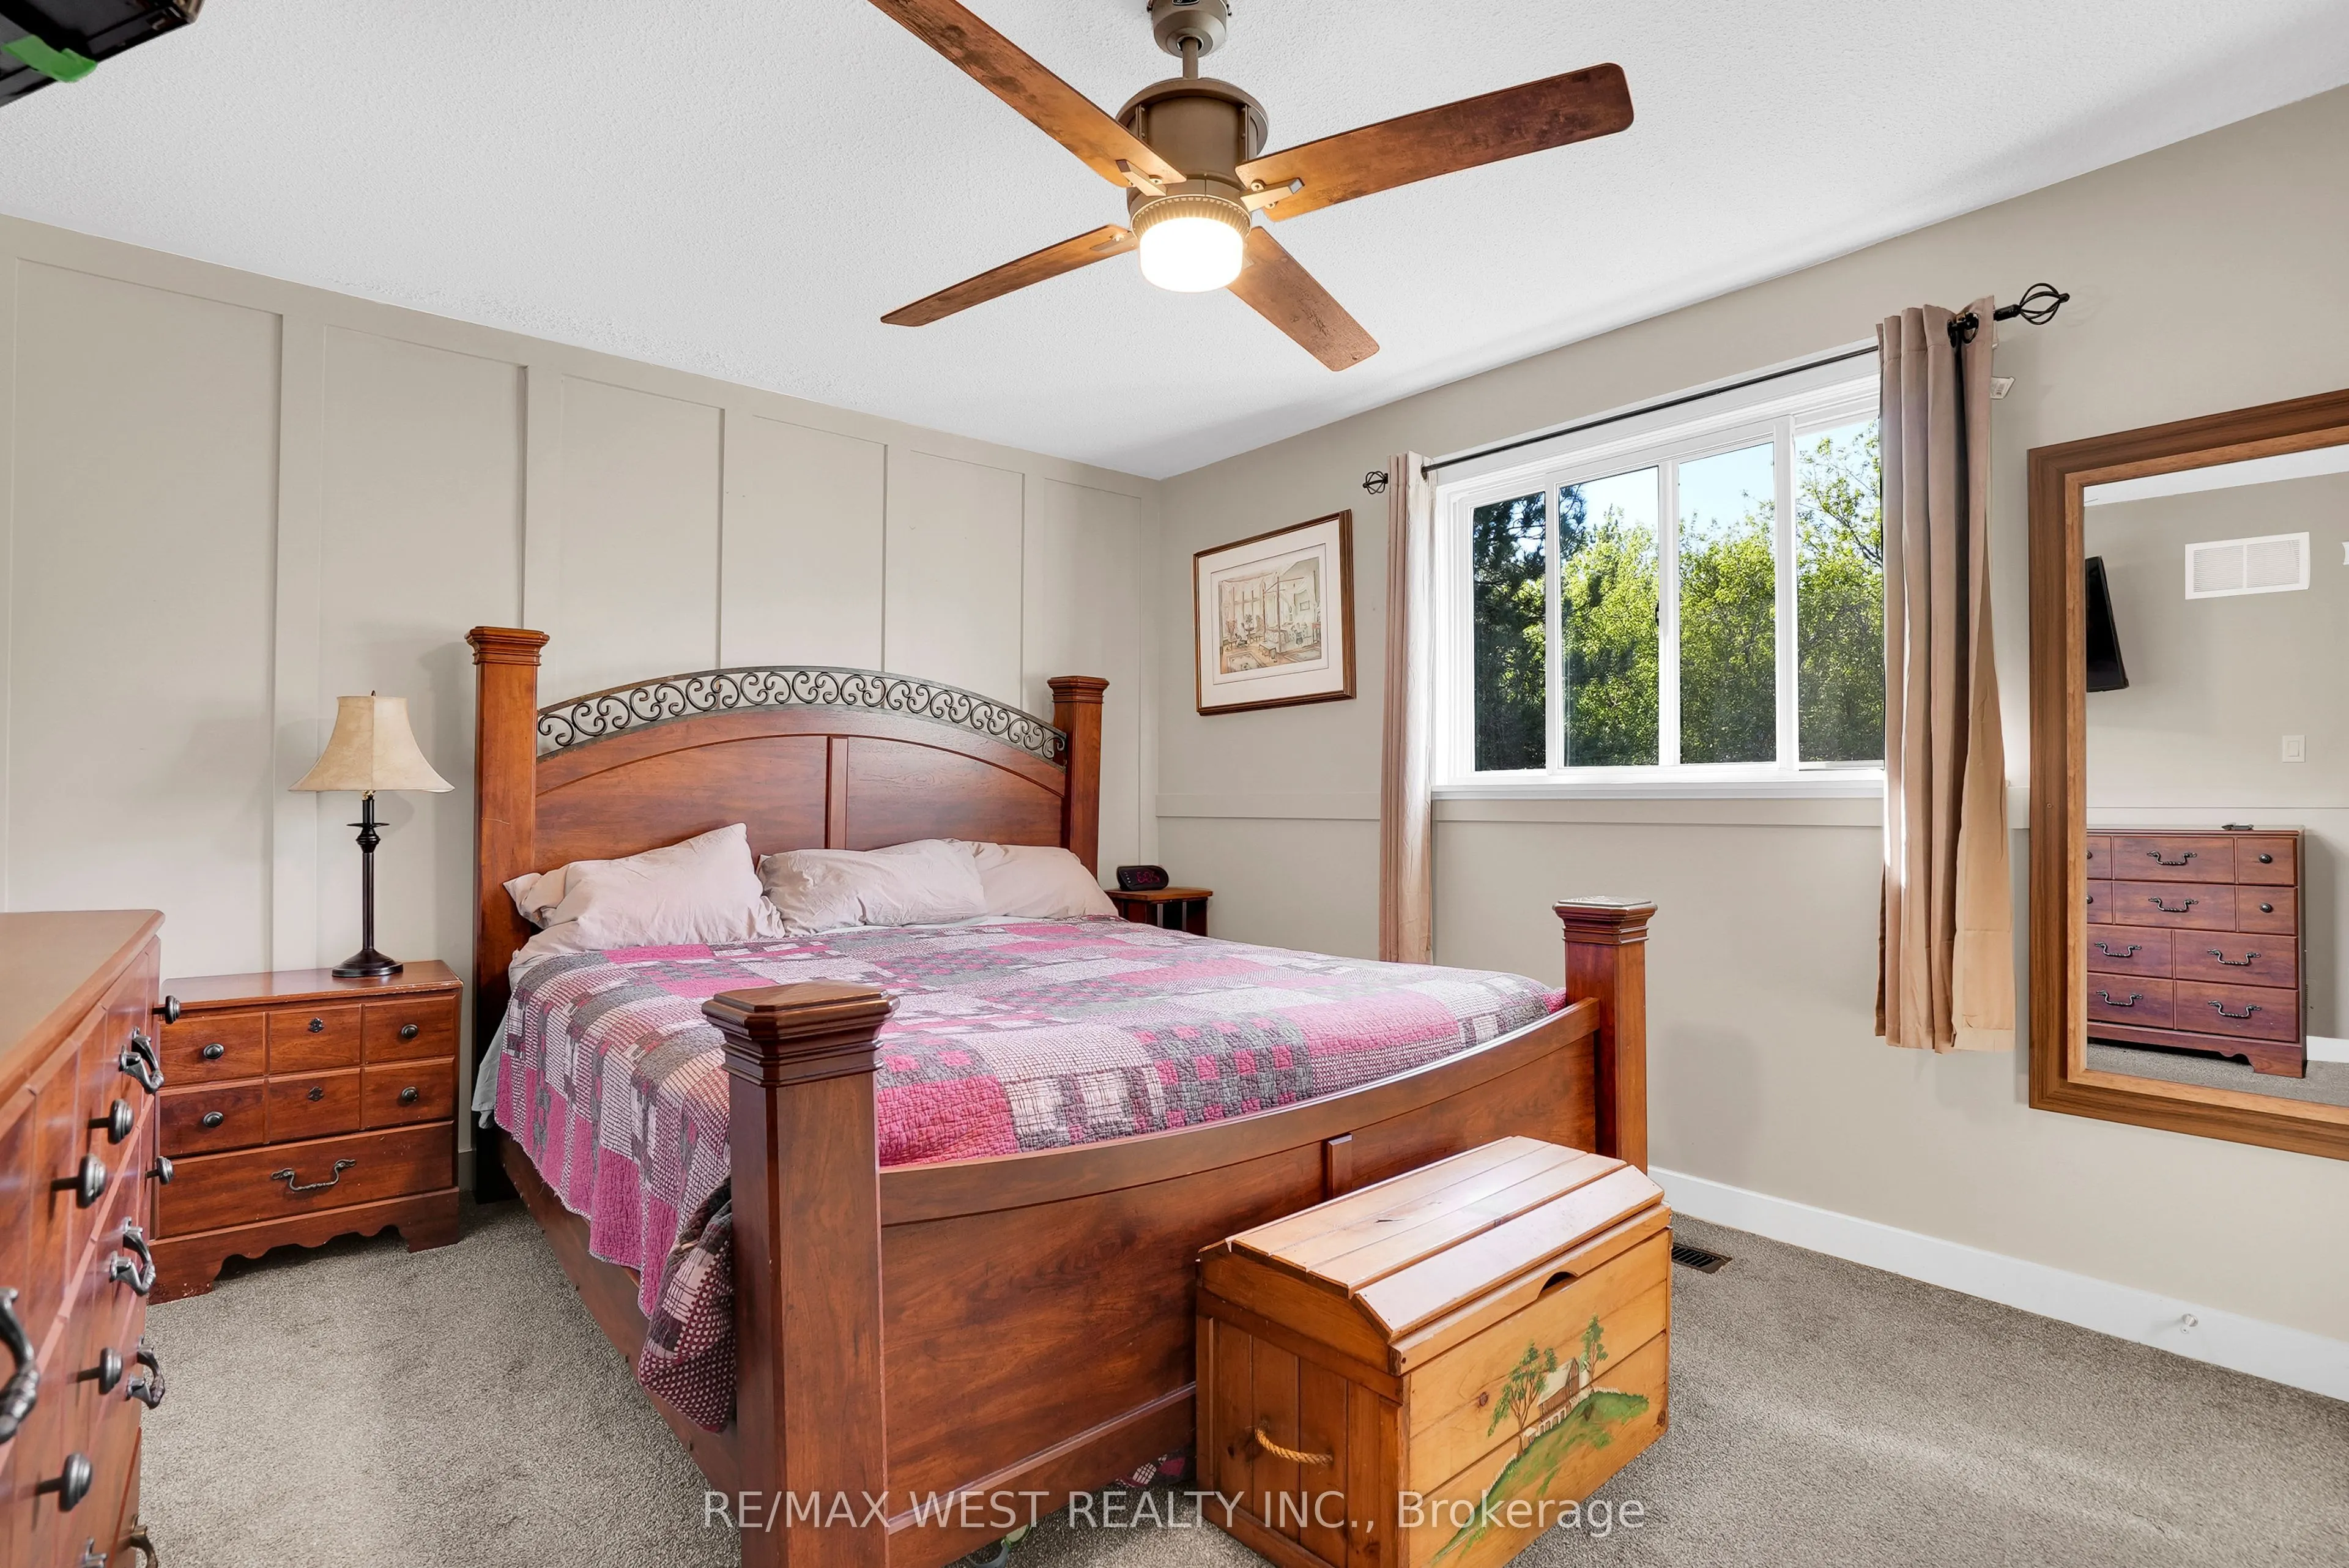
Primary Bedroom
-
Dimensions 14.4 x 11.42 feet
164.45 sqft
Similar Properties(No results)
Mortgage Calculator
Calculate your estimated monthly mortgage payment
Price
$1,300,000
$
%
%
Total cost of mortgage
$0
Monthly payment
By clicking Save, we will calculate your estimated mortgage for all properties using the saved values (down payment percentage, interest rate, and amortization).
The accuracy and applicability of this calculator are not guaranteed.