Sign In or Create a Free Account to see full details of this property
Key Facts
Key facts for 250 Robert Street #300
Property Type
Condo, Apartment
Parking
Surface,Reserved/Assigned 1 garage, 1 parking
MLS #
X13624684
Size
900-999 sqft
Basement
None
Listed on
2026-07-31
Lot size
-
Tax
$2,610 /yr
Days on Market
74
Approximate Age
16-30
Maintenance Fee
$469.10/mo
Cable TV, Common Ele...
Description
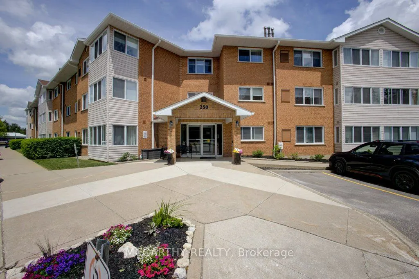
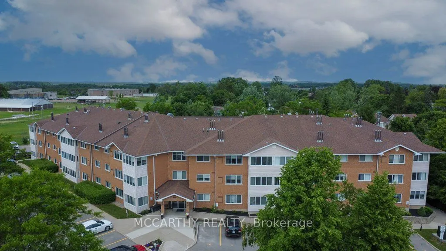
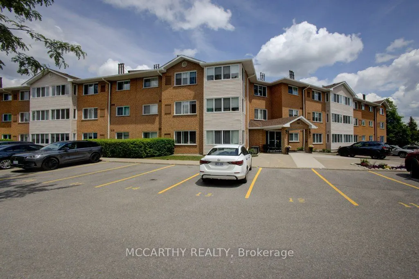
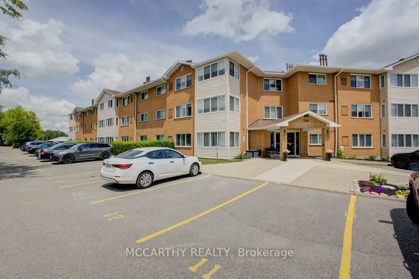
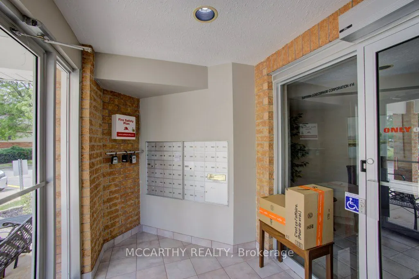
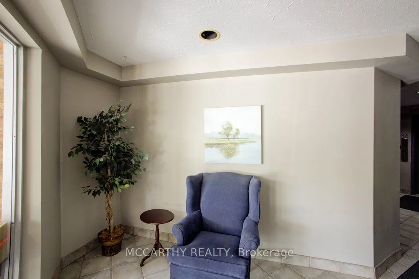
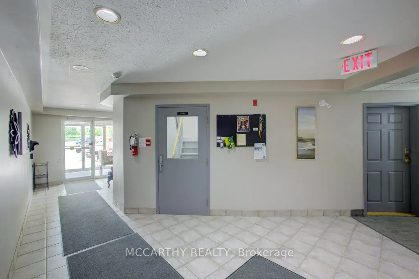
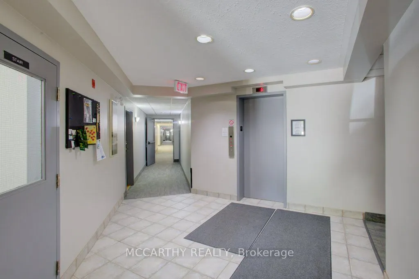
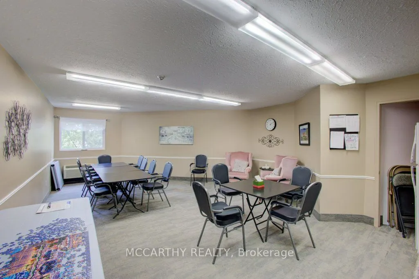
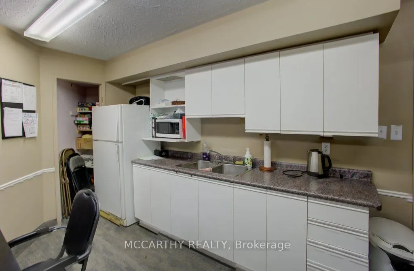
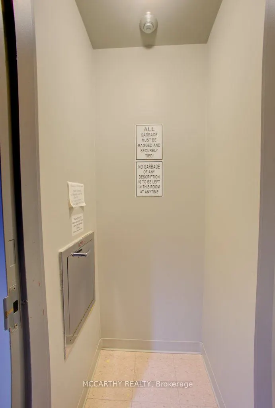
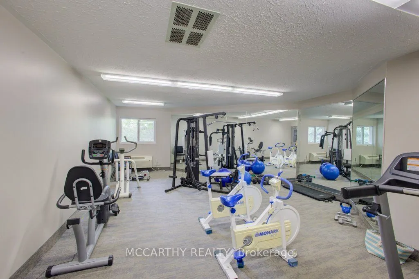
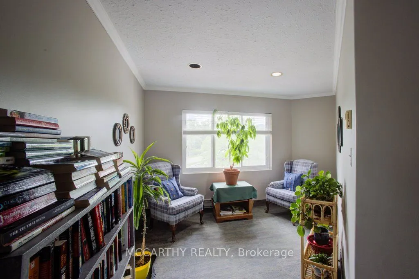
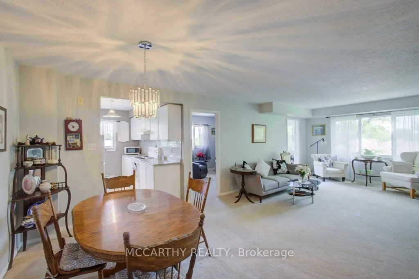
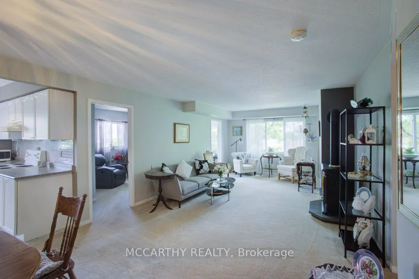
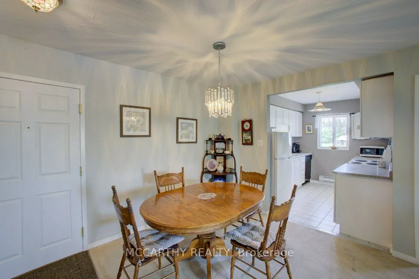
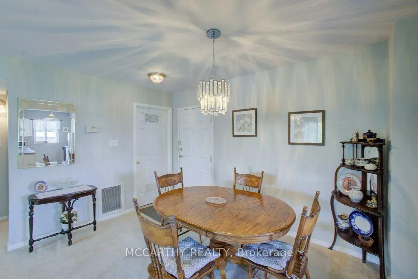
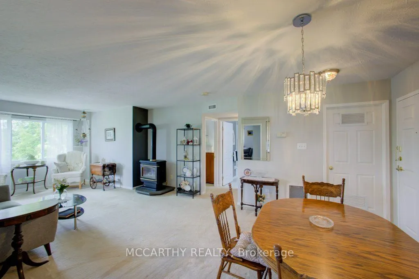
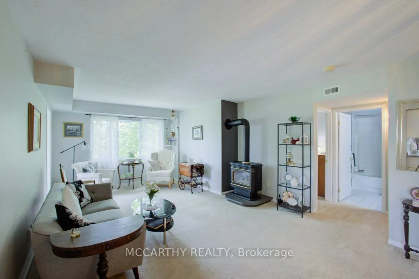
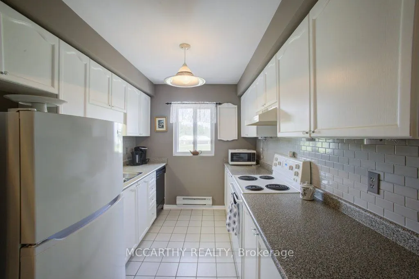
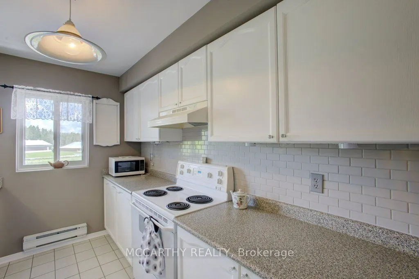
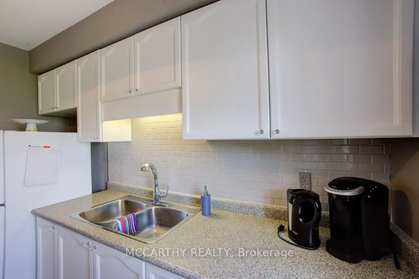
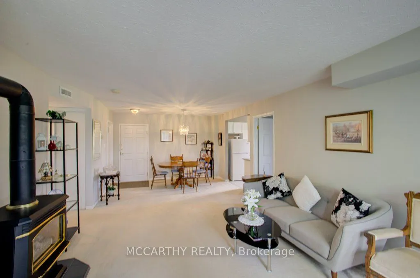
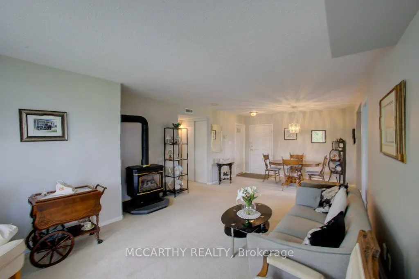
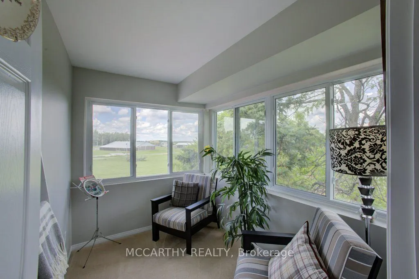
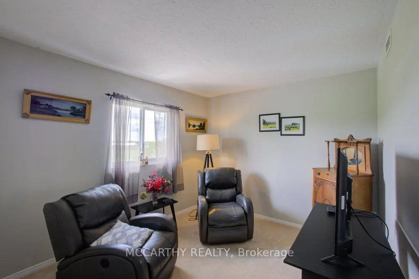
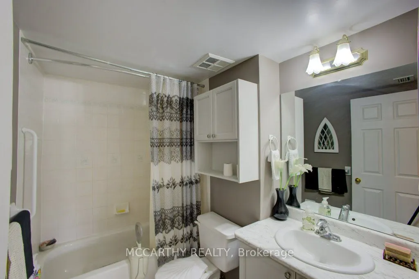
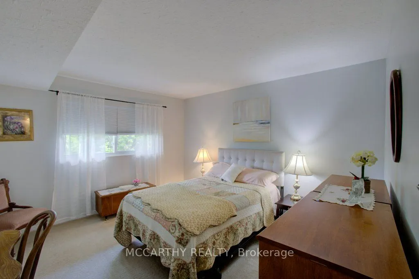
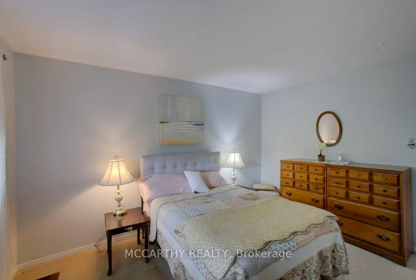
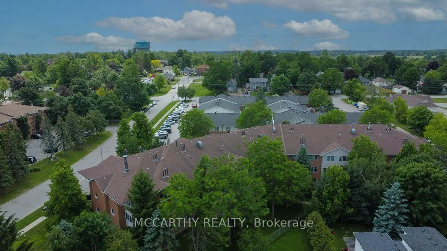
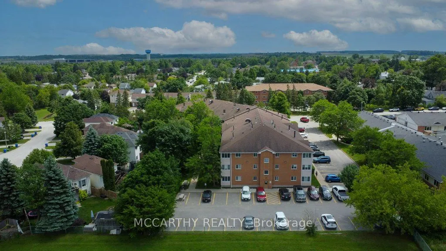
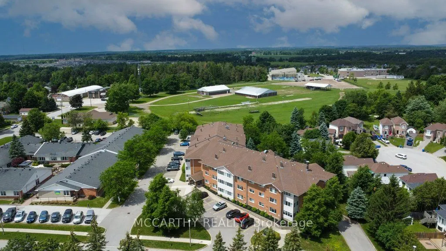
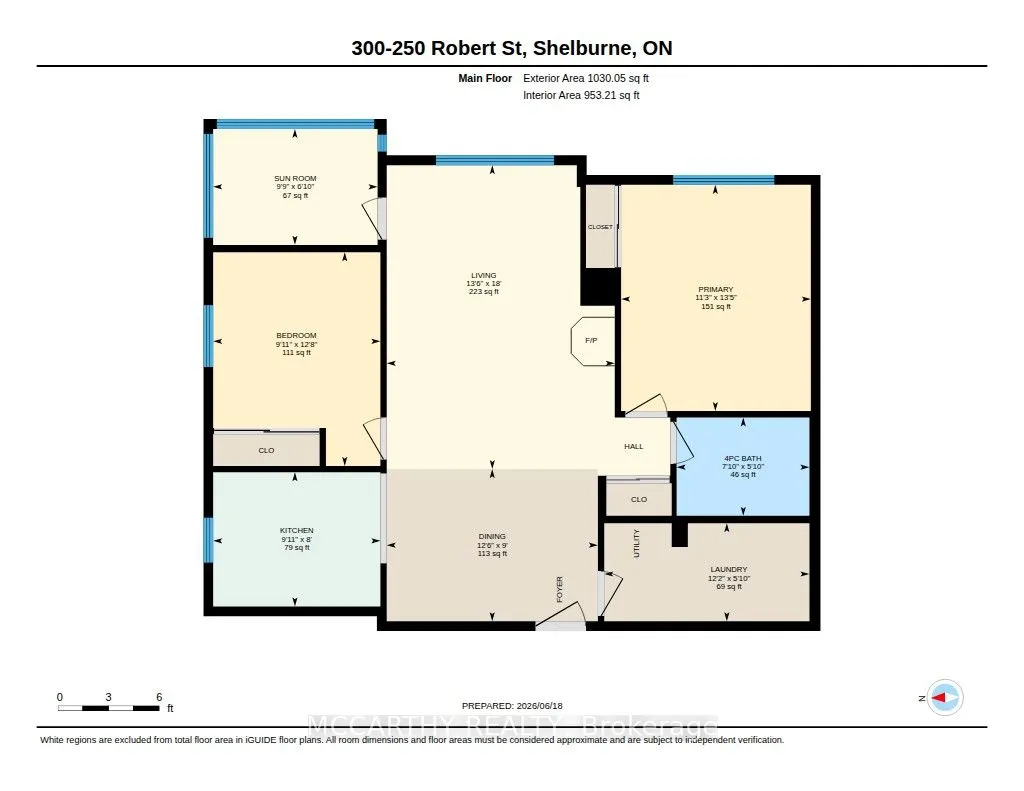
Beautiful third-floor 2 Bed 1 Bath, corner unit condo, Building has an elevator, three stairways, easy access to your own private parking spot. Sunroom with wrap around window, which offers fantastic views of the Agricultural Fair Grounds and an abundance of natural light through two walls of large... newly installed windows. A perfect sanctuary that can serve as a craft room, office, or third bedroom. A comfortable apartment in a adult friendly condo apartment building: - Modern Interior, Living Room, Dining Room, Kitchen, 2 bedrooms, 4 pc Bathroom, Laundry room with room for storage. End unit on 3rd floor Decorated in modern colors with cozy carpeting throughout.- Living Space: A large, combined living and dining room featuring a cozy gas stove for ambient heating. There is an efficient furnace and air conditioning. A bright kitchen optimized layout for cooking and entertaining. A large, updated four-piece bathroom Tub with Shower, large linen closet just outside of the washroom. Two well-sized bedrooms and an in-unit laundry room with a washer, dryer, sink, and extra storage space. Plenty of room for convenient care free living. Excellent amenities, including:- building events and activities, easy to socialize with the other owners in the Common area meeting room and work out room, Convenience and Security in the Secured keyed entry with an intercom, carpeted hallways, and sitting areas, Ride up easily in the elevator, garbage chute.and outdoor walkways with park benches.- Parking: One reserved parking space close to the entry door, plus visitor parking at the rear.- The maintenance fee: Includes an internet and TV package, as well as all common area and outdoor maintenance (landscaping and snow removal). Very economical to run the units utilities. Located close to downtown and local parks, this unit is ideal for a single occupant or a couple. This is a must-see unit in a highly desired building.
Full Property Details
Interior
Bedrooms
2
Total Bedrooms
2
Washrooms
1
Square Footage
900-999 sqft
Basement
None
Heating Source
Gas
Heating Fuel
Forced Air
Air Conditioning
Central Air,None
Family Room
No
Kitchens
1
Total Kitchens
1
Fireplace Features
Yes
Bedrooms
2
Total Bedrooms
2
Washrooms
1
Square Footage
900-999 sqft
Basement
None
Heating Source
Gas
Heating Fuel
Forced Air
Air Conditioning
Central Air,None
Family Room
No
Kitchens
1
Total Kitchens
1
Fireplace Features
Yes
Exterior
Driveway
Surface,Reserved/Assigned
Parking Spaces
1
Total Parking Spaces
1.00
Parking Description
Surface,Reserved/Assigned
Garage Spaces
1
Balcony
None
Driveway
Surface,Reserved/Assigned
Parking Spaces
1
Total Parking Spaces
1.00
Parking Description
Surface,Reserved/Assigned
Garage Spaces
1
Balcony
None
Building Description
Style
Apartment
Home Type
Condo
Subtype
Condo Apartment
Year Built
16-30
Property Orientation
North
Exterior Finish
Brick
Possession Date
No Data
Locker
None
Style
Apartment
Home Type
Condo
Subtype
Condo Apartment
Year Built
16-30
Property Orientation
North
Exterior Finish
Brick
Possession Date
No Data
Locker
None
Community
Community
Shelburne
Community
Shelburne
Taxes & Fees
Taxes
$2,610 /yr
Tax Year
2025
Occupancy
Owner
Maintenance Fee
$469.10/mo
Cable TV
Included
Common Elements
Included
Parking
Included
Water
Included
Building Insurance
Included
Taxes
$2,610 /yr
Tax Year
2025
Occupancy
Owner
Maintenance Fee
$469.10/mo
Cable TV
Included
Common Elements
Included
Parking
Included
Water
Included
Building Insurance
Included
Other
Pets
Yes-with Restrictions
Pets
Yes-with Restrictions
Room Types
Bathroom
4 Pc Bath, Tile Floor
Dimensions 5.84 x 7.87 feet
45.96 sqft
Bedroom 2
Closet, Broadloom
Dimensions 12.66 x 9.91 feet
125.46 sqft
Dining Room
Ceiling Fan(s), Combined w/Living
Dimensions 9.02 x 12.53 feet
113.02 sqft
Kitchen
Ceramic Floor, Ceiling Fan(s)
Dimensions 9.91 x 7.97 feet
78.98 sqft
Laundry
Vinyl Floor
Dimensions 12.17 x 5.81 feet
70.71 sqft
Living Room
Gas Fireplace, Large Window, Broadloom
Dimensions 18.01 x 13.52 feet
243.5 sqft
Primary Bedroom
Closet, Broadloom
Dimensions 13.42 x 11.25 feet
150.98 sqft
Sunroom
Large Window, Broadloom
Dimensions 9.74 x 6.86 feet
66.82 sqft
Similar Properties(No results)
Mortgage Calculator
Calculate your estimated monthly mortgage payment
Price
$369,000
$
%
%
Total cost of mortgage
$0
Monthly payment
By clicking Save, we will calculate your estimated mortgage for all properties using the saved values (down payment percentage, interest rate, and amortization).
The accuracy and applicability of this calculator are not guaranteed.