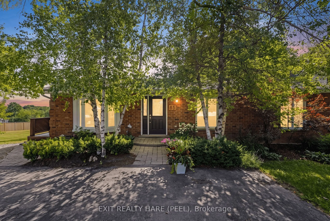
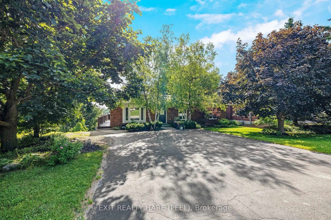
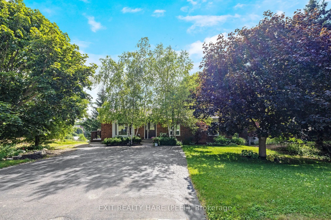
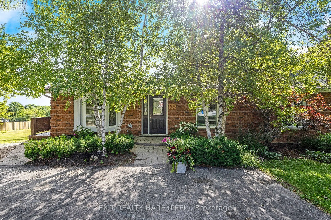
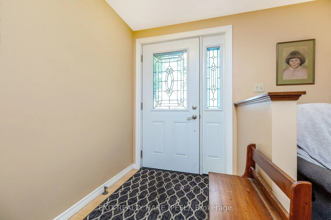
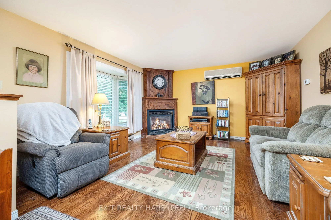
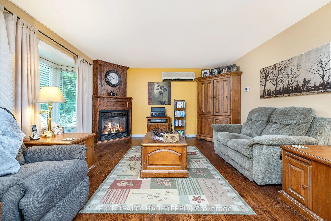
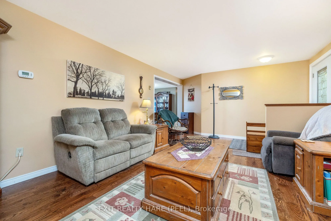
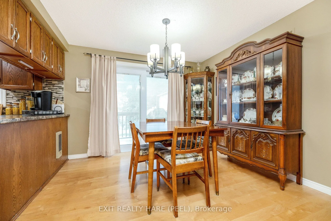
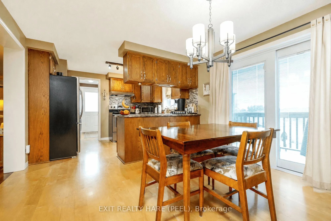
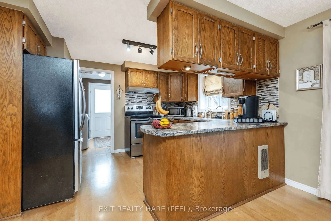
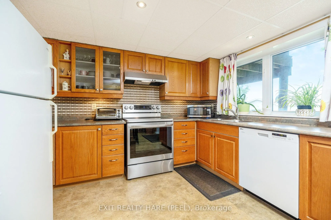
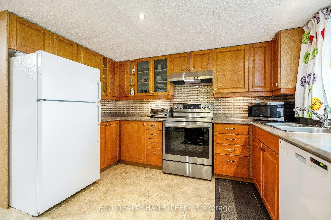
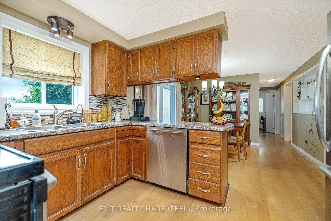
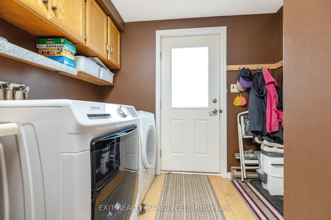
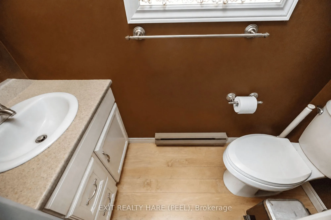
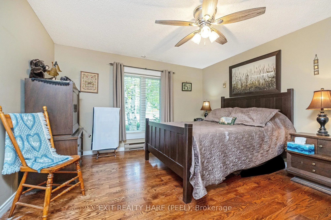
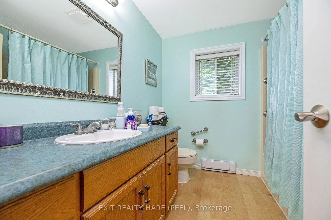
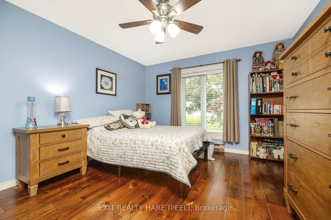
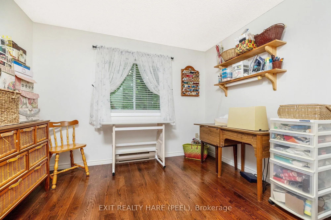
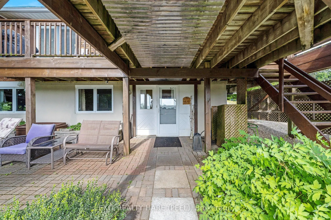
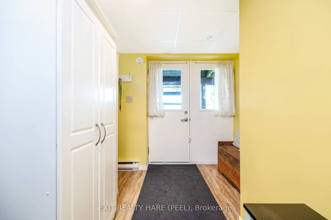
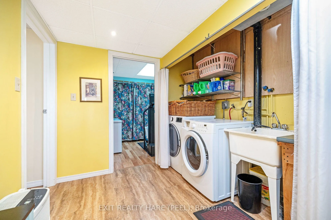
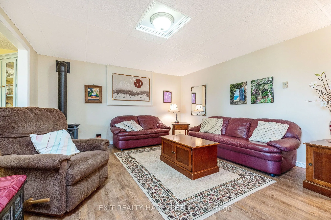
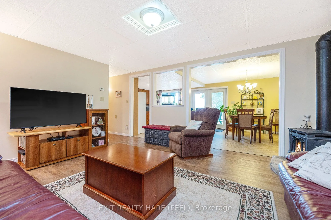
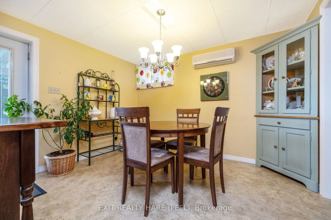
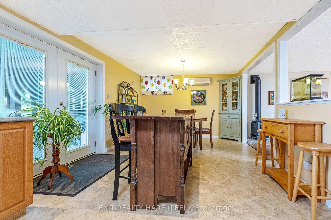
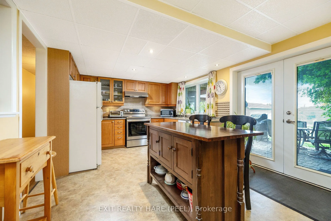
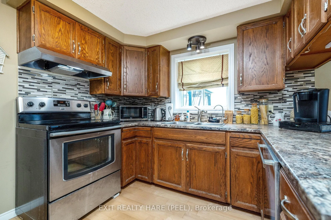
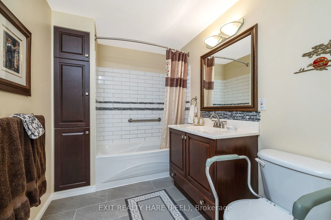
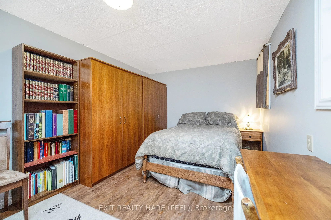
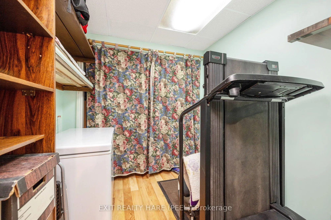
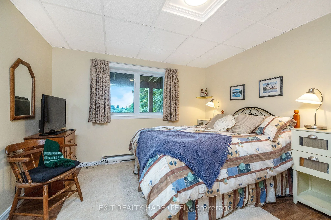
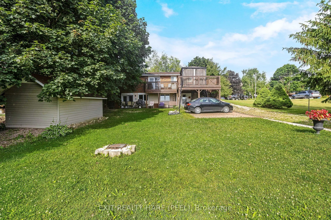
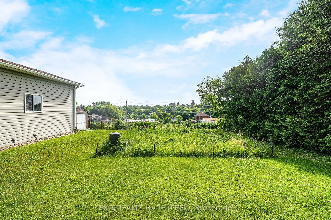
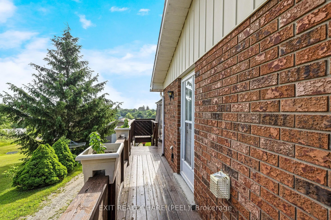
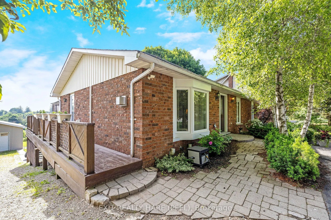
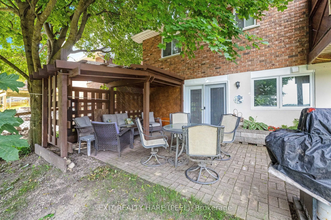
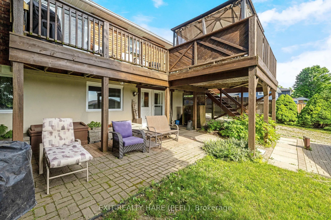
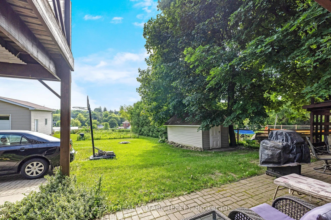
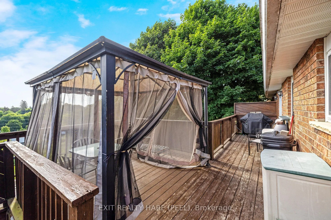
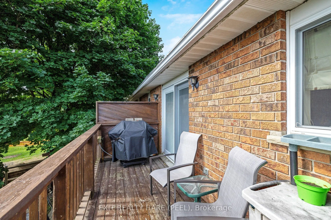
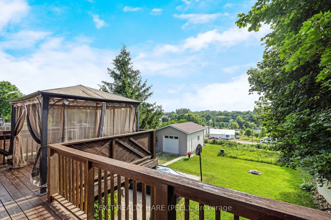
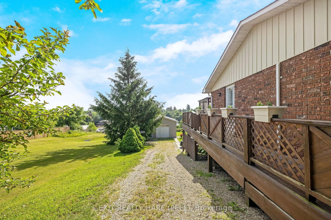
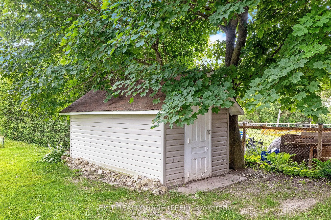
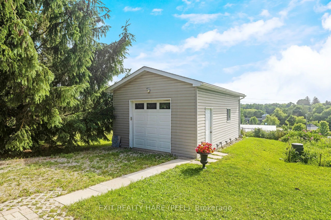
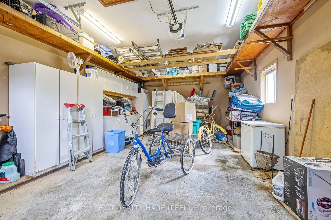
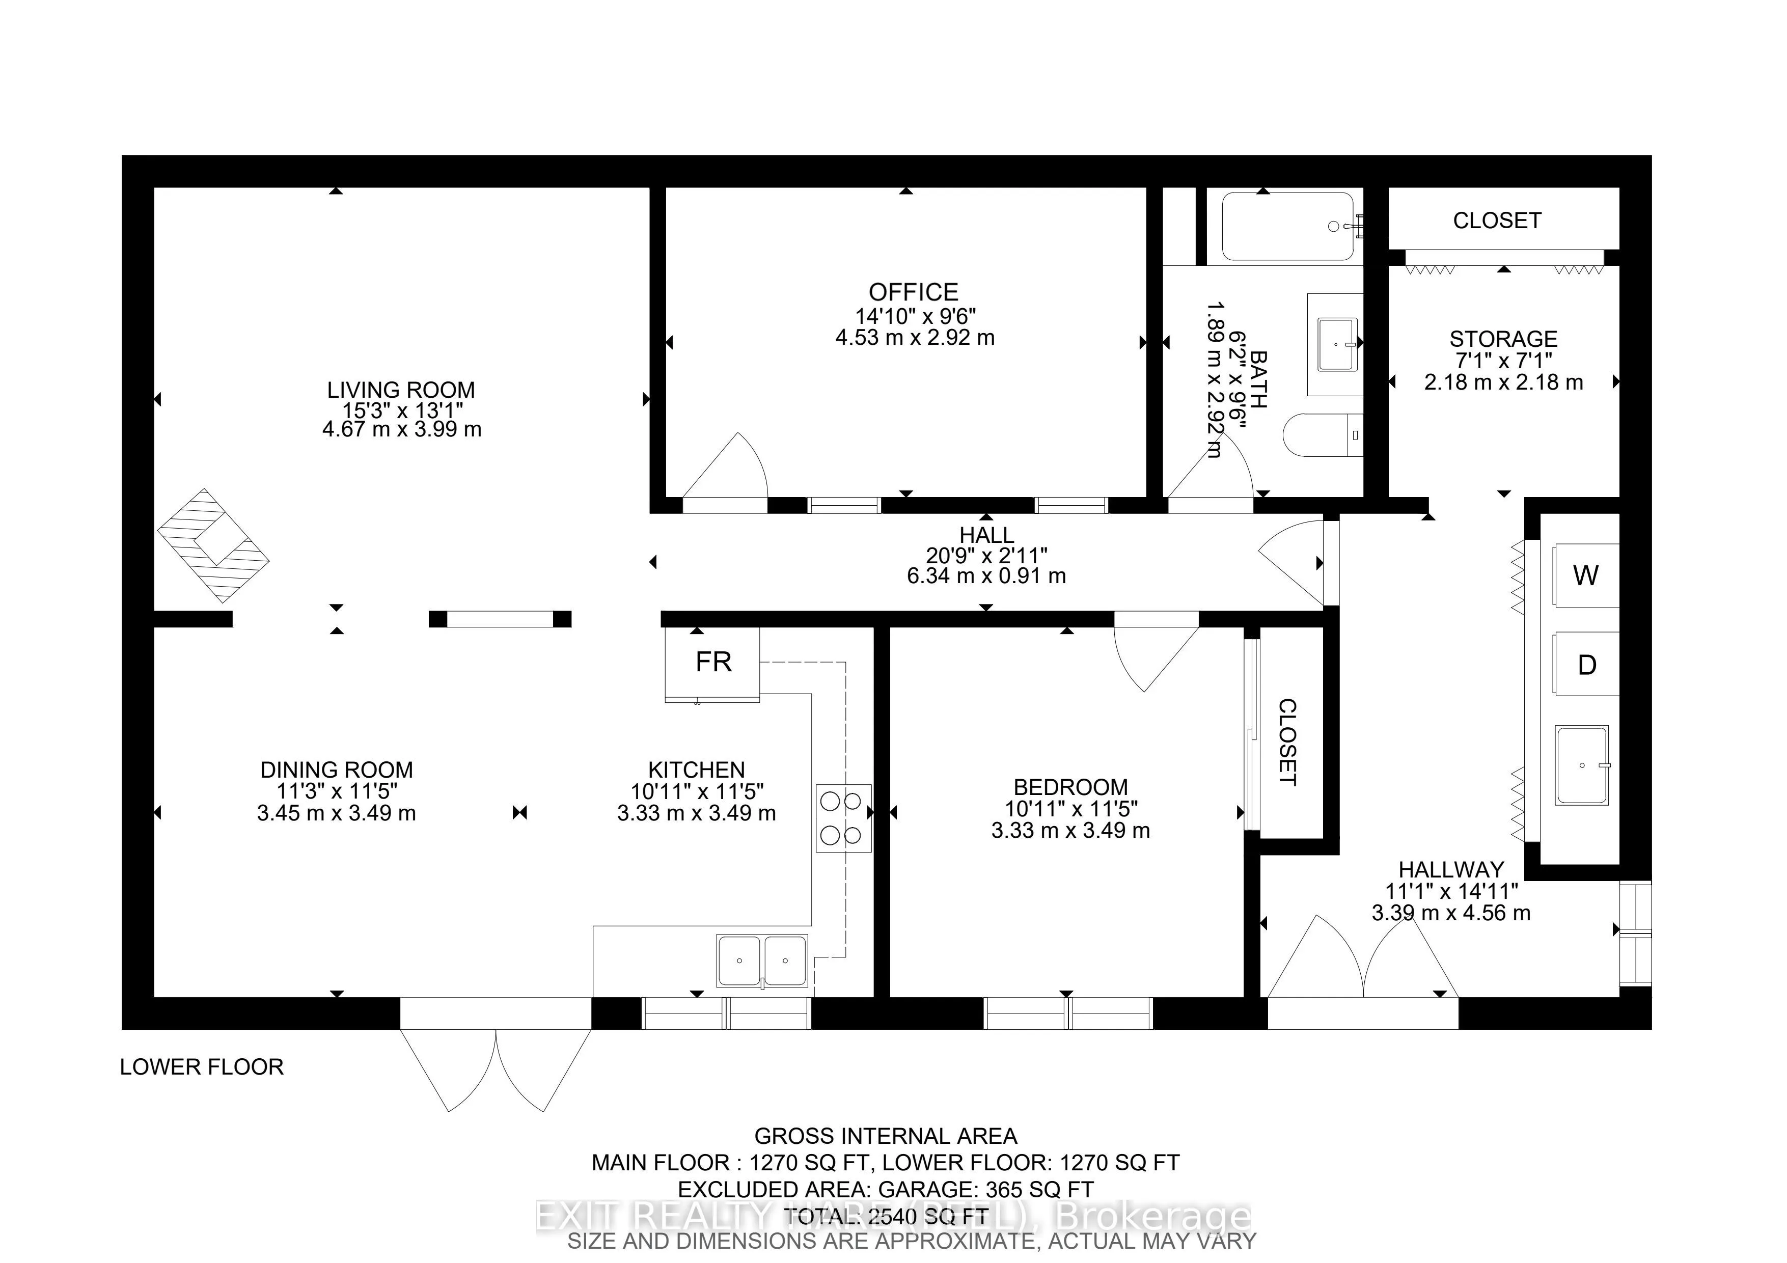
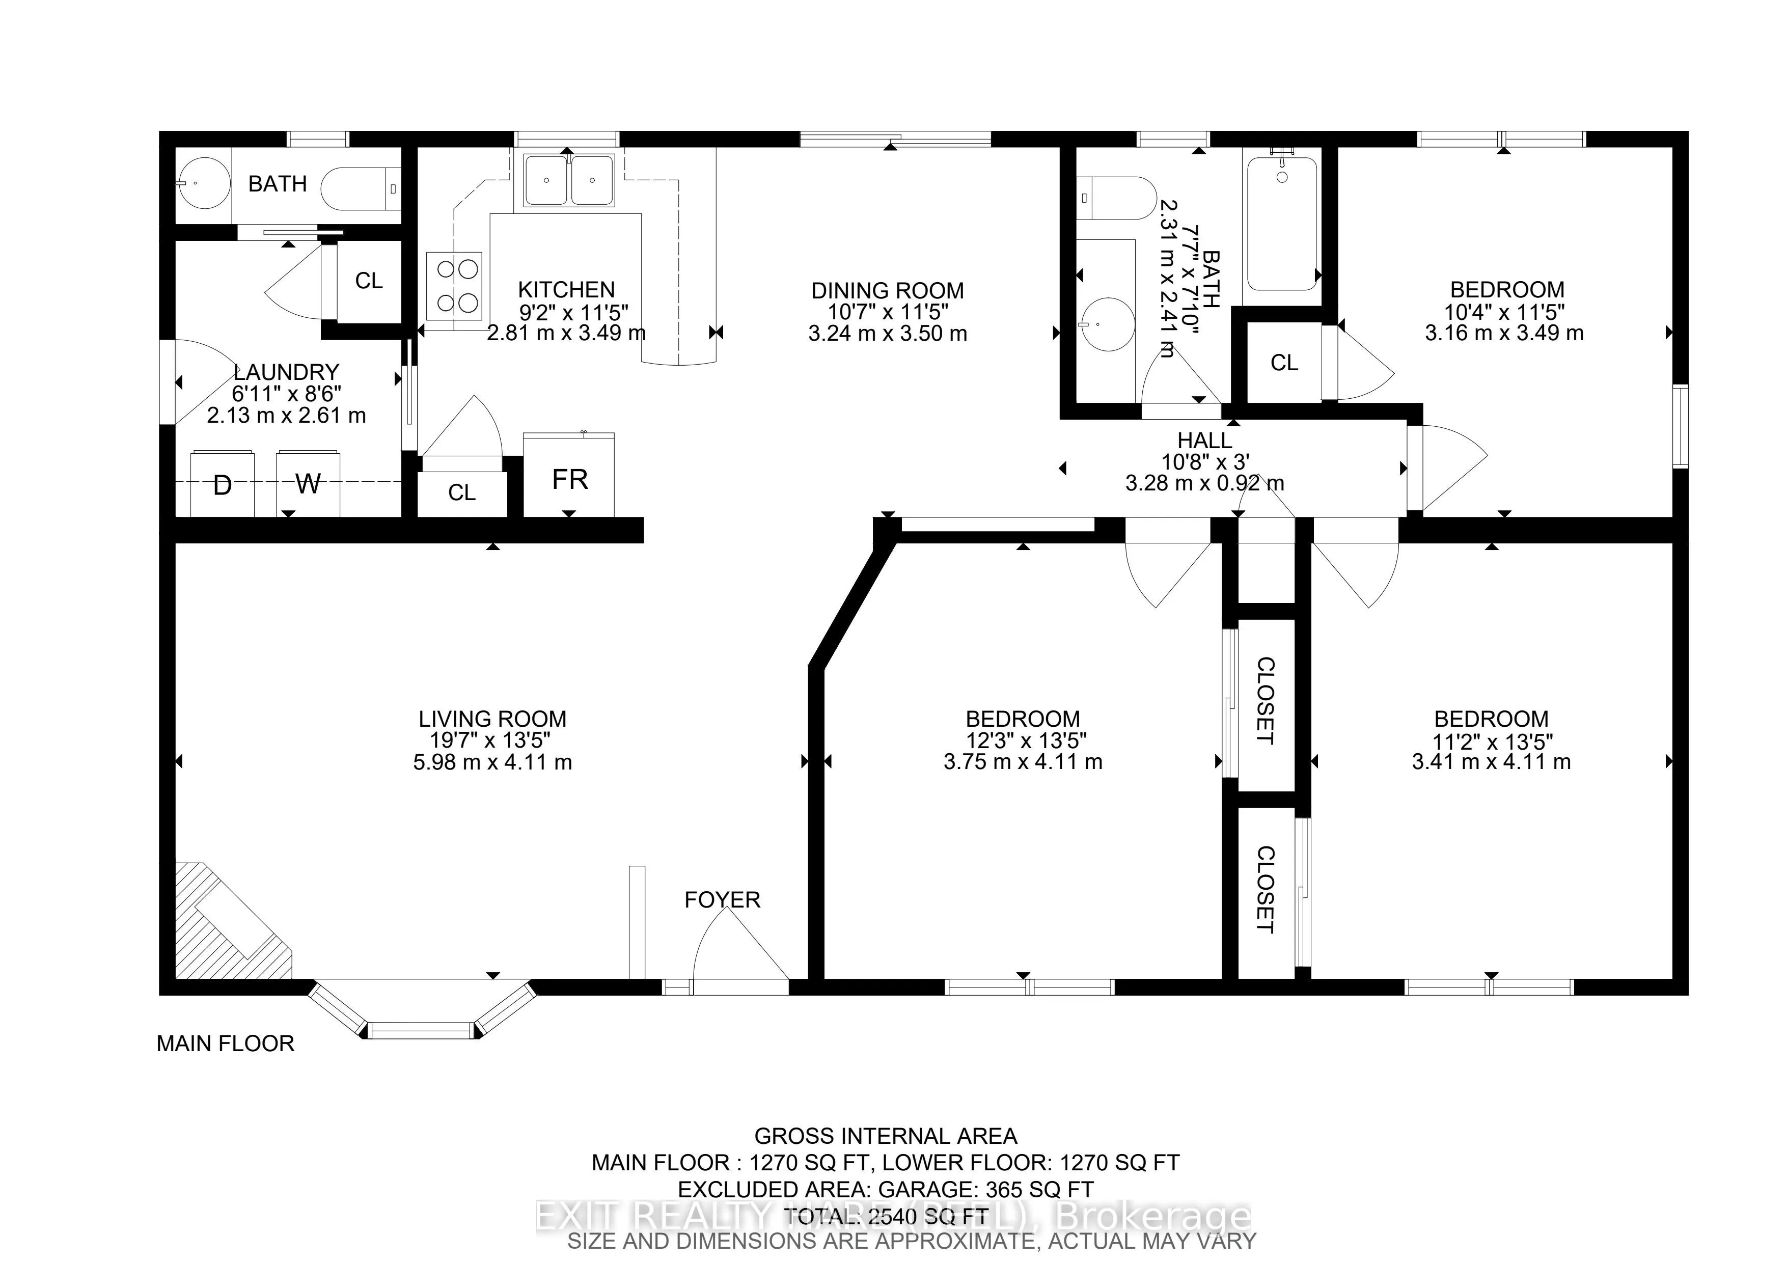
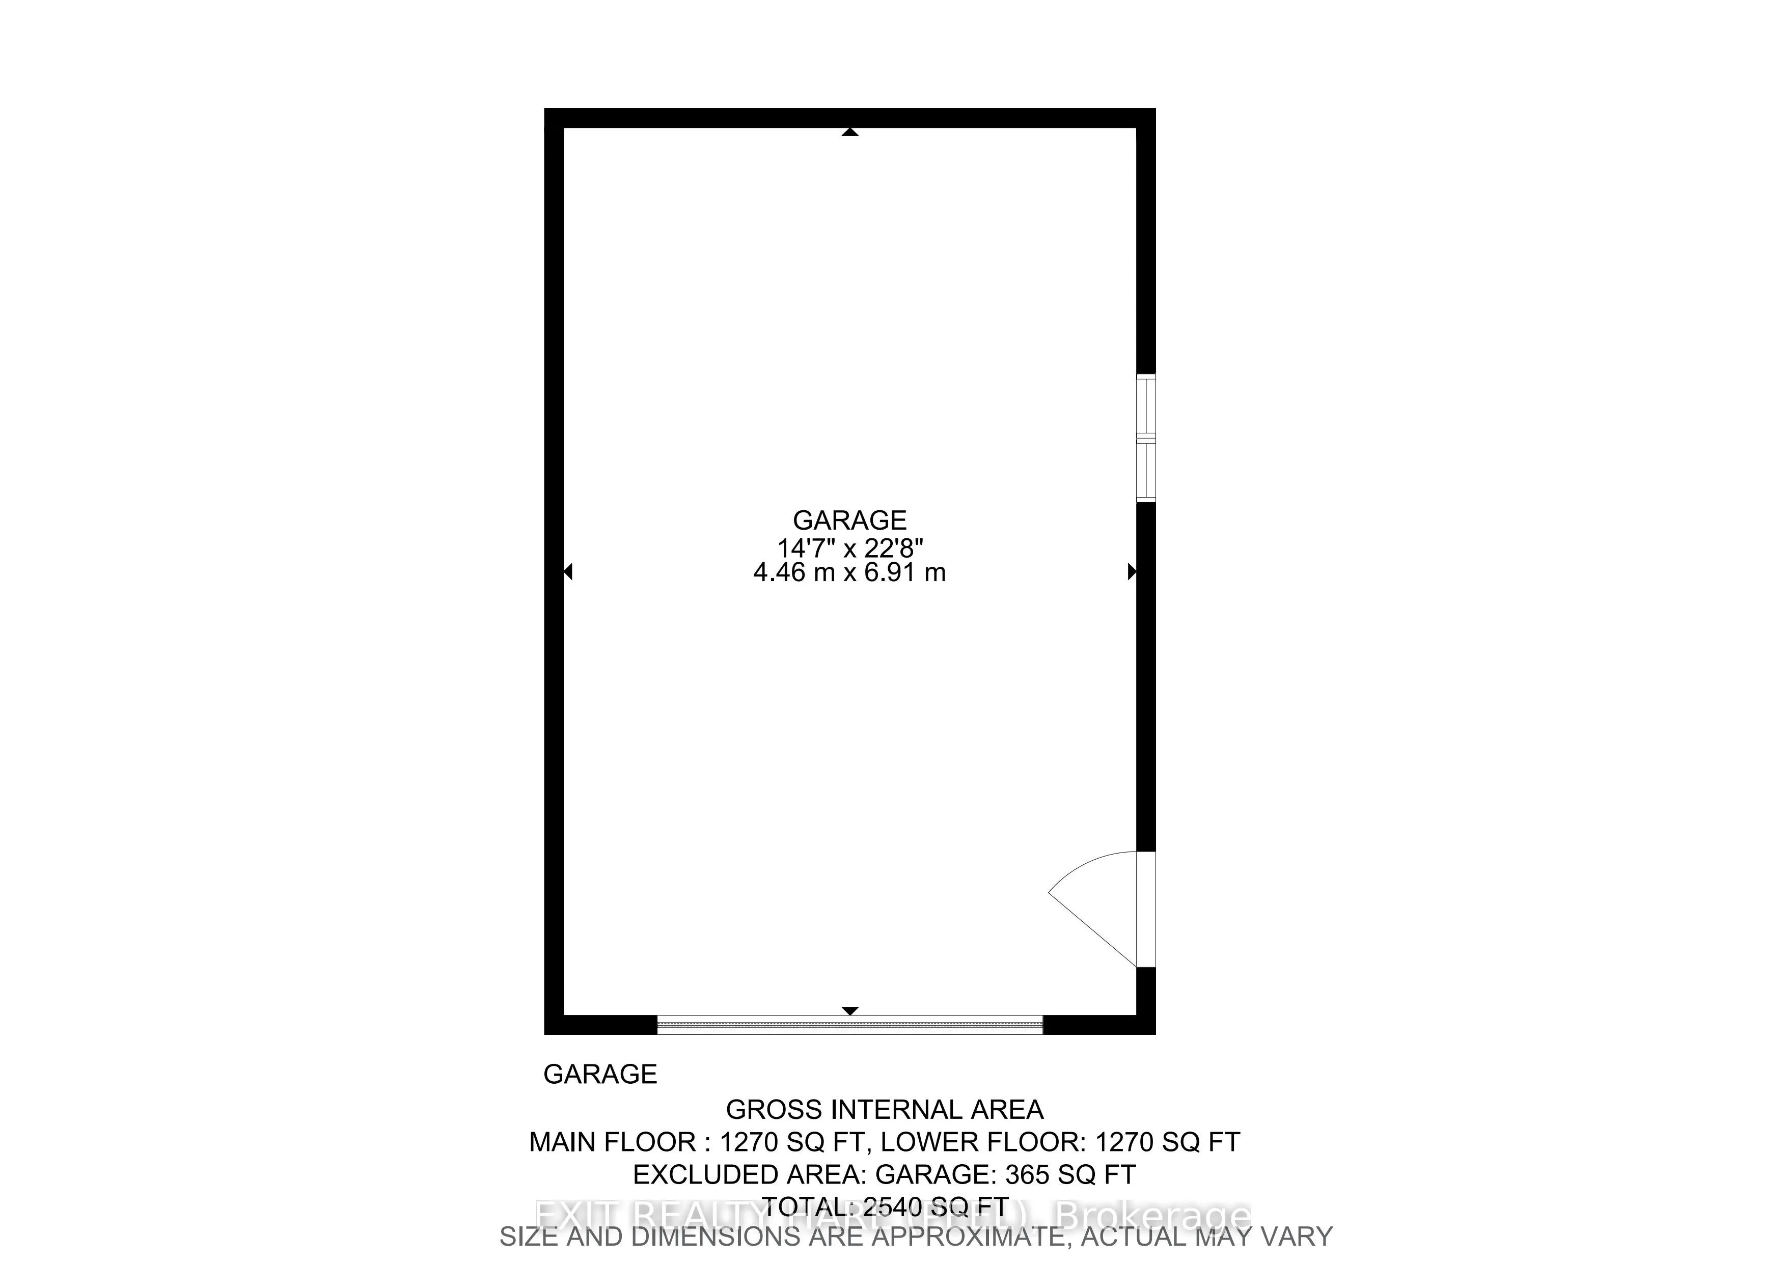
Welcome To This Well-Maintained Detached Bungalow Situated On A Spacious 66' x 160' Lot In The Charming Town Of Grand Valley! Offering 2,540 sq ft of finished living space over 2 levels, 3+1 Bedrooms, 2+1 Bathrooms, 1+1 Kitchens And A Finished Walkout Basement With Separate Entrance. The Lower Level... Also Features Its Own Separate Parking Area, Adding Convenience And Flexibility. The Main Floor Offers a Comfortable Living Space with a gas fireplace in the living room, main floor laundry and wrap-around deck. While The Finished Walkout Basement Includes A Second Kitchen, ensuite laundry, an Additional Bedroom + bonus room, a Full Bathroom And Cozy Gas Fireplace. The Detached And Insulated 1.5-Car Garage (Built In 2004) Is Ideal For A Workshop, Hobby Space Or Storing Recreational Toys, Tools And Equipment. The Property Also Features Parking For At Least 6 Vehicles, A Garden Shed For Additional Storage And Roof Shingles Replaced In 2021. Electric Heat is supplemented with 2 Gas Fireplaces and Mini-Split A/C Units on both levels. Enjoy Added Privacy With No Homes Behind Or Beside The Property, Offering Peaceful Views And Plenty Of Outdoor Space To Relax, Garden Or Entertain. Located In The Friendly Community Of Grand Valley, You'll Appreciate The Small-Town Atmosphere While Being Close To Everyday Conveniences Including Schools, Parks, Trails, The Grand River, Local Shops, Restaurants And Community Events. With just a short drive to Orangeville, you'll have convenient access to Shopping, Restaurants, Healthcare Services, Recreation Facilities And Commuter Routes, Giving You The Perfect Balance Of Country Charm And Urban Convenience. A Fantastic Opportunity For Families, Hobbyists Or Anyone Looking For Space, Privacy And Versatile Living In A Desirable Location! Water softener- Owned, Garage- 2004, Shingles-2021, Water Heater Tank Gas-2023- Owned, Front Window- 2025, Water Pressure Regulator-2026, In-line Radon Fan (2013).
By clicking Save, we will calculate your estimated mortgage for all properties using the saved values (down payment percentage, interest rate, and amortization).
The accuracy and applicability of this calculator are not guaranteed.