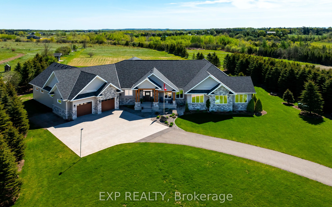
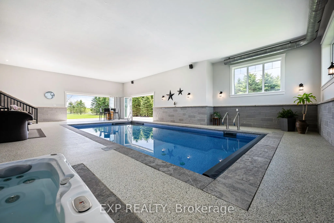
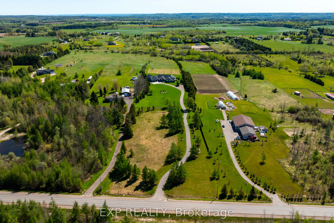
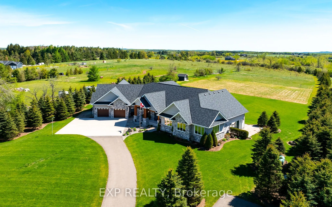
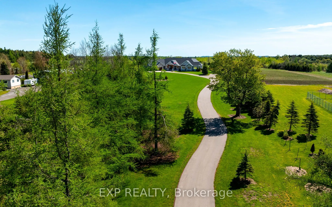
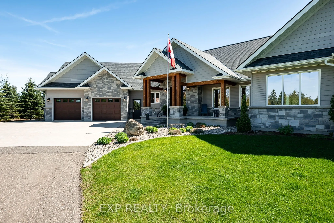
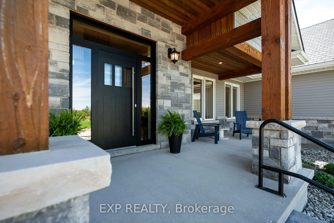
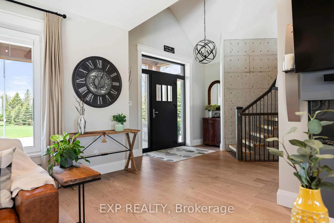
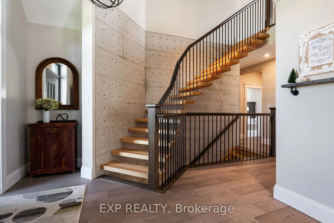
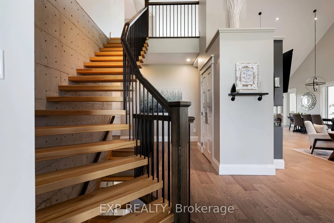
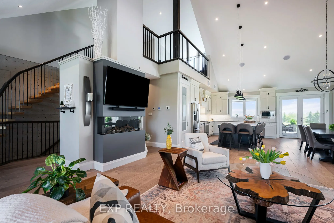
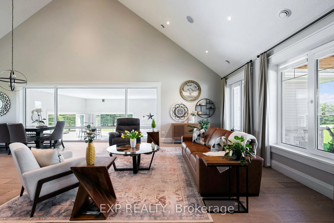
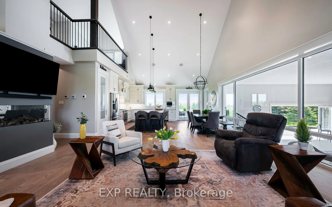
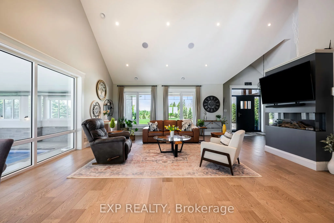
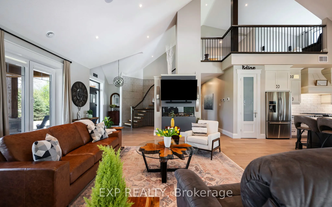
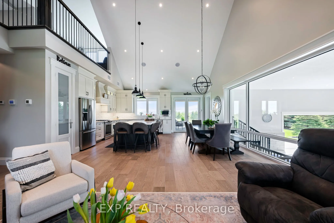
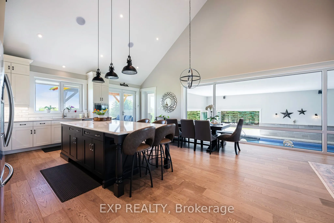
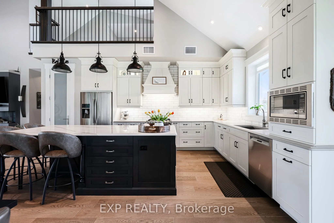
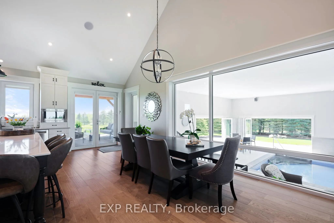
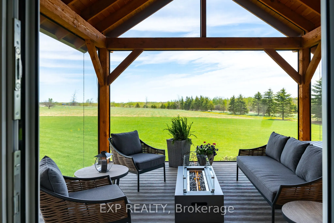
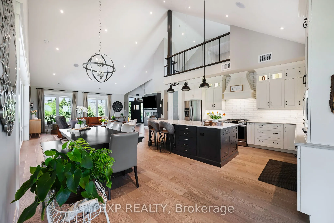
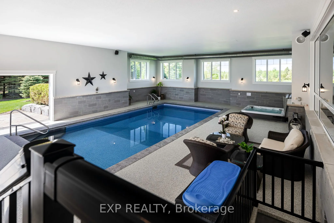
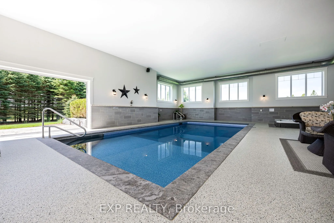
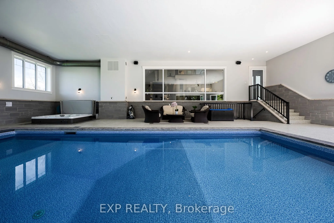
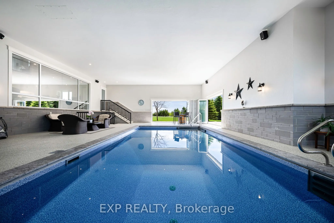
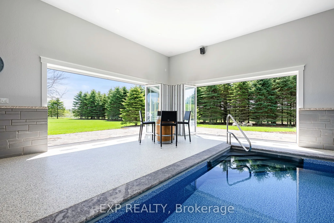
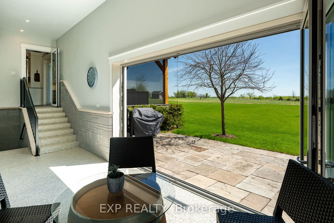
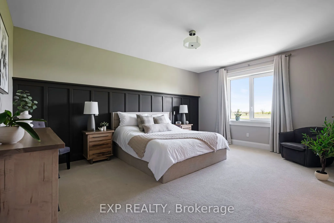
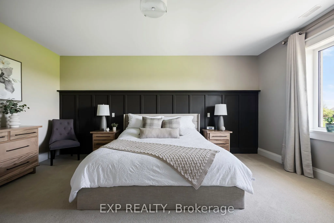
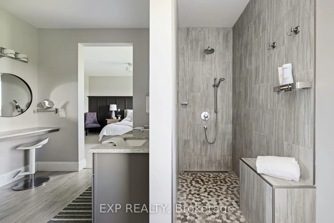
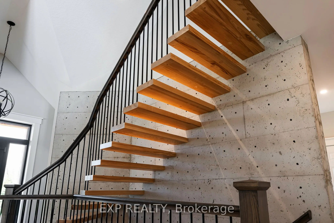
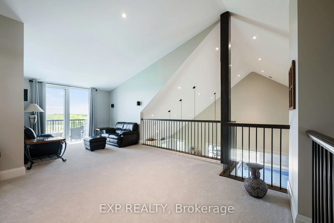
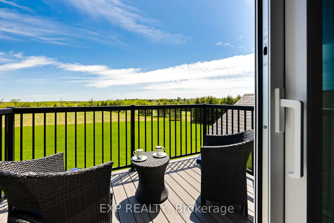
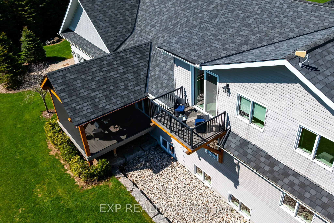
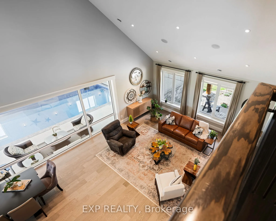
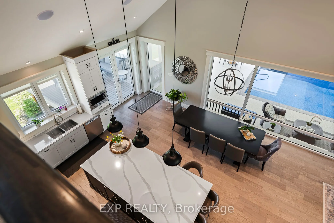
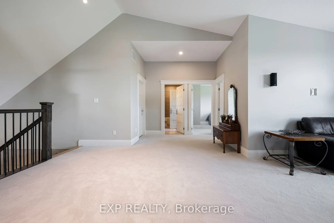
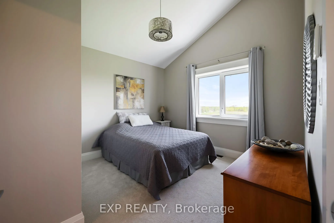
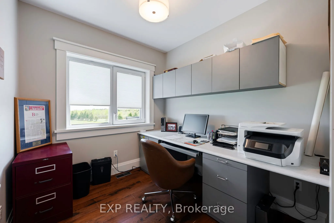
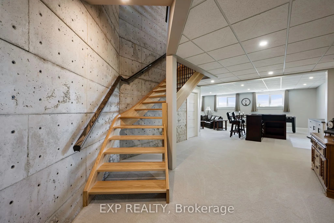
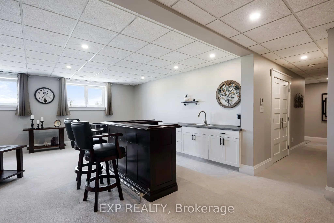
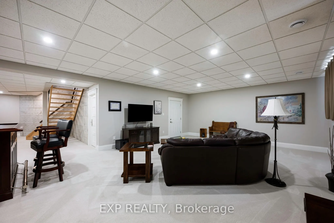
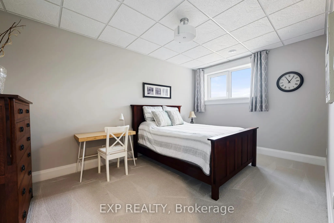
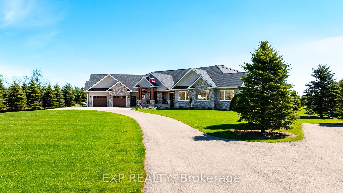
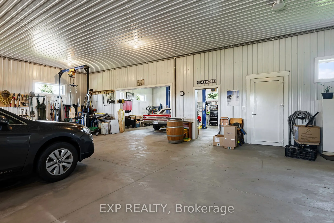
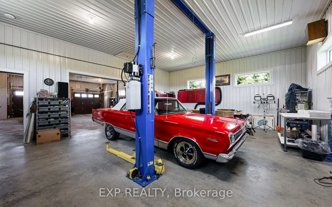
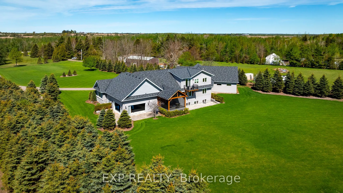
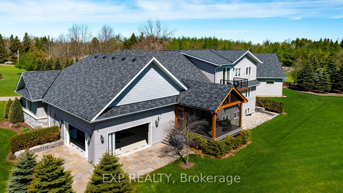
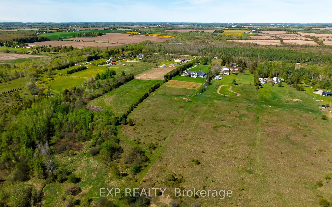
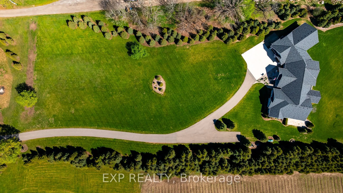
Set on a breathtaking 10.2-acre estate just 8 minutes from Orangeville, this one-of-a-kind custom-built home was designed to impress at every turn. The property delivers a true luxury retreat feel with rolling views, complete privacy, and exceptional craftsmanship throughout. Built in 2019 with ICF ...construction, triple-pane windows, geothermal in-floor heating, and a whole-home generator, this is a residence engineered for both beauty and longevity. The showpiece of the home is the incredible 1966 sq ft indoor pool oasis featuring a 16'x32' saltwater pool, recessed Hydropool spa, soaring 13' ceilings, and dramatic folding glass doors that create a seamless indoor-outdoor entertaining space. The open-concept great room stuns with 22' cathedral ceilings, engineered hardwood floors, and oversized windows framing panoramic views of the property and pool. The designer kitchen offers quartz countertops, ceiling-height cabinetry, a walk-in pantry, and oversized island built for gathering. A screened timber-frame patio extends the living space outdoors with tranquil views and year-round comfort. The main-floor primary suite is a peaceful retreat with a spa-inspired ensuite, heated floors, oversized walk-in shower, and custom walk-in closet. Upstairs, the loft overlooks both the great room and pool area and includes a private bedroom, full bath, office, sitting area, and balcony with sweeping sunrise views. The bright lower level offers a spacious family room, guest suite, kitchenette, and direct access to the pool area. Car enthusiasts will fall in love with the heated 2500 sq ft garage and professional-grade workshop complete with 9000 lb hoist, compressed air system, and room for 4+ vehicles. A truly rare offering where luxury living, privacy, recreation, and unmatched build quality come together in perfect harmony.
Overlooks Pool, Vaulted Ceiling(s), W/O To Sunroom
Dimensions 21.33 x 7.55 feet
161.04 sqft
Family Room
Above Grade Window, Pot Lights, Broadloom
Dimensions 18.04 x 17.72 feet
319.67 sqft
Great Room
Overlooks Pool, Fireplace, Vaulted Ceiling(s)
Dimensions 20.01 x 15.75 feet
315.16 sqft
Kitchen
Vaulted Ceiling(s), Pantry, Undermount Sink
Dimensions 18.04 x 12.8 feet
230.91 sqft
Laundry
Tile Floor, Double Closet, Access To Garage
Dimensions 10.83 x 6.56 feet
71.04 sqft
Office
B/I Desk, Hardwood Floor, Large Window
Dimensions 9.02 x 7.87 feet
70.99 sqft
Other
W/O To Pool, Hot Tub, W/O To Yard
Dimensions 49.21 x 33.46 feet
1646.57 sqft
Primary Bedroom
4 Pc Ensuite, Walk-In Closet(s), Wainscoting
Dimensions 18.04 x 13.45 feet
242.64 sqft
Sitting
Balcony, Overlooks Pool
Dimensions 22.9 x 19.49 feet
446.32 sqft
Similar Properties(No results)
Mortgage Calculator
Calculate your estimated monthly mortgage payment
Price
$2,750,000
$
%
%
Total cost of mortgage
$0
Monthly payment
By clicking Save, we will calculate your estimated mortgage for all properties using the saved values (down payment percentage, interest rate, and amortization).
The accuracy and applicability of this calculator are not guaranteed.