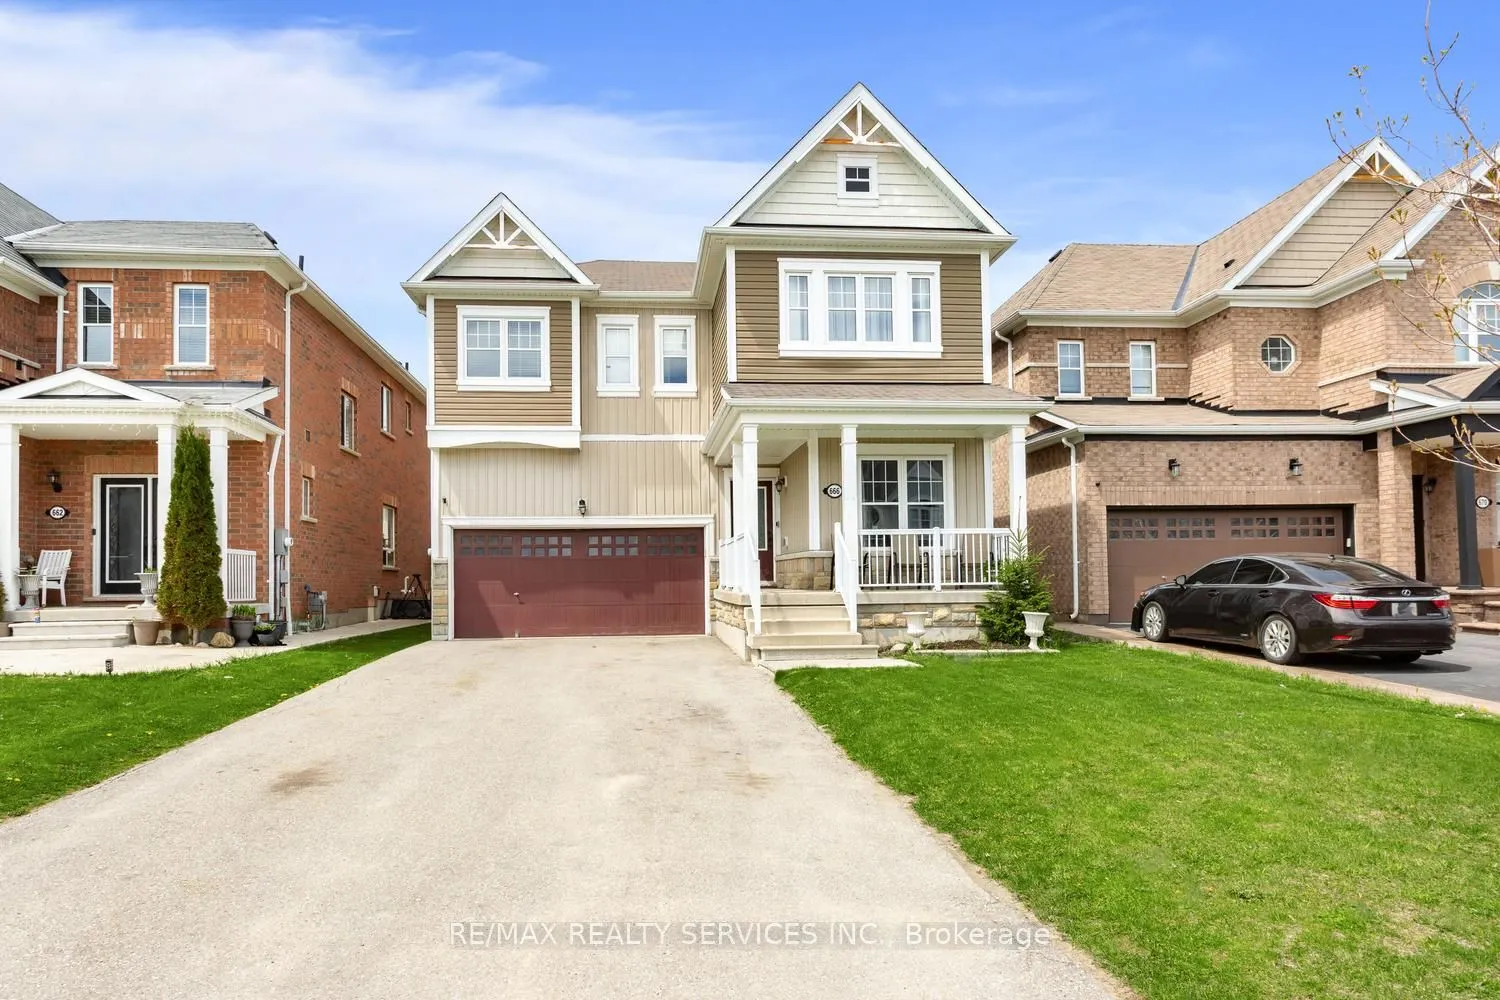
Sign In or Create a Free Account to see full details of this property
Key Facts
Key facts for 666 Hammond Street
Property Type
House, 2-Storey
Parking
Built-In 2 garage, 4 parking
MLS #
X13138450
Size
2500-3000 sqft
Basement
Full,Unfinished
Listed on
2026-05-16
Lot size
12 x 33.5
Tax
$6,416 /yr
Days on Market
150
Approximate Age
6-15
Maintenance Fee
-
Description
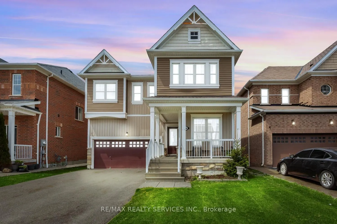
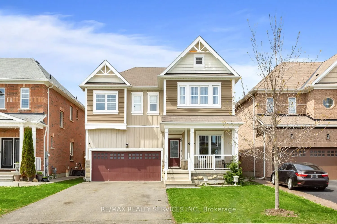
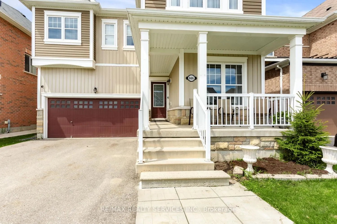
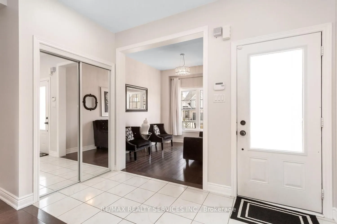
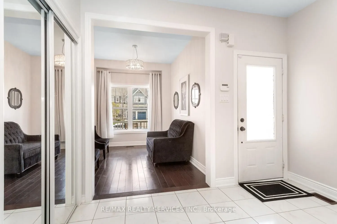
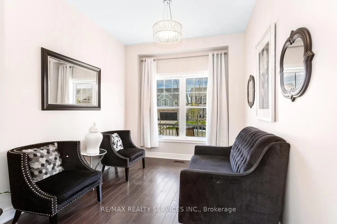
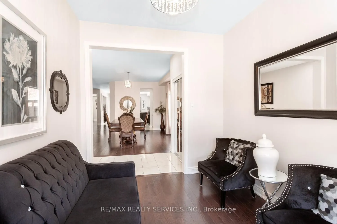
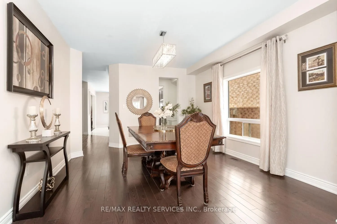
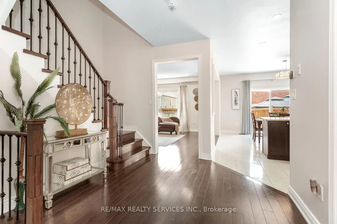
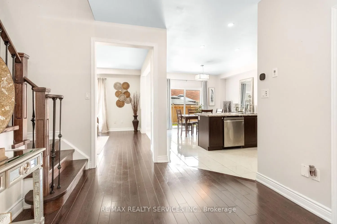
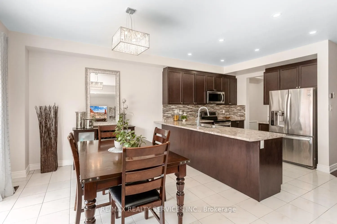
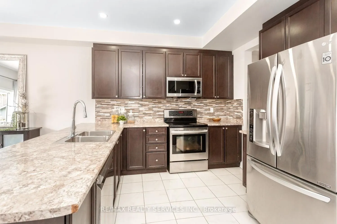
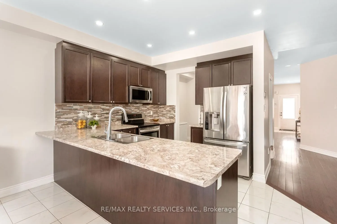
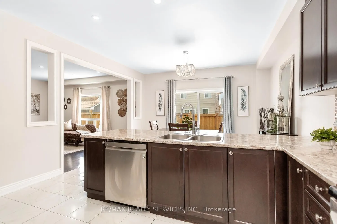
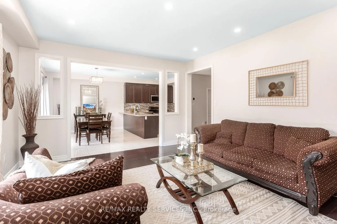
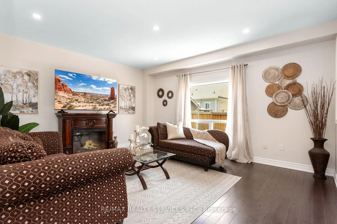
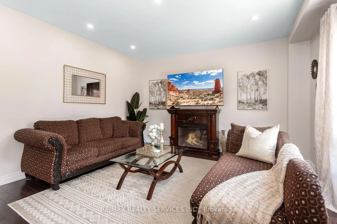
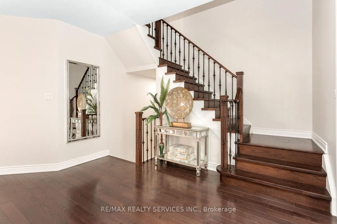
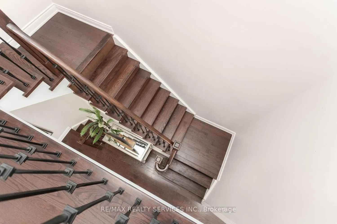
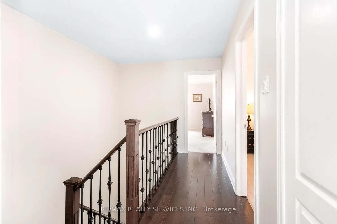
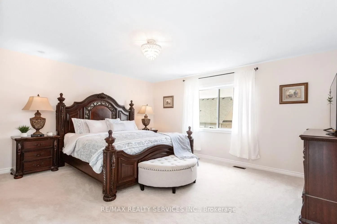
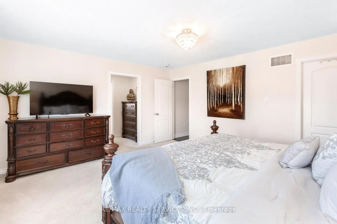
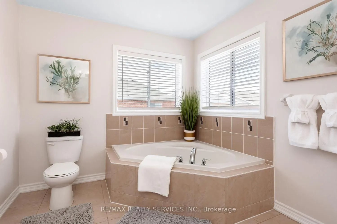
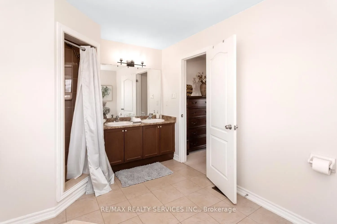
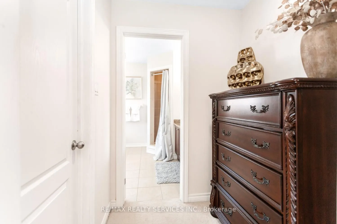
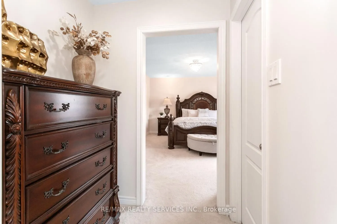
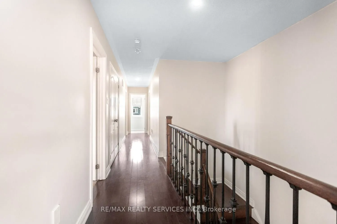
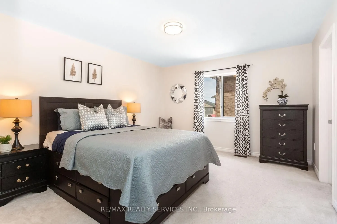
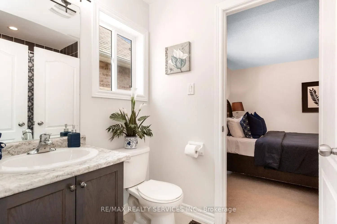
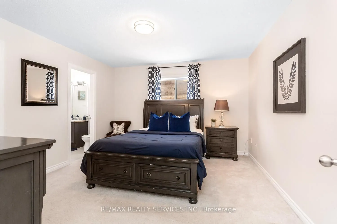
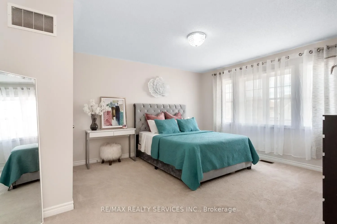
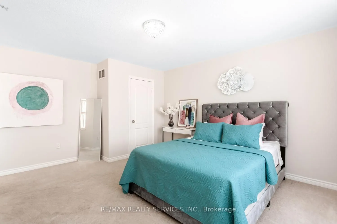
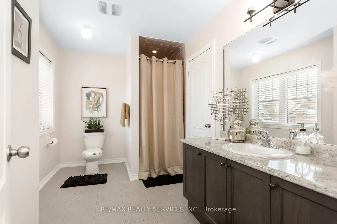
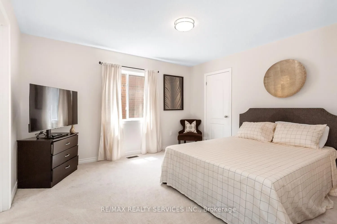
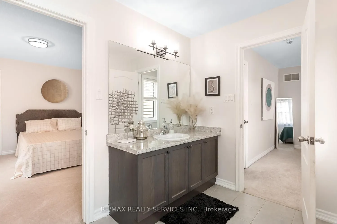
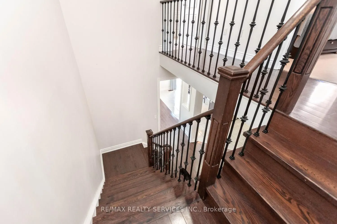
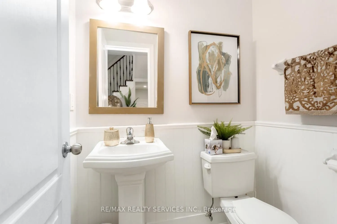
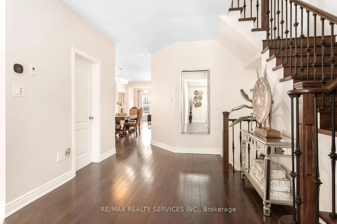
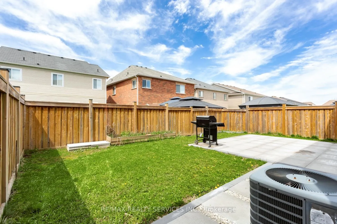
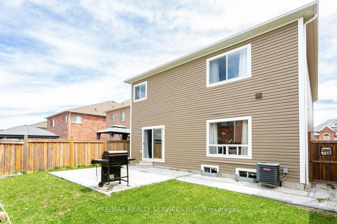
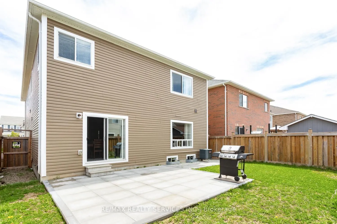
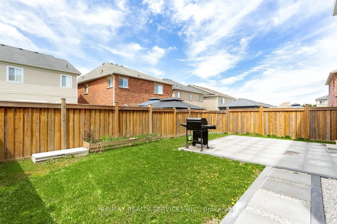
This impressive family home is situated in one of Shelburne's most highly sought-after communities, offering exceptional space, comfort, and functionality in a warm family-friendly neighbourhood close to schools, parks, shopping, and everyday amenities. Boasting almost 3,000 sq. ft. above grade, thi...s beautifully maintained residence features 5 generously sized bedrooms, 3 full washrooms, and a convenient powder room - perfectly suited for growing or multi-generational families.Dark-stained hardwood flooring throughout the main level and second-floor landing, complemented by matching stained hardwood stairs with elegant wrought iron spindles, creates a timeless and sophisticated atmosphere throughout the principal living spaces. The spacious layout features a bright family room ideal for everyday living and entertaining, along with separate formal living and dining areas that provide excellent versatility for larger gatherings and special occasions. The modern kitchen is complete with stainless steel appliances, ample cabinetry, and a functional breakfast area overlooking the backyard.The upper level offers 5 generously sized bedrooms, including a spacious primary retreat featuring a luxurious ensuite bath with double vanity, soaker tub, and separate shower. The additional bedrooms are thoughtfully designed with convenient access to two shared full washrooms, providing both comfort and practicality for larger families.Situated on a traditional deep 110-foot lot, the fully fenced landscaped backyard with patio stone accents offers the perfect outdoor setting for relaxing, entertaining, and enjoying family gatherings in privacy. In addition to the two-car garage, the no-sidewalk driveway provides ample parking for up to 6 vehicles. Located in an amazing close-knit community known for its family-oriented atmosphere, this exceptional home combines size, style, and location in one outstanding opportunity.