Sign In or Create a Free Account to see full details of this property
Key Facts
Key facts for 704 Owen Sound Street
Property Type
House, Sidesplit 4
Parking
Attached 1 garage, 6 parking
MLS #
X12994320
Size
1100-1500 sqft
Basement
Full
Listed on
2026-04-14
Lot size
154 x 84.98
Tax
$3,771.61 /yr
Days on Market
182
Approximate Age
51-99
Maintenance Fee
-
Description
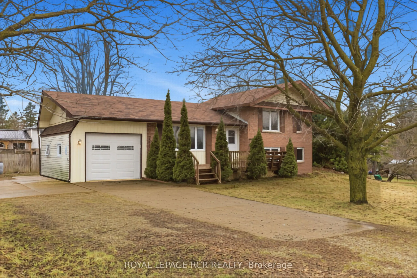
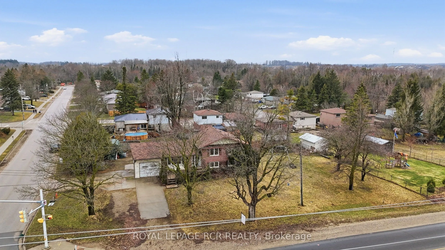
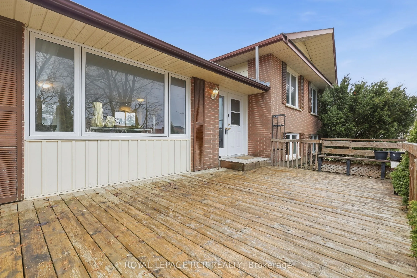
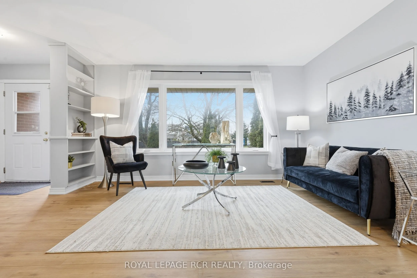
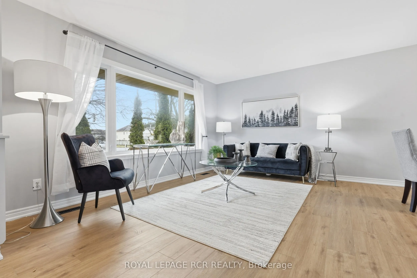
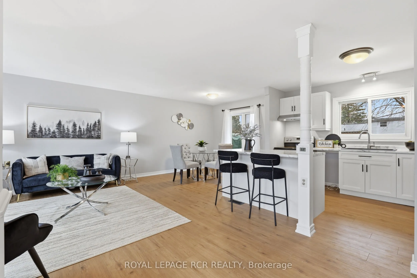
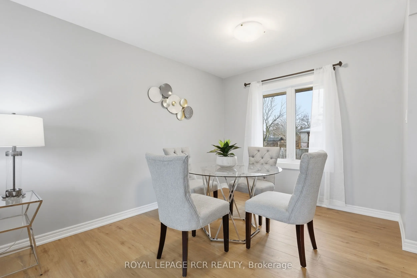
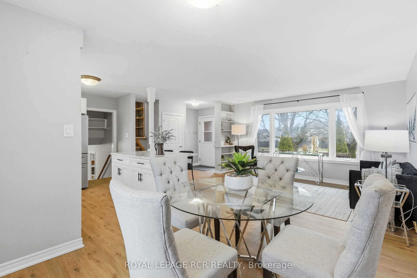
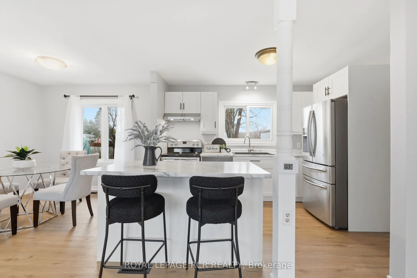
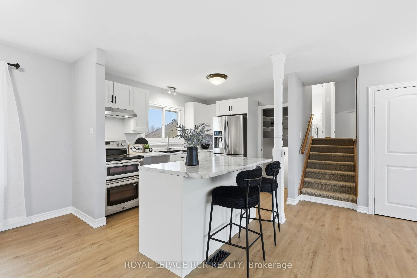
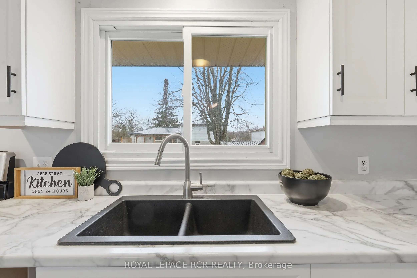
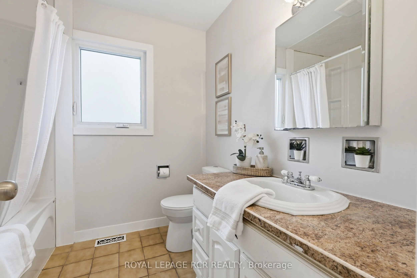
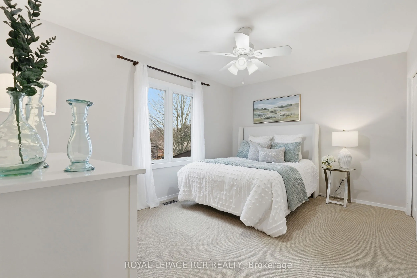
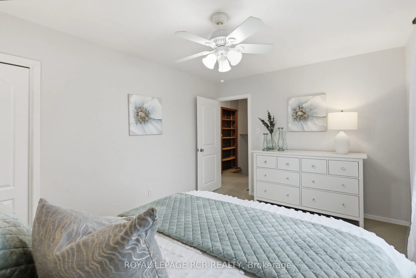
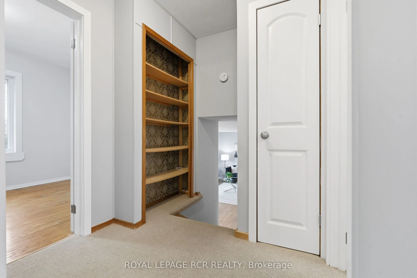
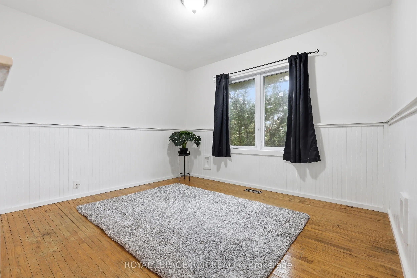
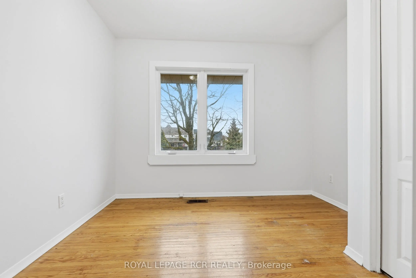
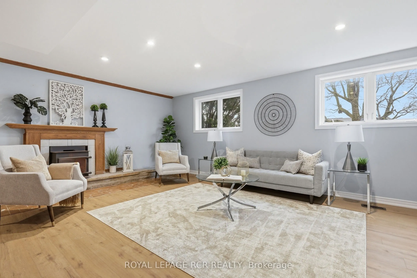
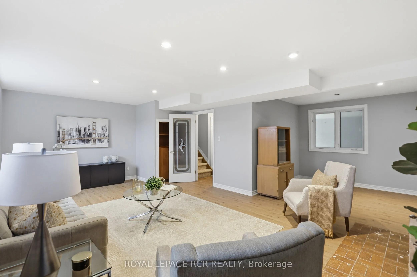
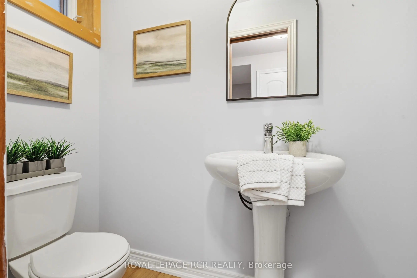
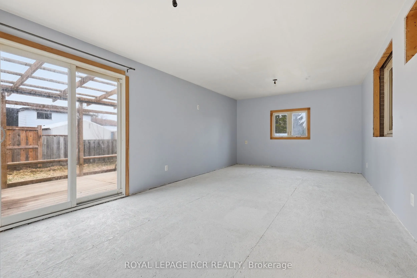
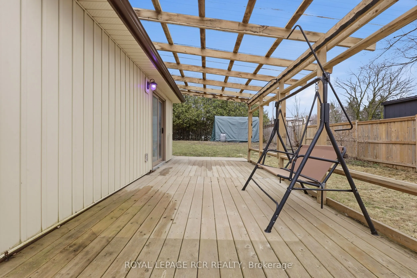
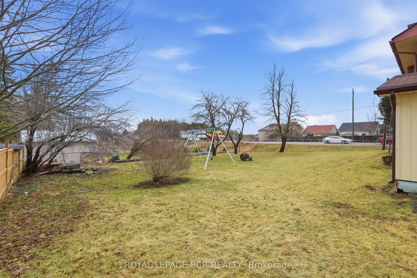
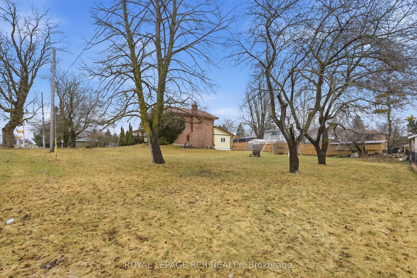
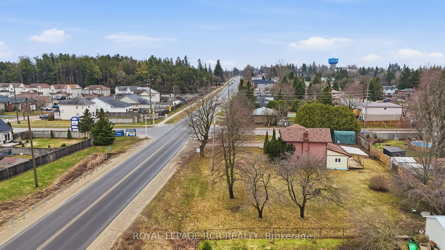
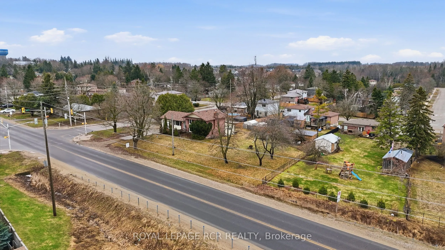
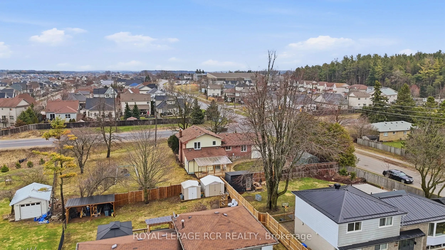
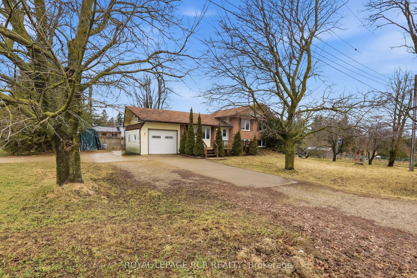
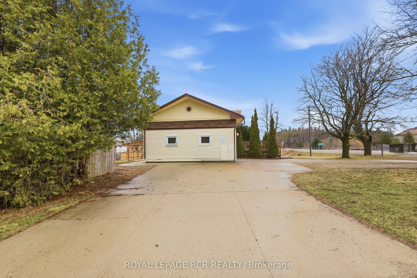
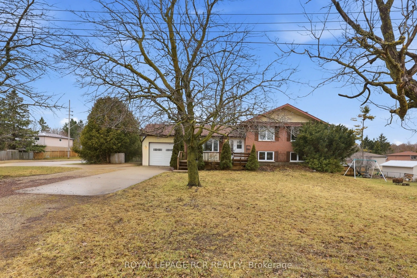
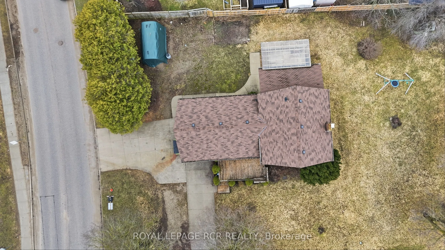
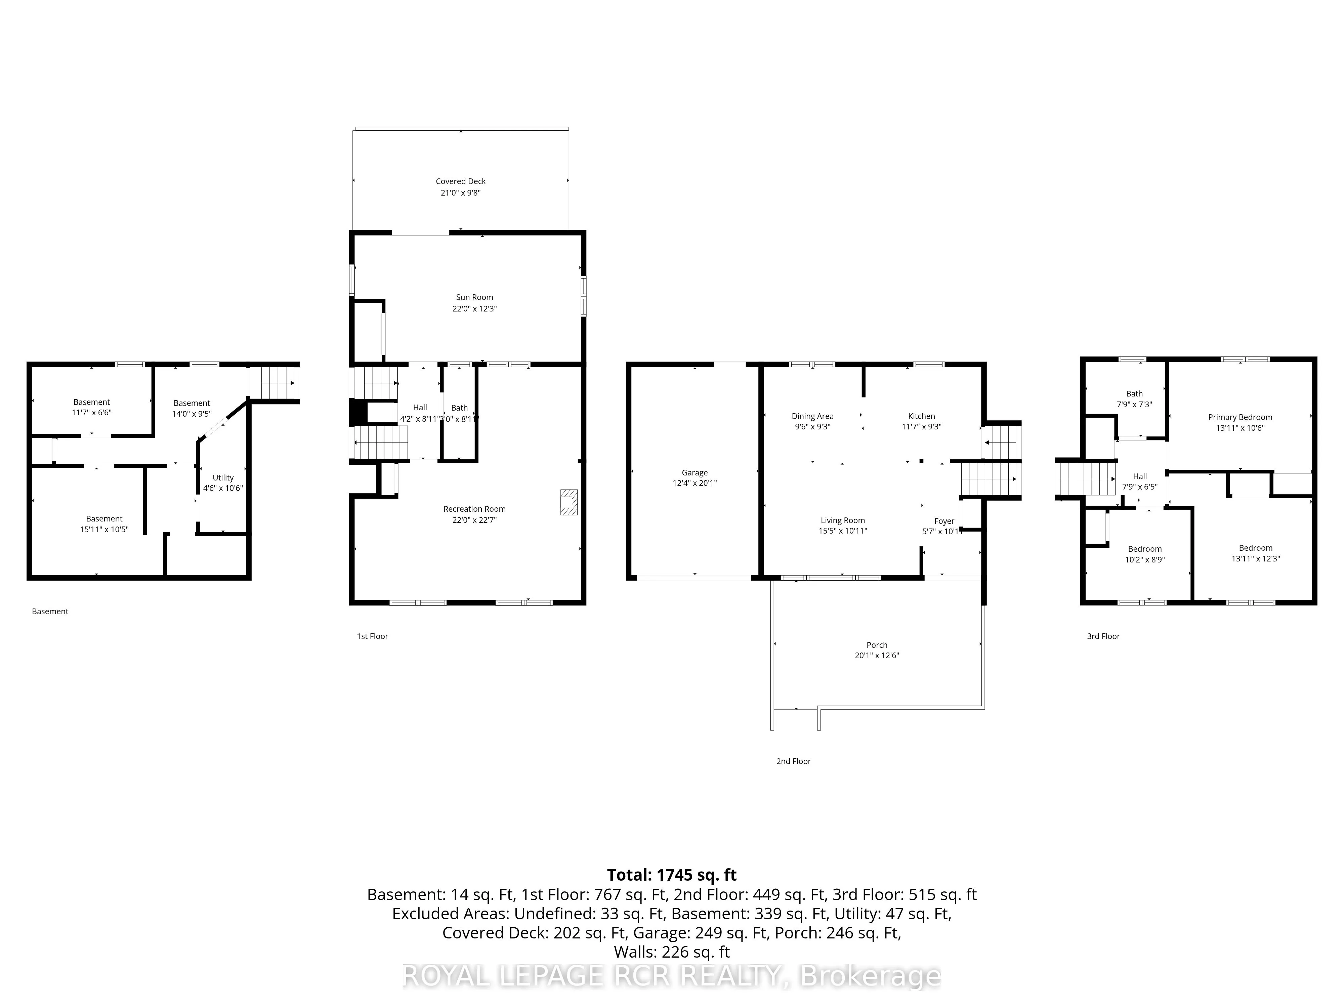
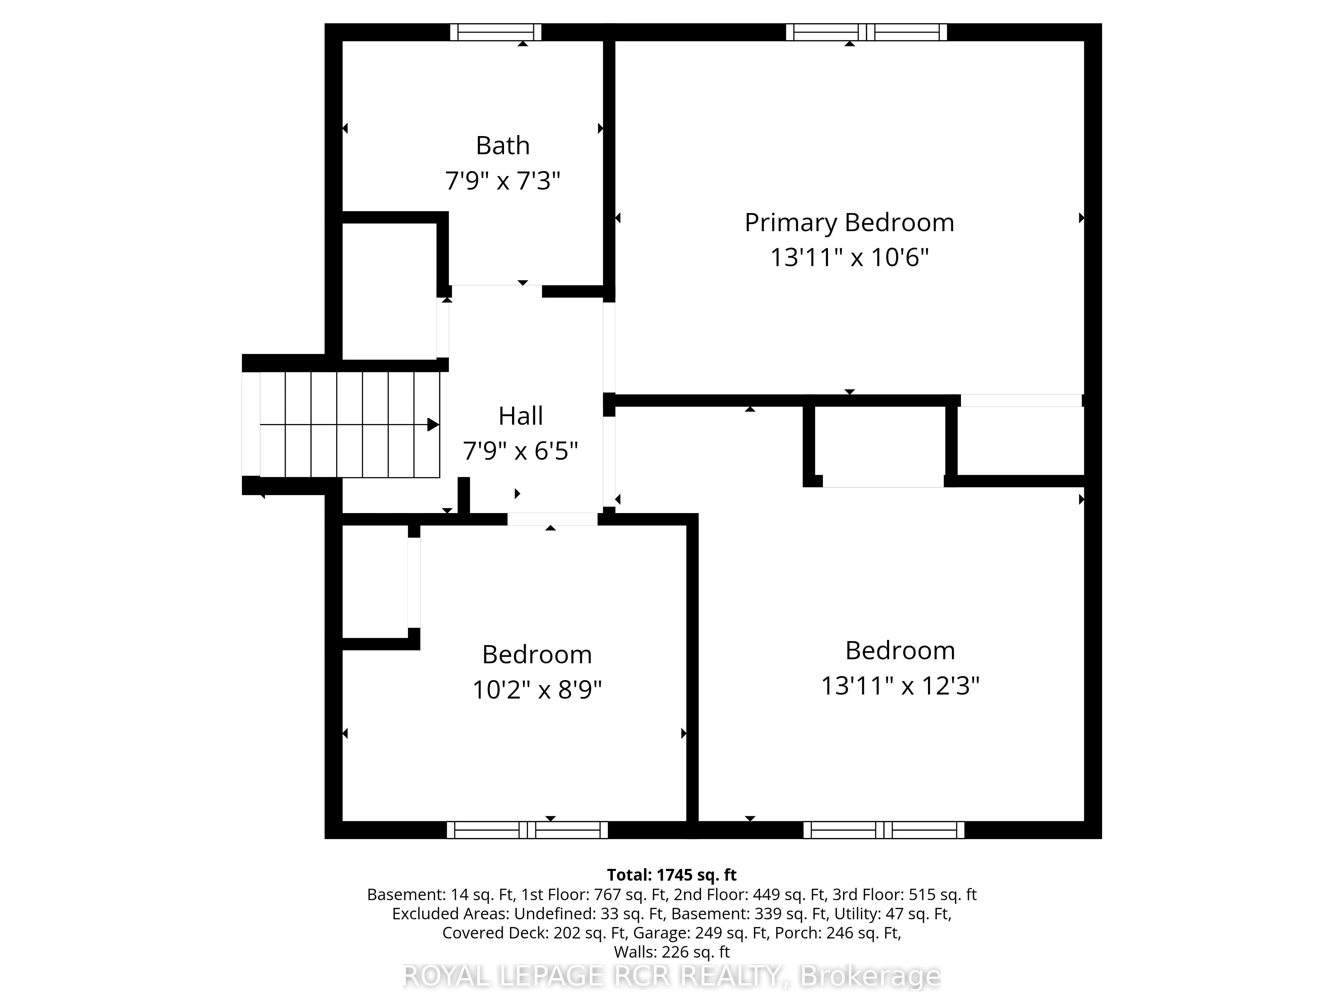
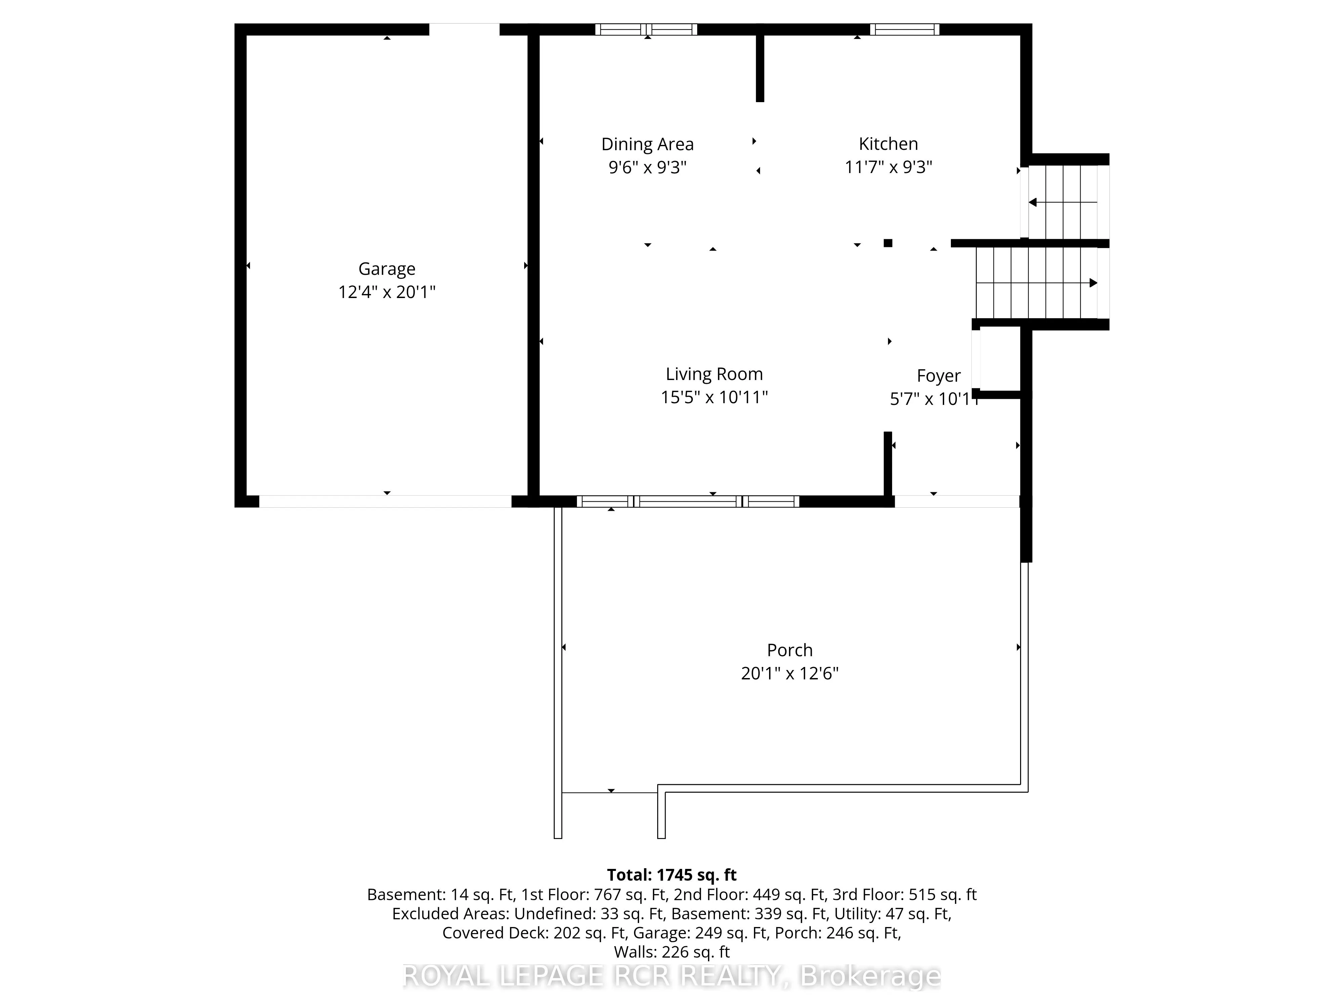
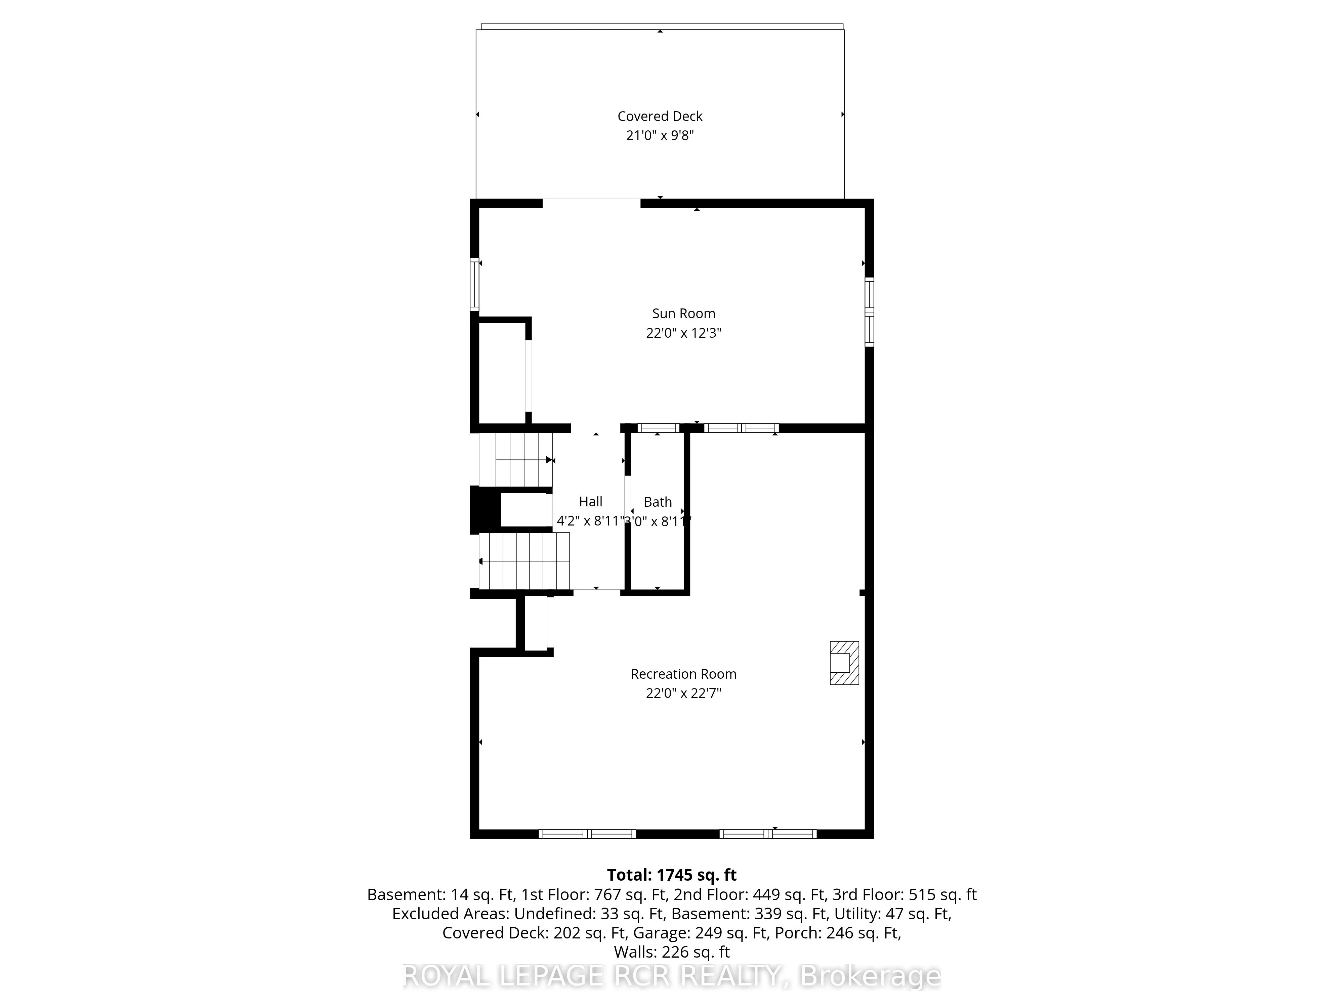
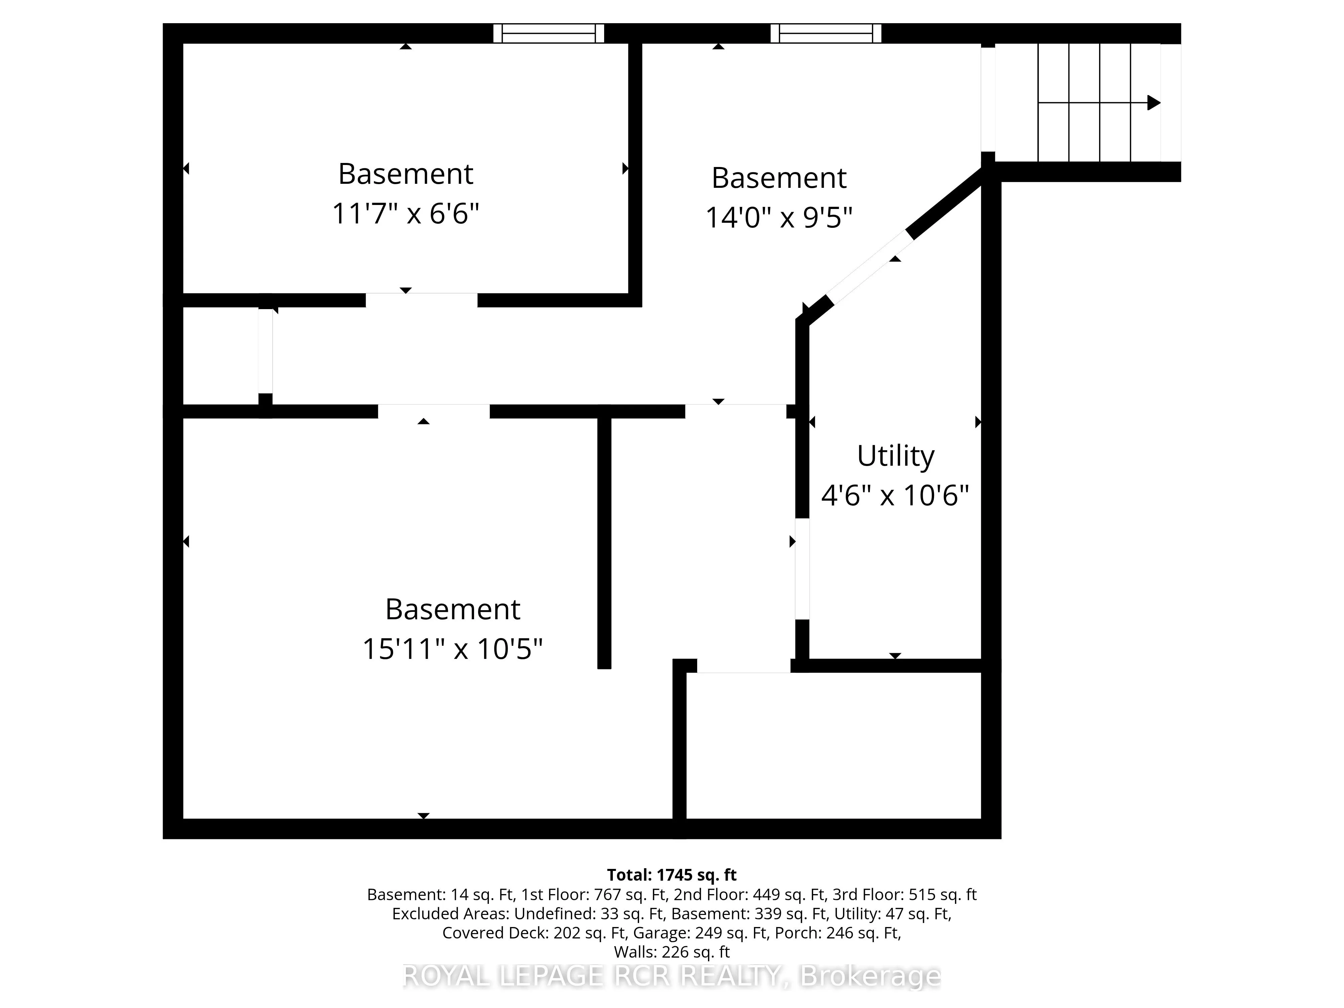
Welcome to this well-maintained 4-level side split located in Shelburne, set on a rare and spacious double lot. Offering exceptional outdoor space, this property is perfect for families or gardeners alike. The large lot provides expansive room for outdoor entertaining, play areas, or creating your d...ream backyard oasis. Inside, the home features a functional multi-level layout with 3 bedrooms and 2 bathrooms, offering flexibility for growing families and plenty of living space. The newly renovated kitchen is a standout, providing a modern and inviting space for cooking and gathering. Both the main and lower levels have been tastefully updated, allowing you to move in and enjoy with ease. A bright and partially finished 3-season sunroom at the back of the home adds valuable extra living space-perfect for relaxing, entertaining, or storage. The unfinished fourth-level basement offers excellent potential and is awaiting your vision, providing further space to customize to your needs. Other notable highlights include an attached 1-car garage and a large driveway with ample parking for multiple vehicles. With convenient access from both Owen Sound Street and Susan Street, hosting family and friends is effortless. Ideally located within walking distance to parks, schools, and local amenities, this home offers the perfect blend of small-town charm and everyday convenience. A fantastic opportunity to own a versatile and updated home on a premium lot in a desirable Shelburne neighbourhood.