Sign In or Create a Free Account to see full details of this property
Key Facts
Key facts for 234 Chippewa Avenue
Property Type
House, 2-Storey
Parking
Built-In 2 garage, 4 parking
MLS #
X12650032
Size
3000-3500 sqft
Basement
Unfinished
Listed on
2025-12-25
Lot size
34 x 115.7
Tax
$5,360.44 /yr
Days on Market
292
Approximate Age
0-5
Maintenance Fee
-
Description
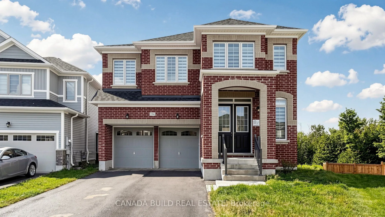
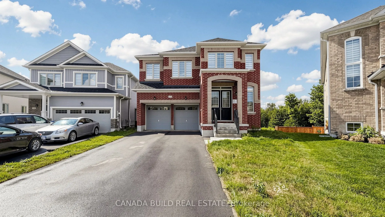
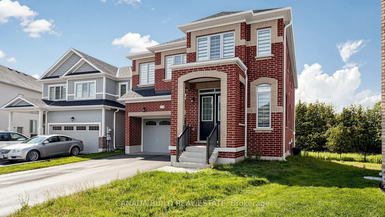
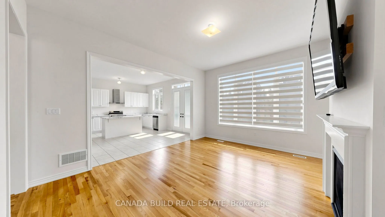
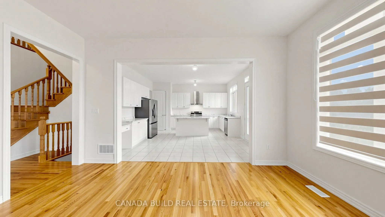
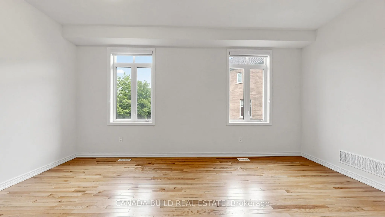
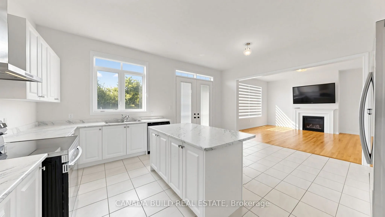
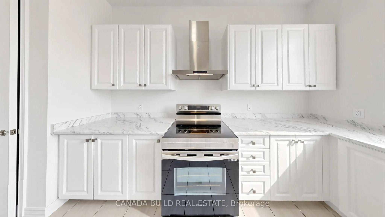
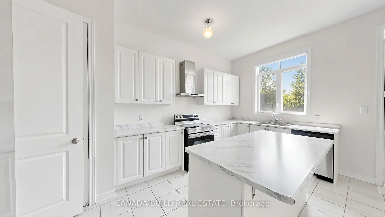
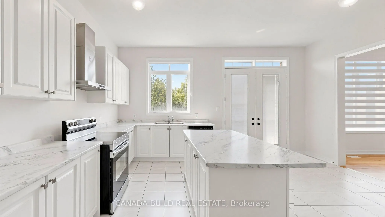
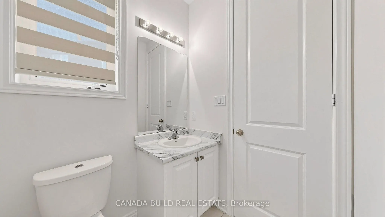
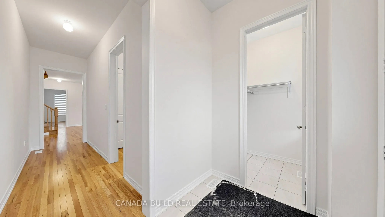
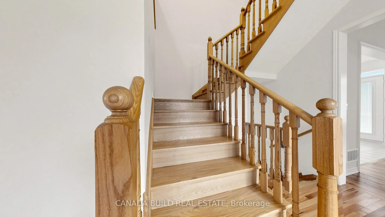
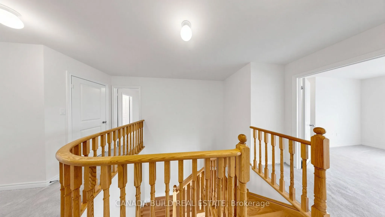
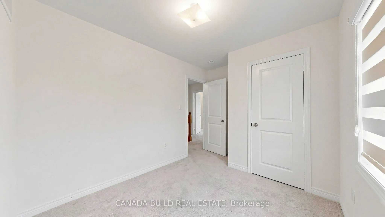
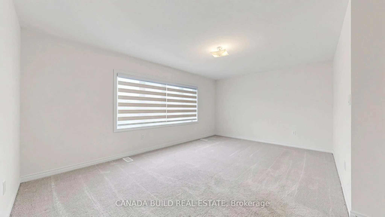
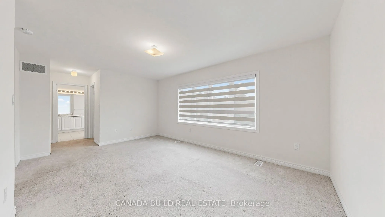
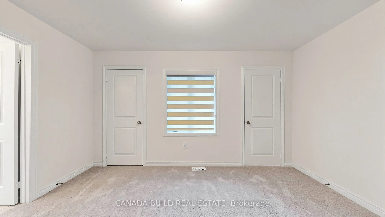
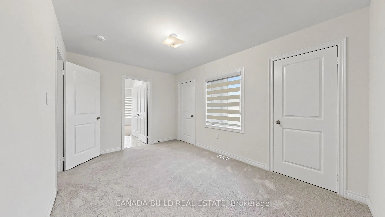
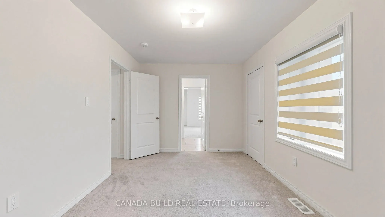
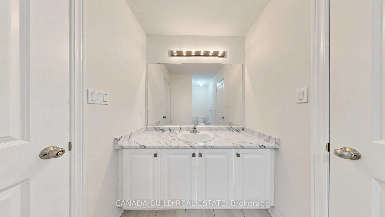
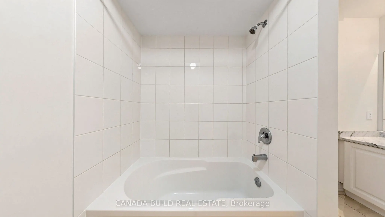
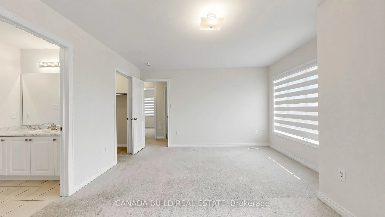
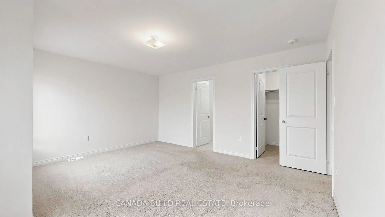
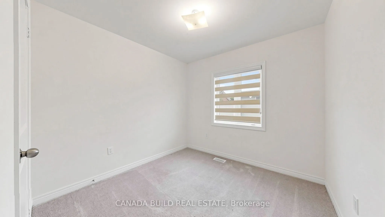
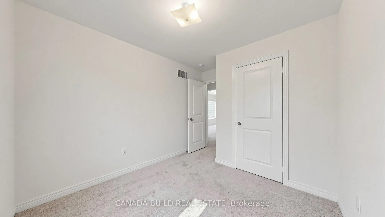
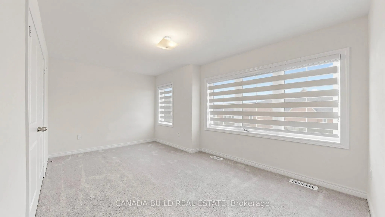
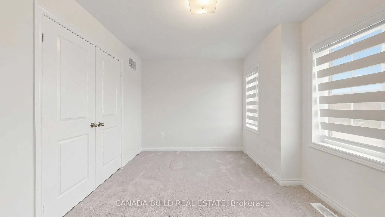
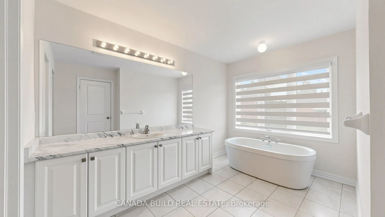
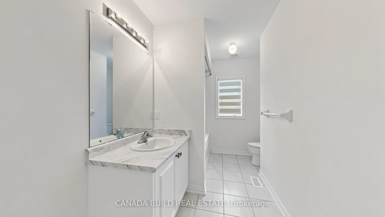
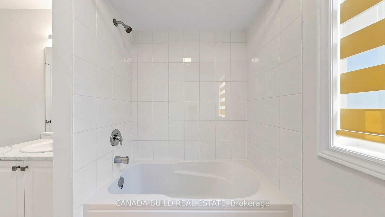
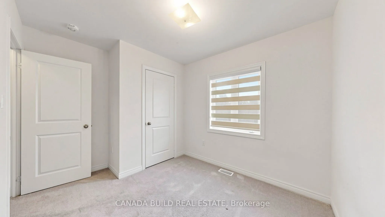
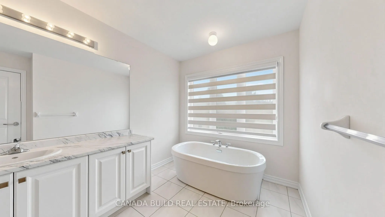
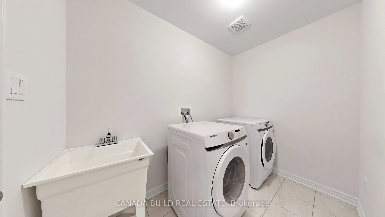
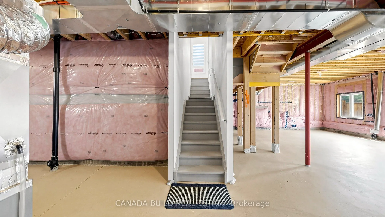
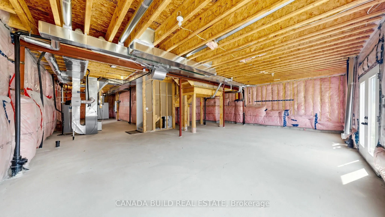
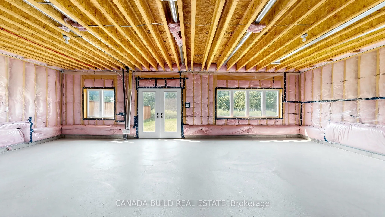
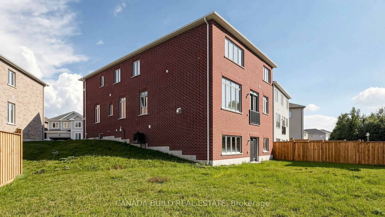
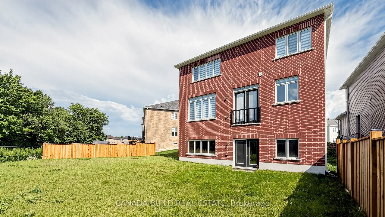
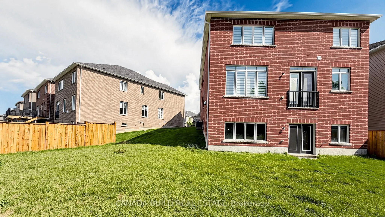
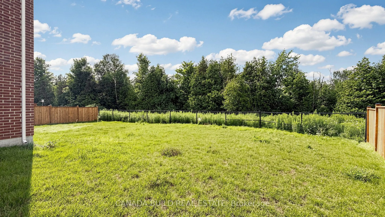
Wonderful opportunity to own a Brand New Detached Luxury Home with many upgrades in the beautiful town of Shelburne! This stunning property features 10 ft ceiling on main floor and 9ft ceilings in legal unfinished basement with walkout entrance to pie shaped lot ($100,000k upgrade) with endless po...tential! , total 6+1 Bedrooms, 4.5 Bathrooms, a 2-door remote control car Garage. This home offers unparalleled quality and attention to detail. The Main Floor has a Formal Combined Living/Family & Dining, Office Room, Ground Guest Suite with Full Washroom, Gourmet Style Kitchen Combined with a Breakfast Bar and Plenty More Upgrades. The Home Was Customised with an Unfinished Basement with a Legal Side Entrance. Full 7-year Tarion Warranty included. Close To No-Frills, Foodland, Schools, Parks, Gas Station, Tim Hortons, McDonalds, Lcbo And All Other Amenities. Taxes Not Yet Assessed. Whether you're looking for spacious living, modern amenities, or a quiet retreat, this house has it all! Why Shelburne? If you're looking to escape the hustle and bustle of the GTA, Shelburne is the perfect place to call home. Enjoy less traffic, less crime, and the tranquillity of a smaller community while still being close enough to all the amenities you need. Your Dream Home is Waiting! Don't miss out on this incredible opportunity to own a piece of luxury in one of Ontario's most charming towns. **EXTRAS** Pie-shaped lot, 10 ft ceiling (main) + 9 ft ceiling basement
Full Property Details
Interior
Bedrooms
7
Total Bedrooms
7
Washrooms
6
Square Footage
3000-3500 sqft
Basement
Unfinished
Heating Source
Gas
Heating Fuel
Forced Air
Air Conditioning
Central Air
Family Room
Yes
Kitchens
1
Total Kitchens
1
Fireplace Features
Yes
Bedrooms
7
Total Bedrooms
7
Washrooms
6
Square Footage
3000-3500 sqft
Basement
Unfinished
Heating Source
Gas
Heating Fuel
Forced Air
Air Conditioning
Central Air
Family Room
Yes
Kitchens
1
Total Kitchens
1
Fireplace Features
Yes
Exterior
Depth
115.7
Front
34.18
Driveway
Private Double
Lot Size
34 x 115.7 ft
Pool
None
Waterfront
None
Parking Spaces
4
Total Parking Spaces
6.00
Parking Description
Built-In
Garage Spaces
2
Zoning
Residential
Depth
115.7
Front
34.18
Driveway
Private Double
Lot Size
34 x 115.7 ft
Pool
None
Waterfront
None
Parking Spaces
4
Total Parking Spaces
6.00
Parking Description
Built-In
Garage Spaces
2
Zoning
Residential
Building Description
Style
2-Storey
Home Type
House
Subtype
Detached
Year Built
0-5
Property Orientation
North
Exterior Finish
Brick
Sewers
Sewer
Water Supply
Municipal
Possession Date
No Data
Style
2-Storey
Home Type
House
Subtype
Detached
Year Built
0-5
Property Orientation
North
Exterior Finish
Brick
Sewers
Sewer
Water Supply
Municipal
Possession Date
No Data
Community
Community
Shelburne
Community
Shelburne
Taxes & Fees
Taxes
$5,360.44 /yr
Tax Year
2025
Occupancy
Tenant
Taxes
$5,360.44 /yr
Tax Year
2025
Occupancy
Tenant
Similar Properties(No results)
Mortgage Calculator
Calculate your estimated monthly mortgage payment
Price
$1,150,000
$
%
%
Total cost of mortgage
$0
Monthly payment
By clicking Save, we will calculate your estimated mortgage for all properties using the saved values (down payment percentage, interest rate, and amortization).
The accuracy and applicability of this calculator are not guaranteed.