Sign In or Create a Free Account to see full details of this property
Key Facts
Key facts for 60 William Street
Property Type
House, 2-Storey
Parking
Detached 2 garage, 5 parking
MLS #
W13799692
Size
1500-2000 sqft
Basement
Partial Basement
Listed on
2026-09-12
Lot size
66 x 132.0
Tax
$6,264.43 /yr
Days on Market
31
Approximate Age
100+
Maintenance Fee
-
Description
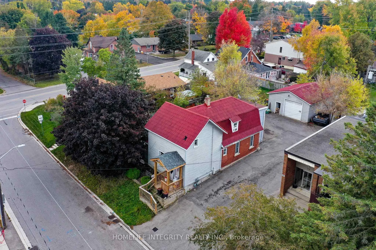
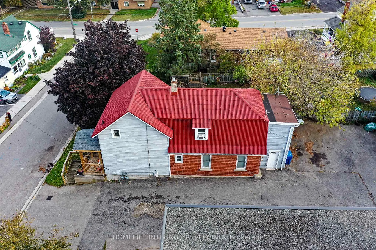
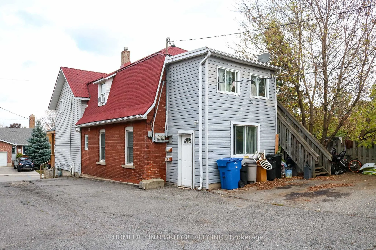
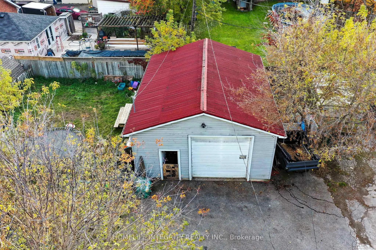
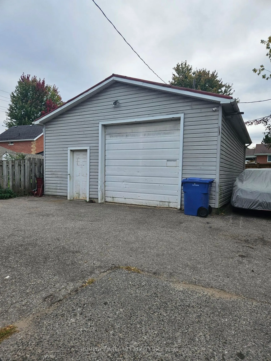
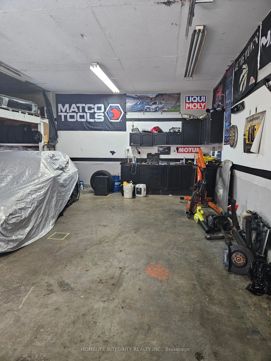
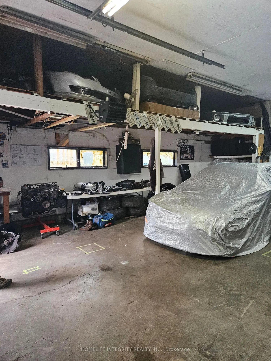
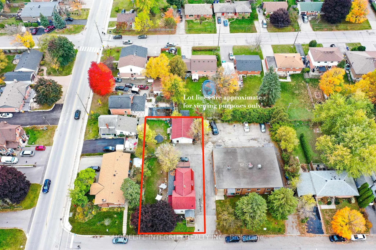
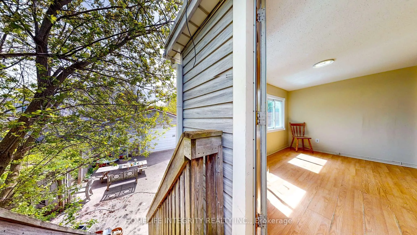
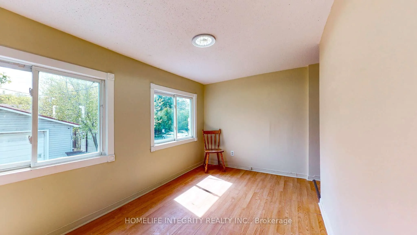
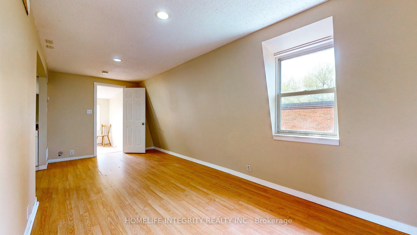
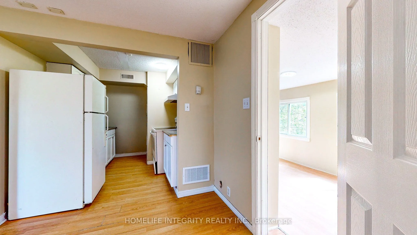
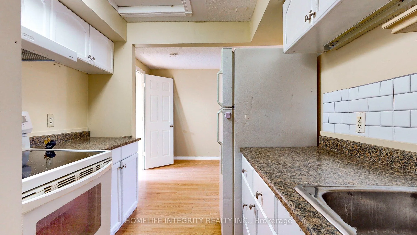
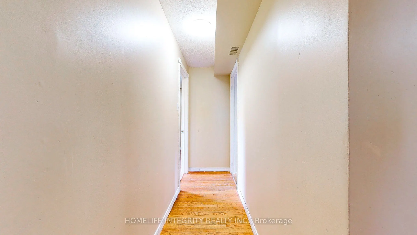
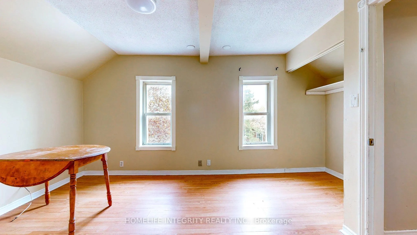
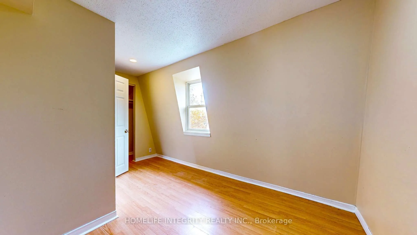
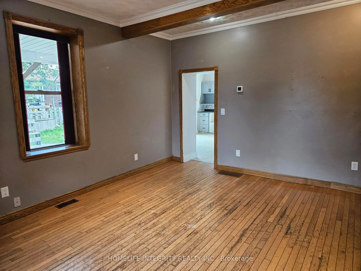
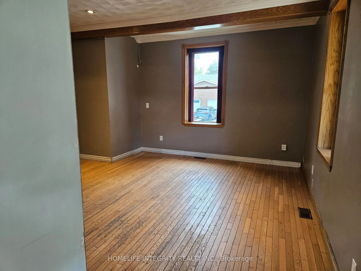
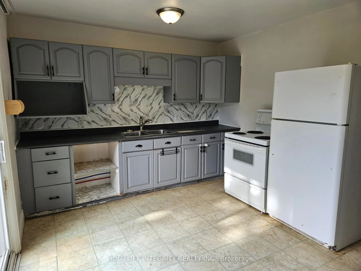
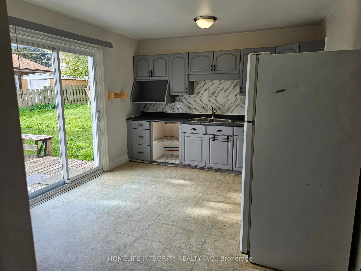
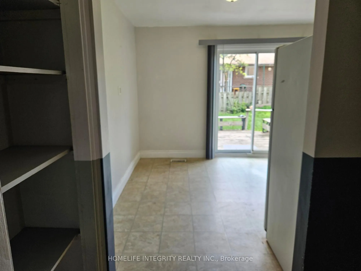
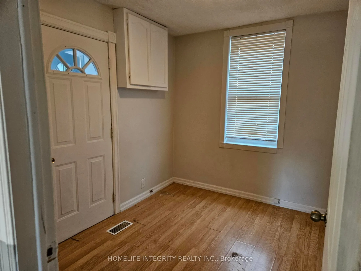
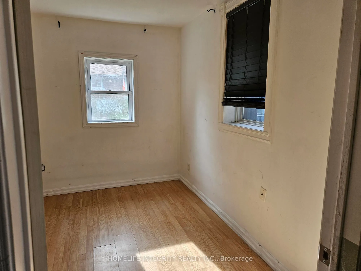
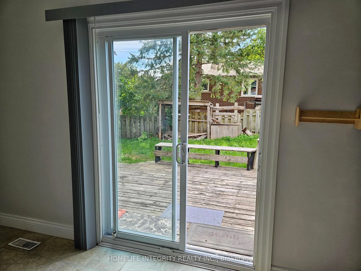
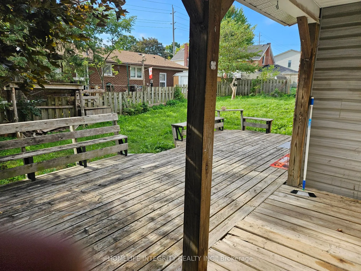
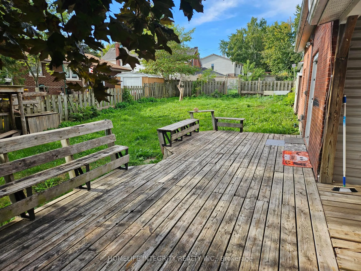
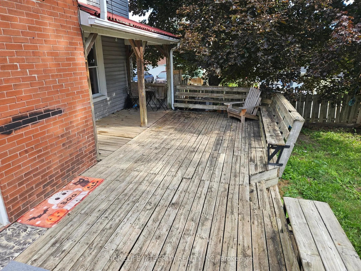
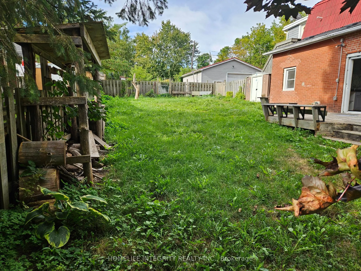
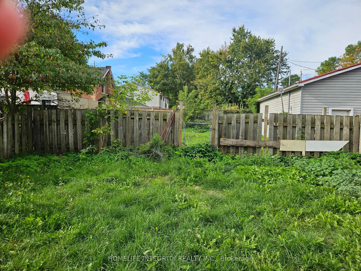
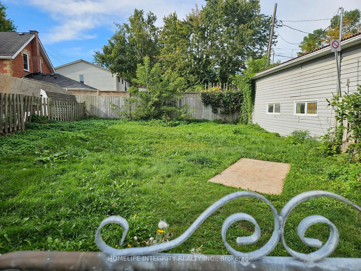
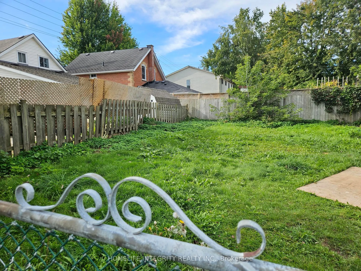
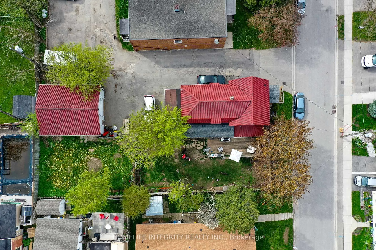
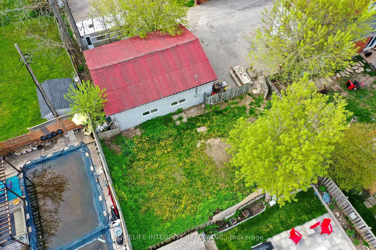
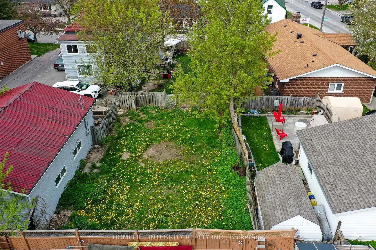
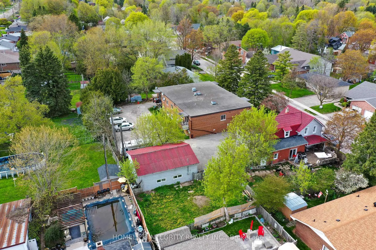
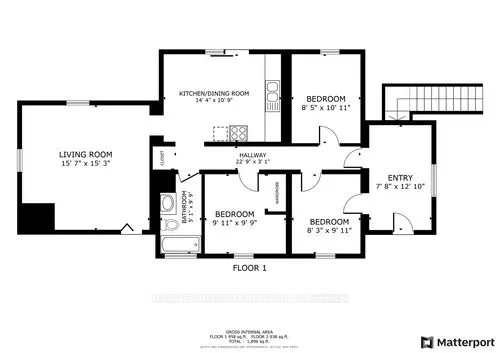
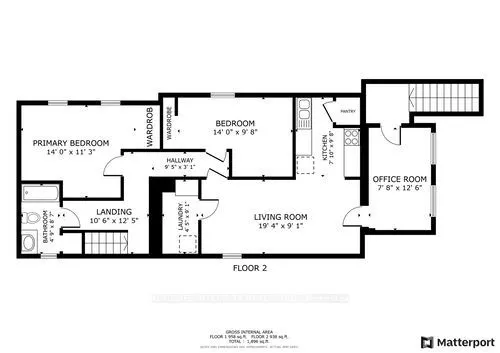
This is a 2 Story Legal Non Confirming duplex with a Detached 24 X 30 Garage/Workshop and two Huge Fenced Yards . Options-- as an investment property with 3 incomes from the two residential units plus the workshop. --or live in one with terrific supplemental mortgage income from the other unit plus ...the workshop .--as above but make plans for a garden suite on the large lot for a fourth income ! The house has a main level 3 bedroom unit with a good sized living room and a Eat-In Kitchen With Walk Out To the Deck onto one of the back yards . The upper unit has two separate entrances. two bedrooms, living room combined with the kitchen and a decent sized office area that could be used as another bedroom. Laminate And Hardwood Floors Throughout The House. Each unit has separate gas and hydro service. The workshop has a Overhead Door and 10ft height inside insulated, a raised storage area and again separate hydro . Competively priced and worth seeing .
Full Property Details
Interior
Bedrooms
5
Total Bedrooms
5
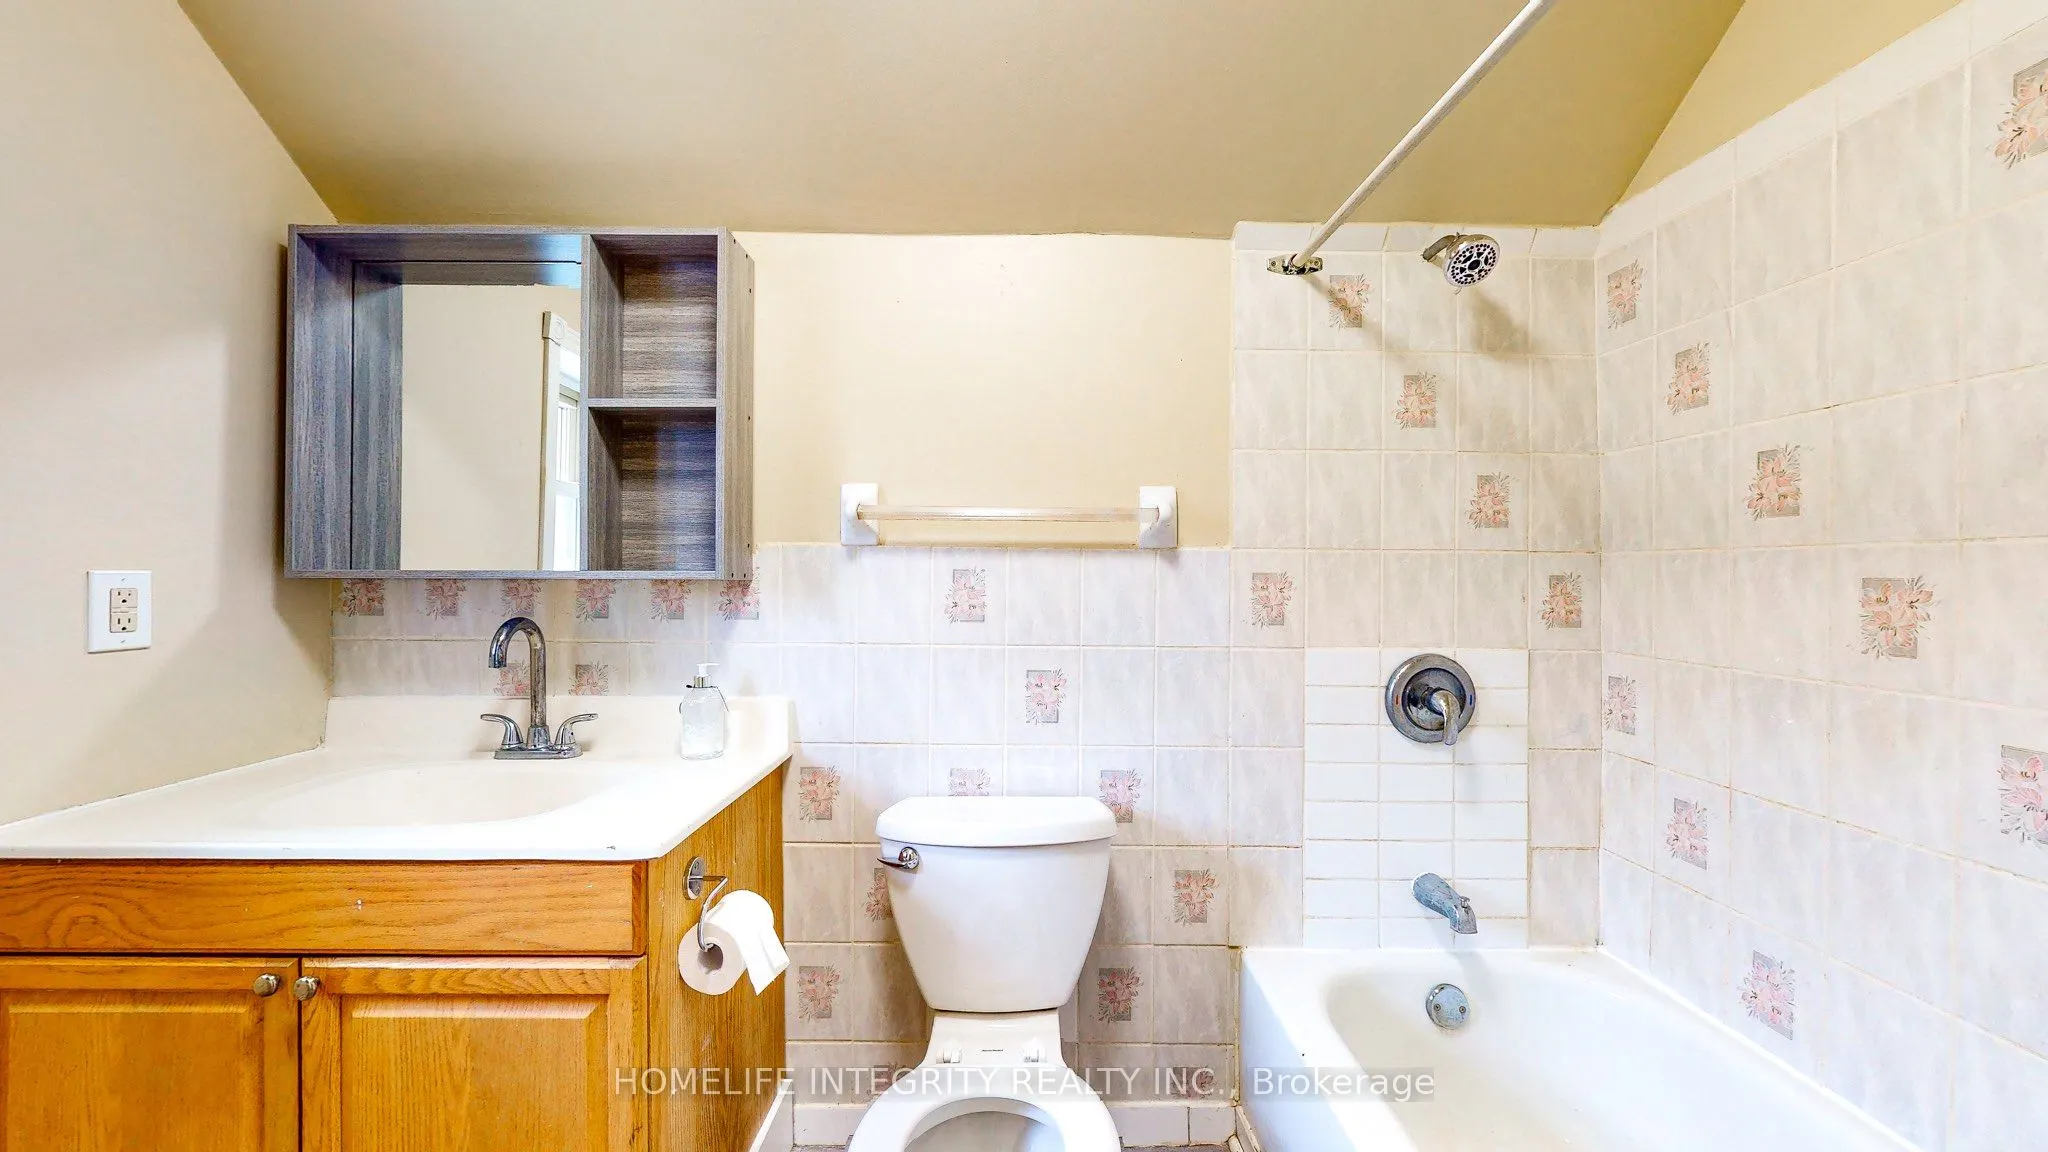
Washrooms
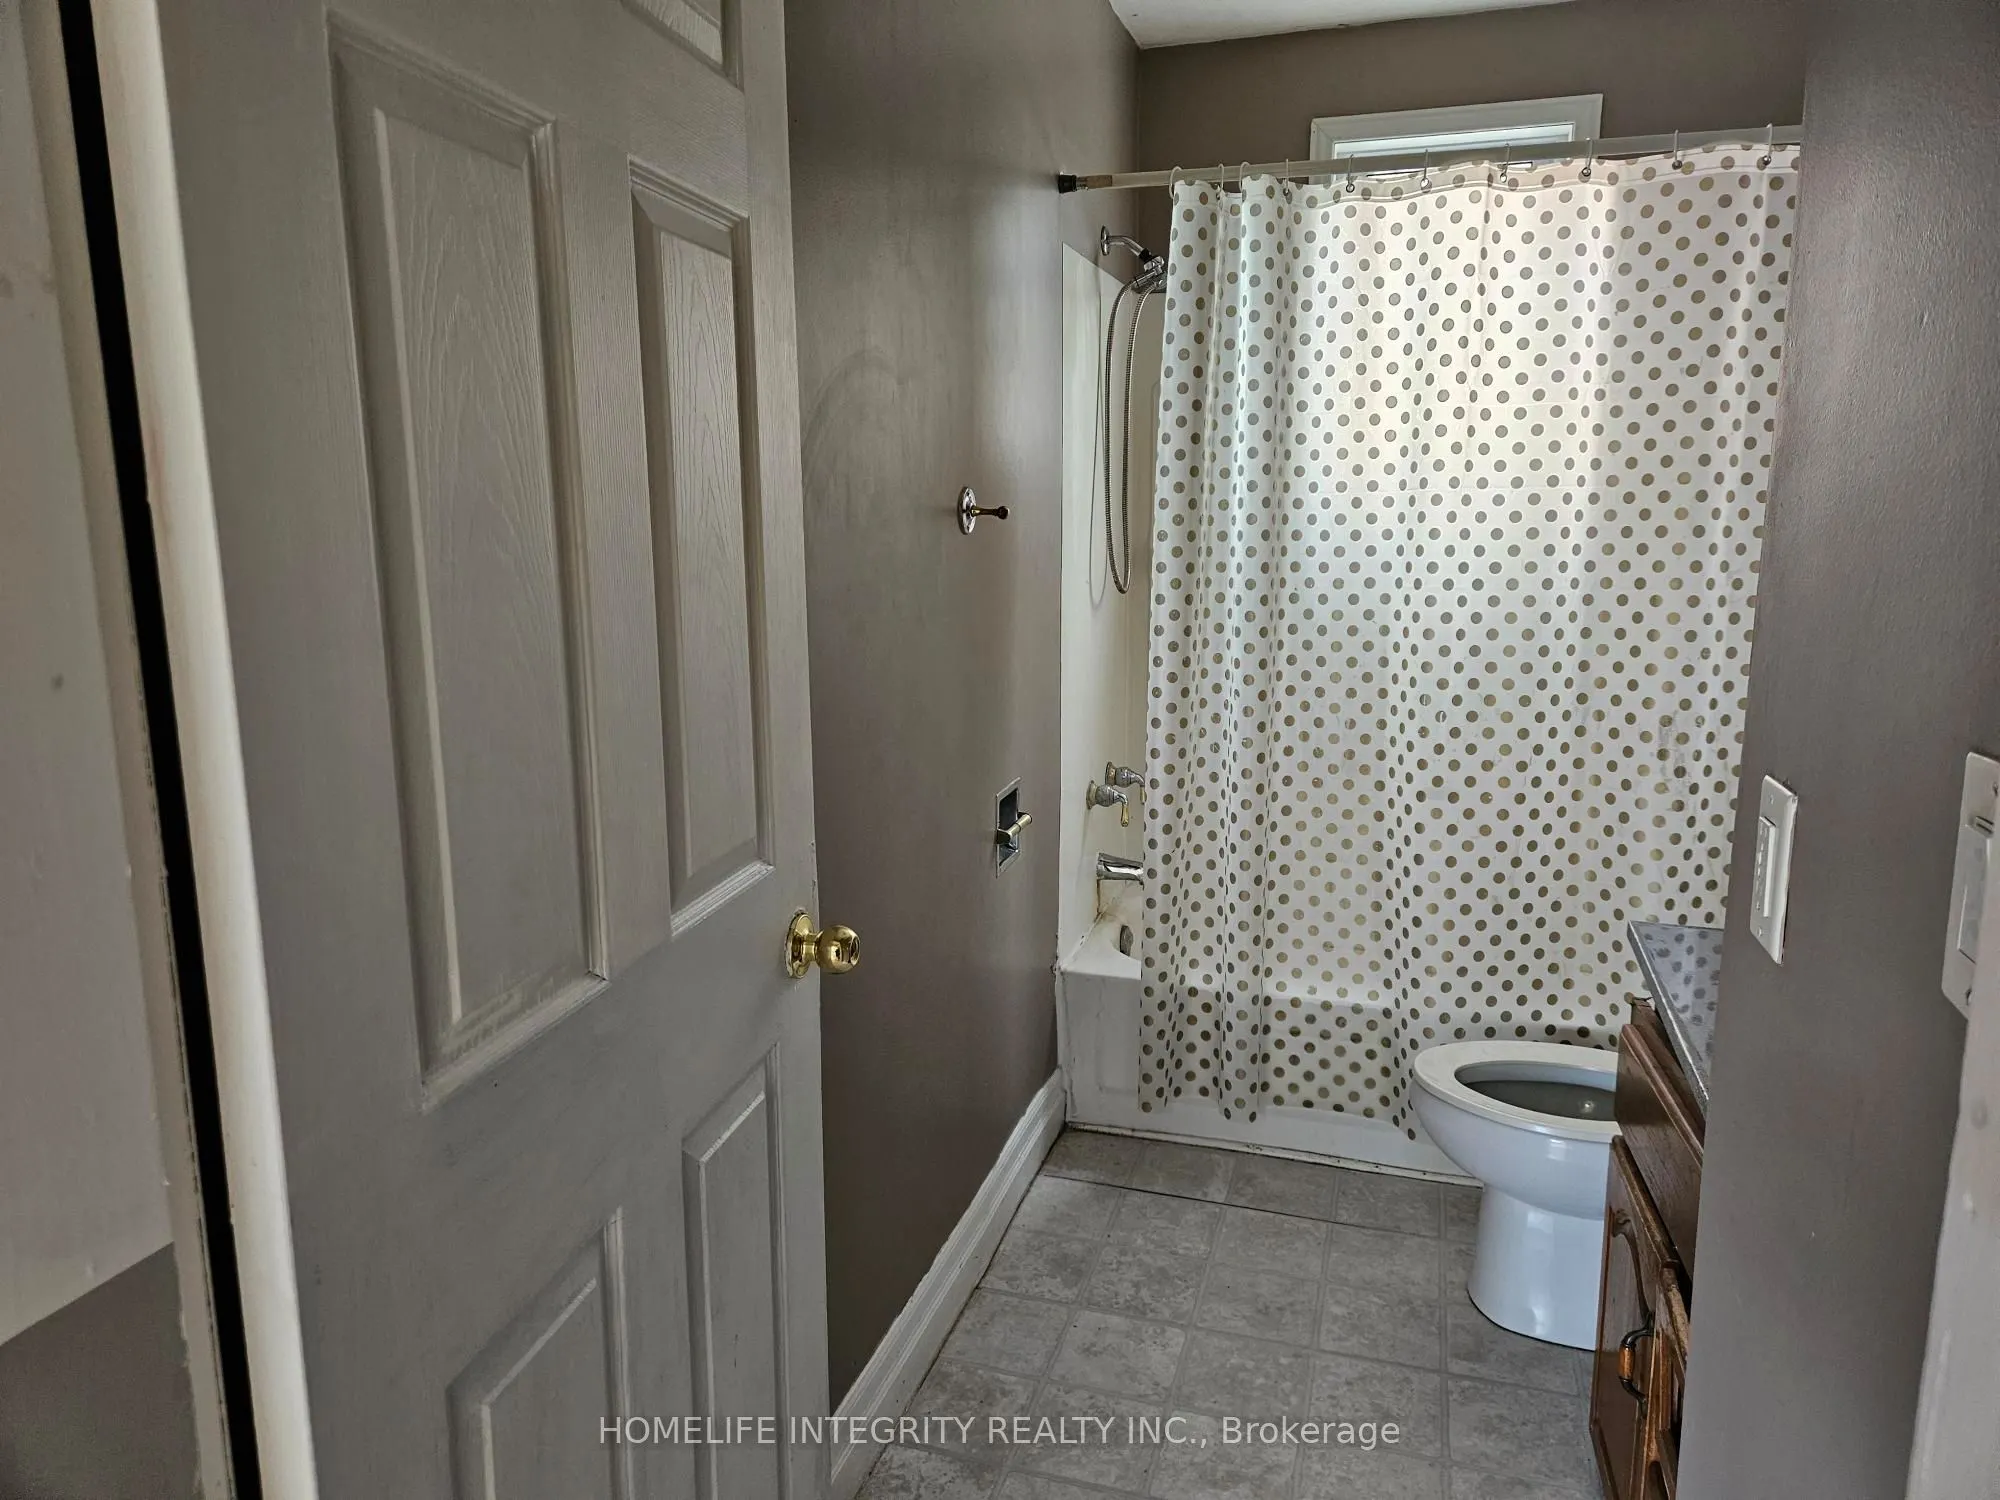
2
Square Footage
1500-2000 sqft
Basement
Partial Basement
Heating Source
Gas
Heating Fuel
Forced Air
Air Conditioning
Central Air
Family Room
No
Kitchens
2
Total Kitchens
2
Fireplace Features
No
Bedrooms
5
Total Bedrooms
5
Washrooms
2
Square Footage
1500-2000 sqft
Basement
Partial Basement
Heating Source
Gas
Heating Fuel
Forced Air
Air Conditioning
Central Air
Family Room
No
Kitchens
2
Total Kitchens
2
Fireplace Features
No
Exterior
Depth
132.0
Front
66.42
Driveway
Private
Lot Size
66 x 132.0 ft
Pool
None
Parking Spaces
5
Total Parking Spaces
7.00
Parking Description
Detached
Garage Spaces
2
Zoning
RM 1 24.56 Medium Density Residential
Depth
132.0
Front
66.42
Driveway
Private
Lot Size
66 x 132.0 ft
Pool
None
Parking Spaces
5
Total Parking Spaces
7.00
Parking Description
Detached
Garage Spaces
2
Zoning
RM 1 24.56 Medium Density Residential
Building Description
Style
2-Storey
Home Type
House
Subtype
Detached
Year Built
100+
Property Orientation
West
Exterior Finish
Aluminum Siding,Brick
Sewers
Sewer
Water Supply
Municipal
Possession Date
9/16/2026
Style
2-Storey
Home Type
House
Subtype
Detached
Year Built
100+
Property Orientation
West
Exterior Finish
Aluminum Siding,Brick
Sewers
Sewer
Water Supply
Municipal
Possession Date
9/16/2026
Community
Community
Orangeville
Community
Orangeville
Taxes & Fees
Taxes
$6,264.43 /yr
Tax Year
2026
Occupancy
Tenant
Taxes
$6,264.43 /yr
Tax Year
2026
Occupancy
Tenant
Room Types
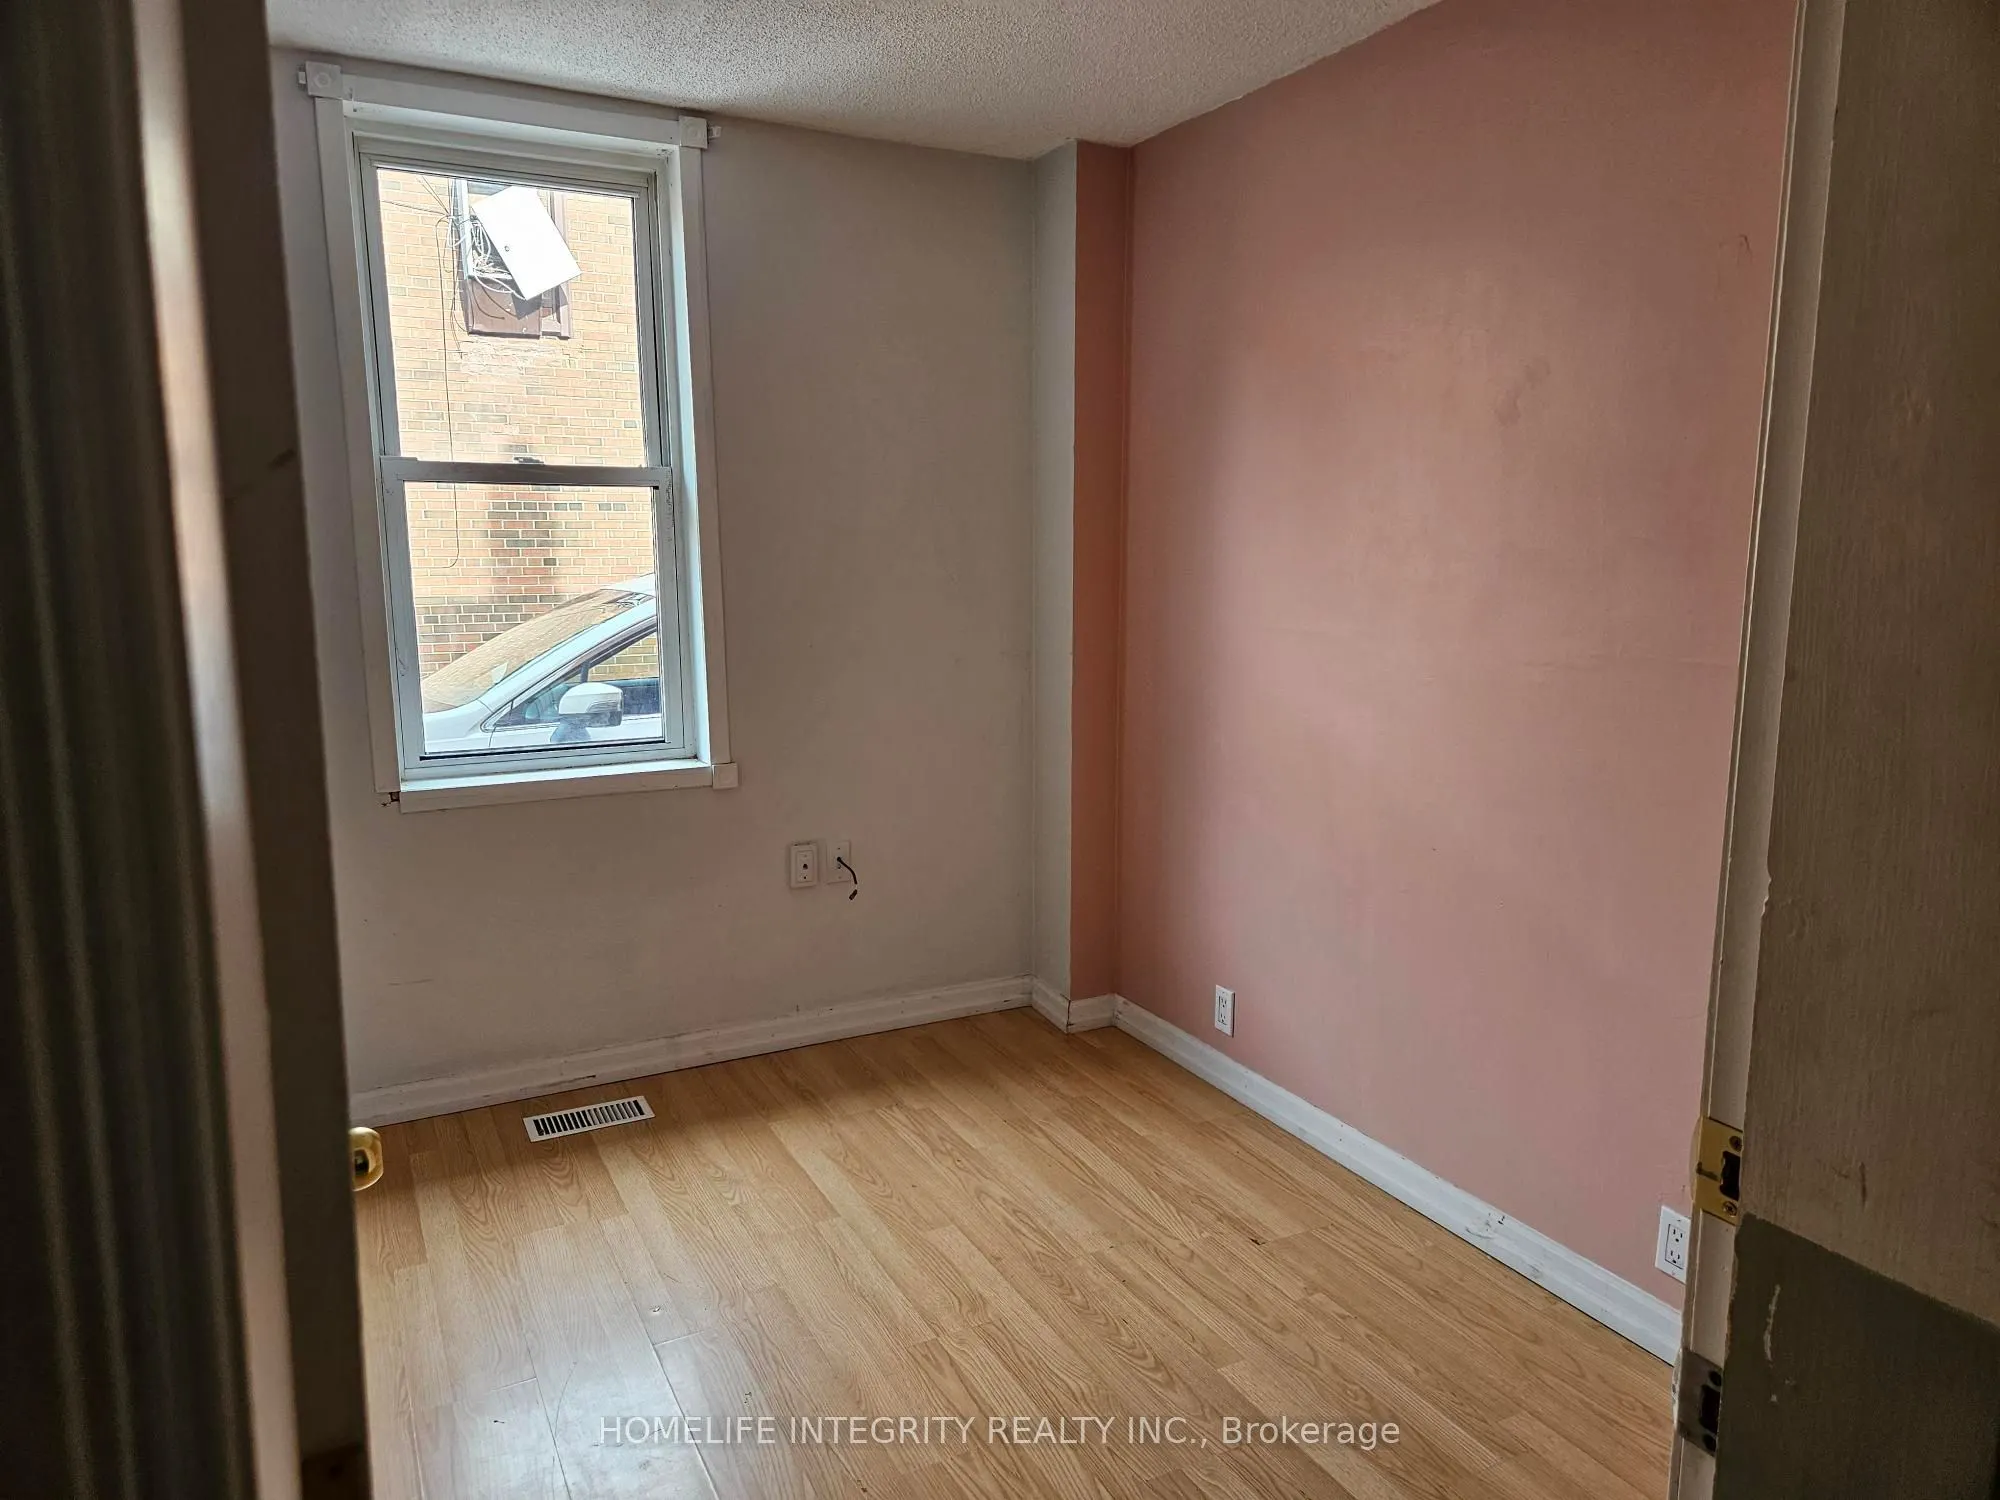
Bedroom 2
Laminate, Wood Trim
Dimensions 10.14 x 8.5 feet
86.19 sqft
Bedroom 2
Closet, Laminate
Dimensions 13.98 x 9.78 feet
136.72 sqft
Bedroom 3
Laminate, Wood Trim
Dimensions 8.27 x 9.09 feet
75.17 sqft
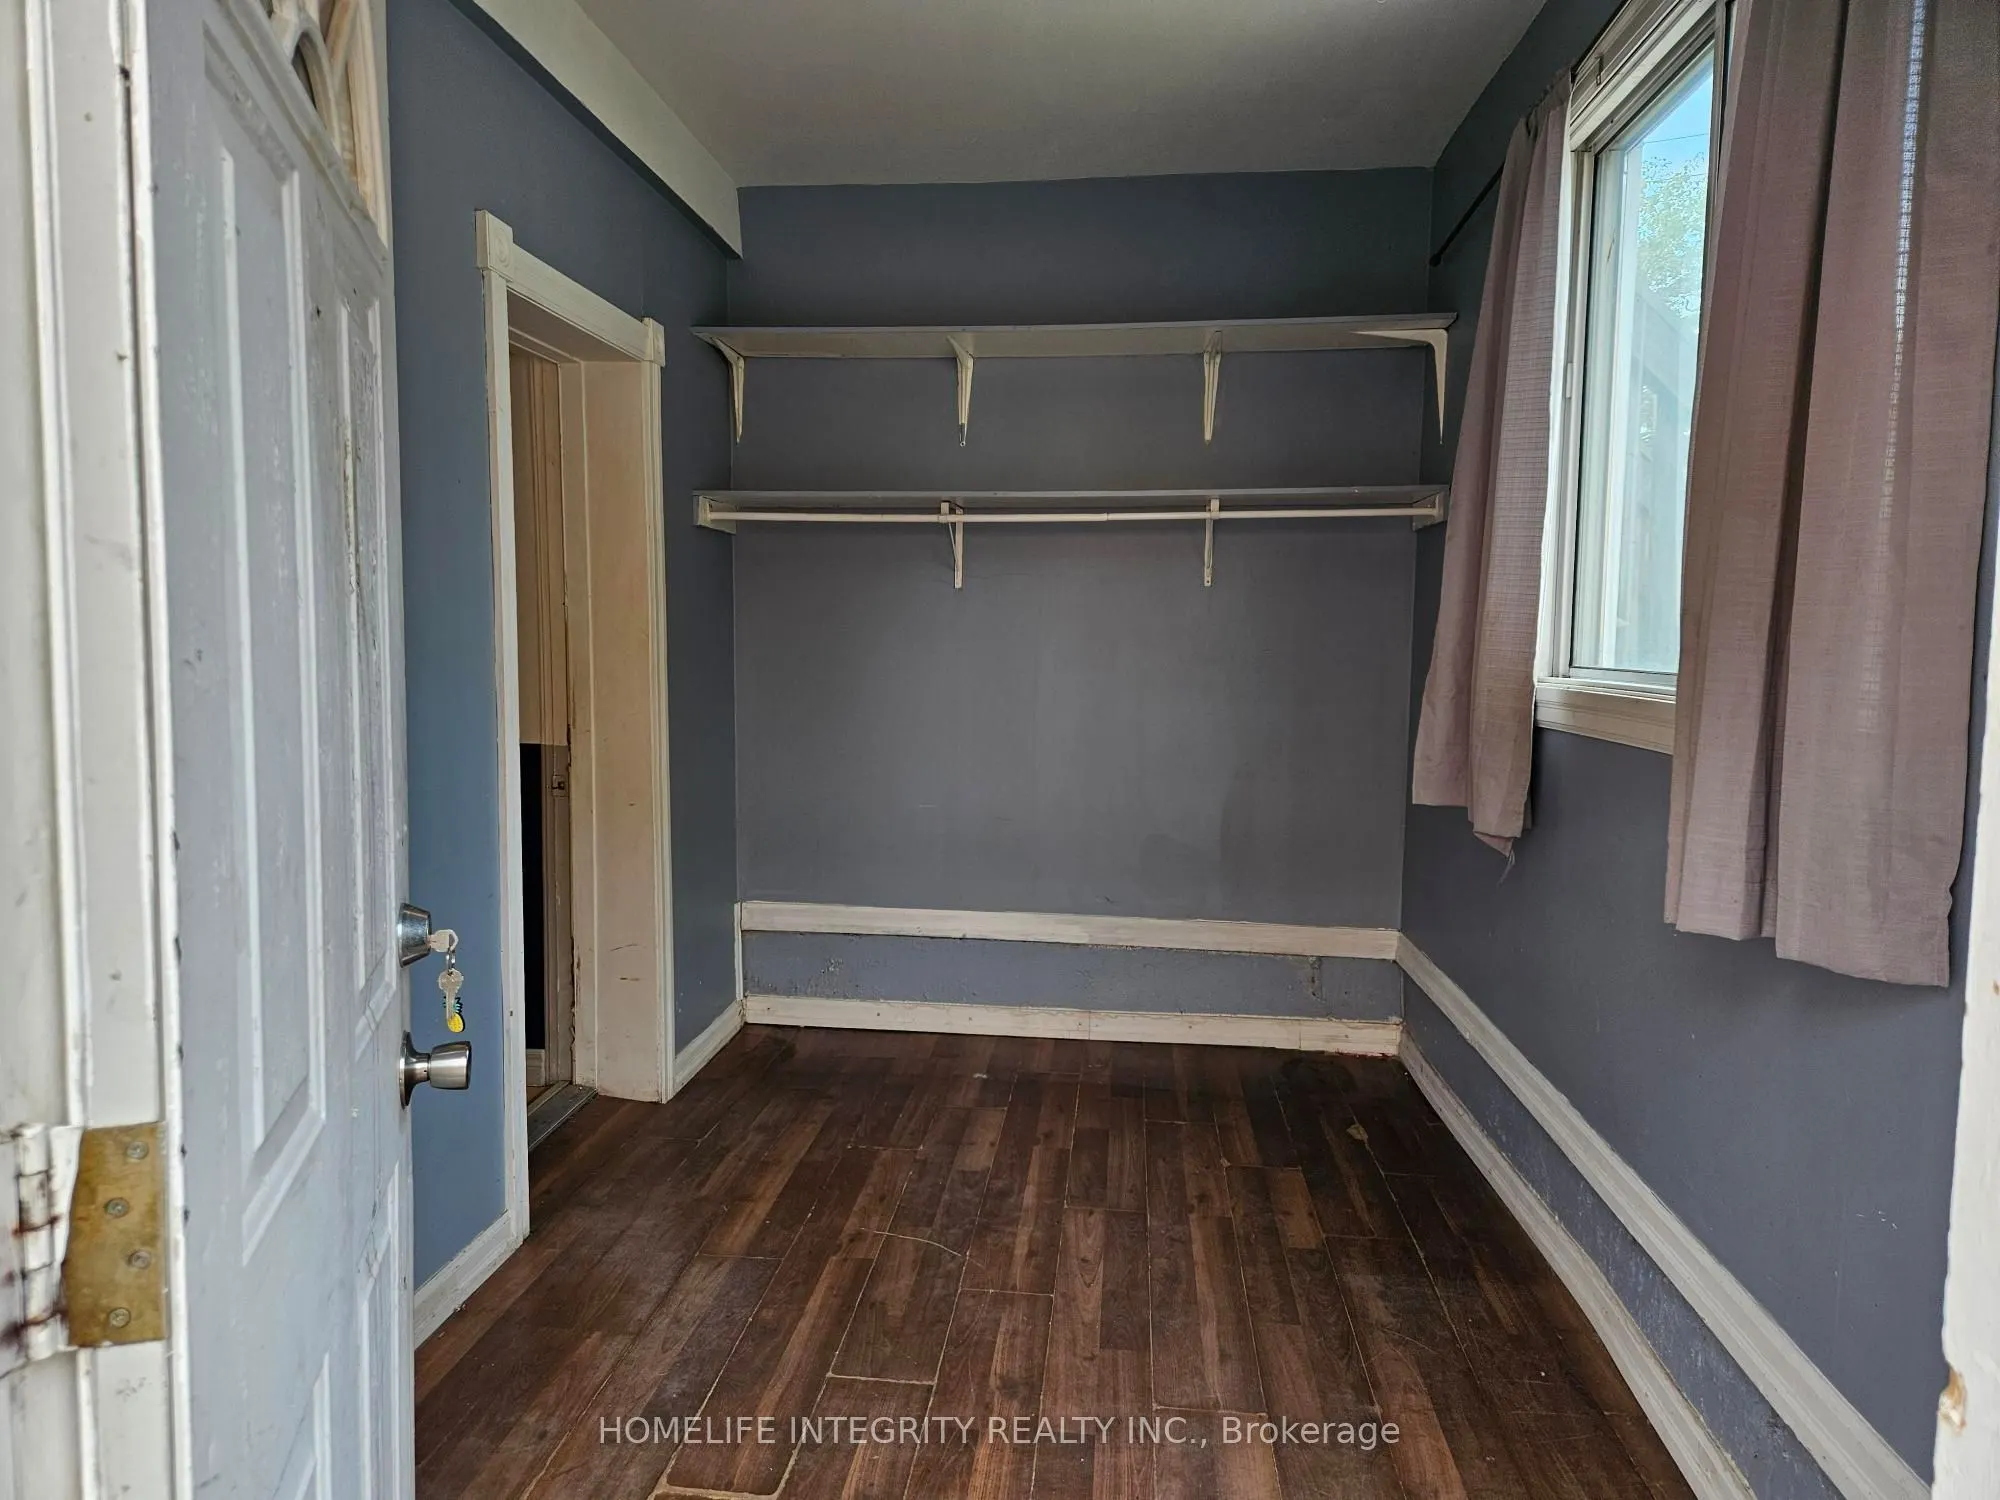
Foyer
Laminate, B/I Shelves
Dimensions 12.07 x 10.73 feet
129.51 sqft
Kitchen
Galley Kitchen, Laminate
Dimensions 12.27 x 9.78 feet
120 sqft
Kitchen
W/O To Deck, Eat-in Kitchen, Wood Trim
Dimensions 14.57 x 10.89 feet
158.67 sqft
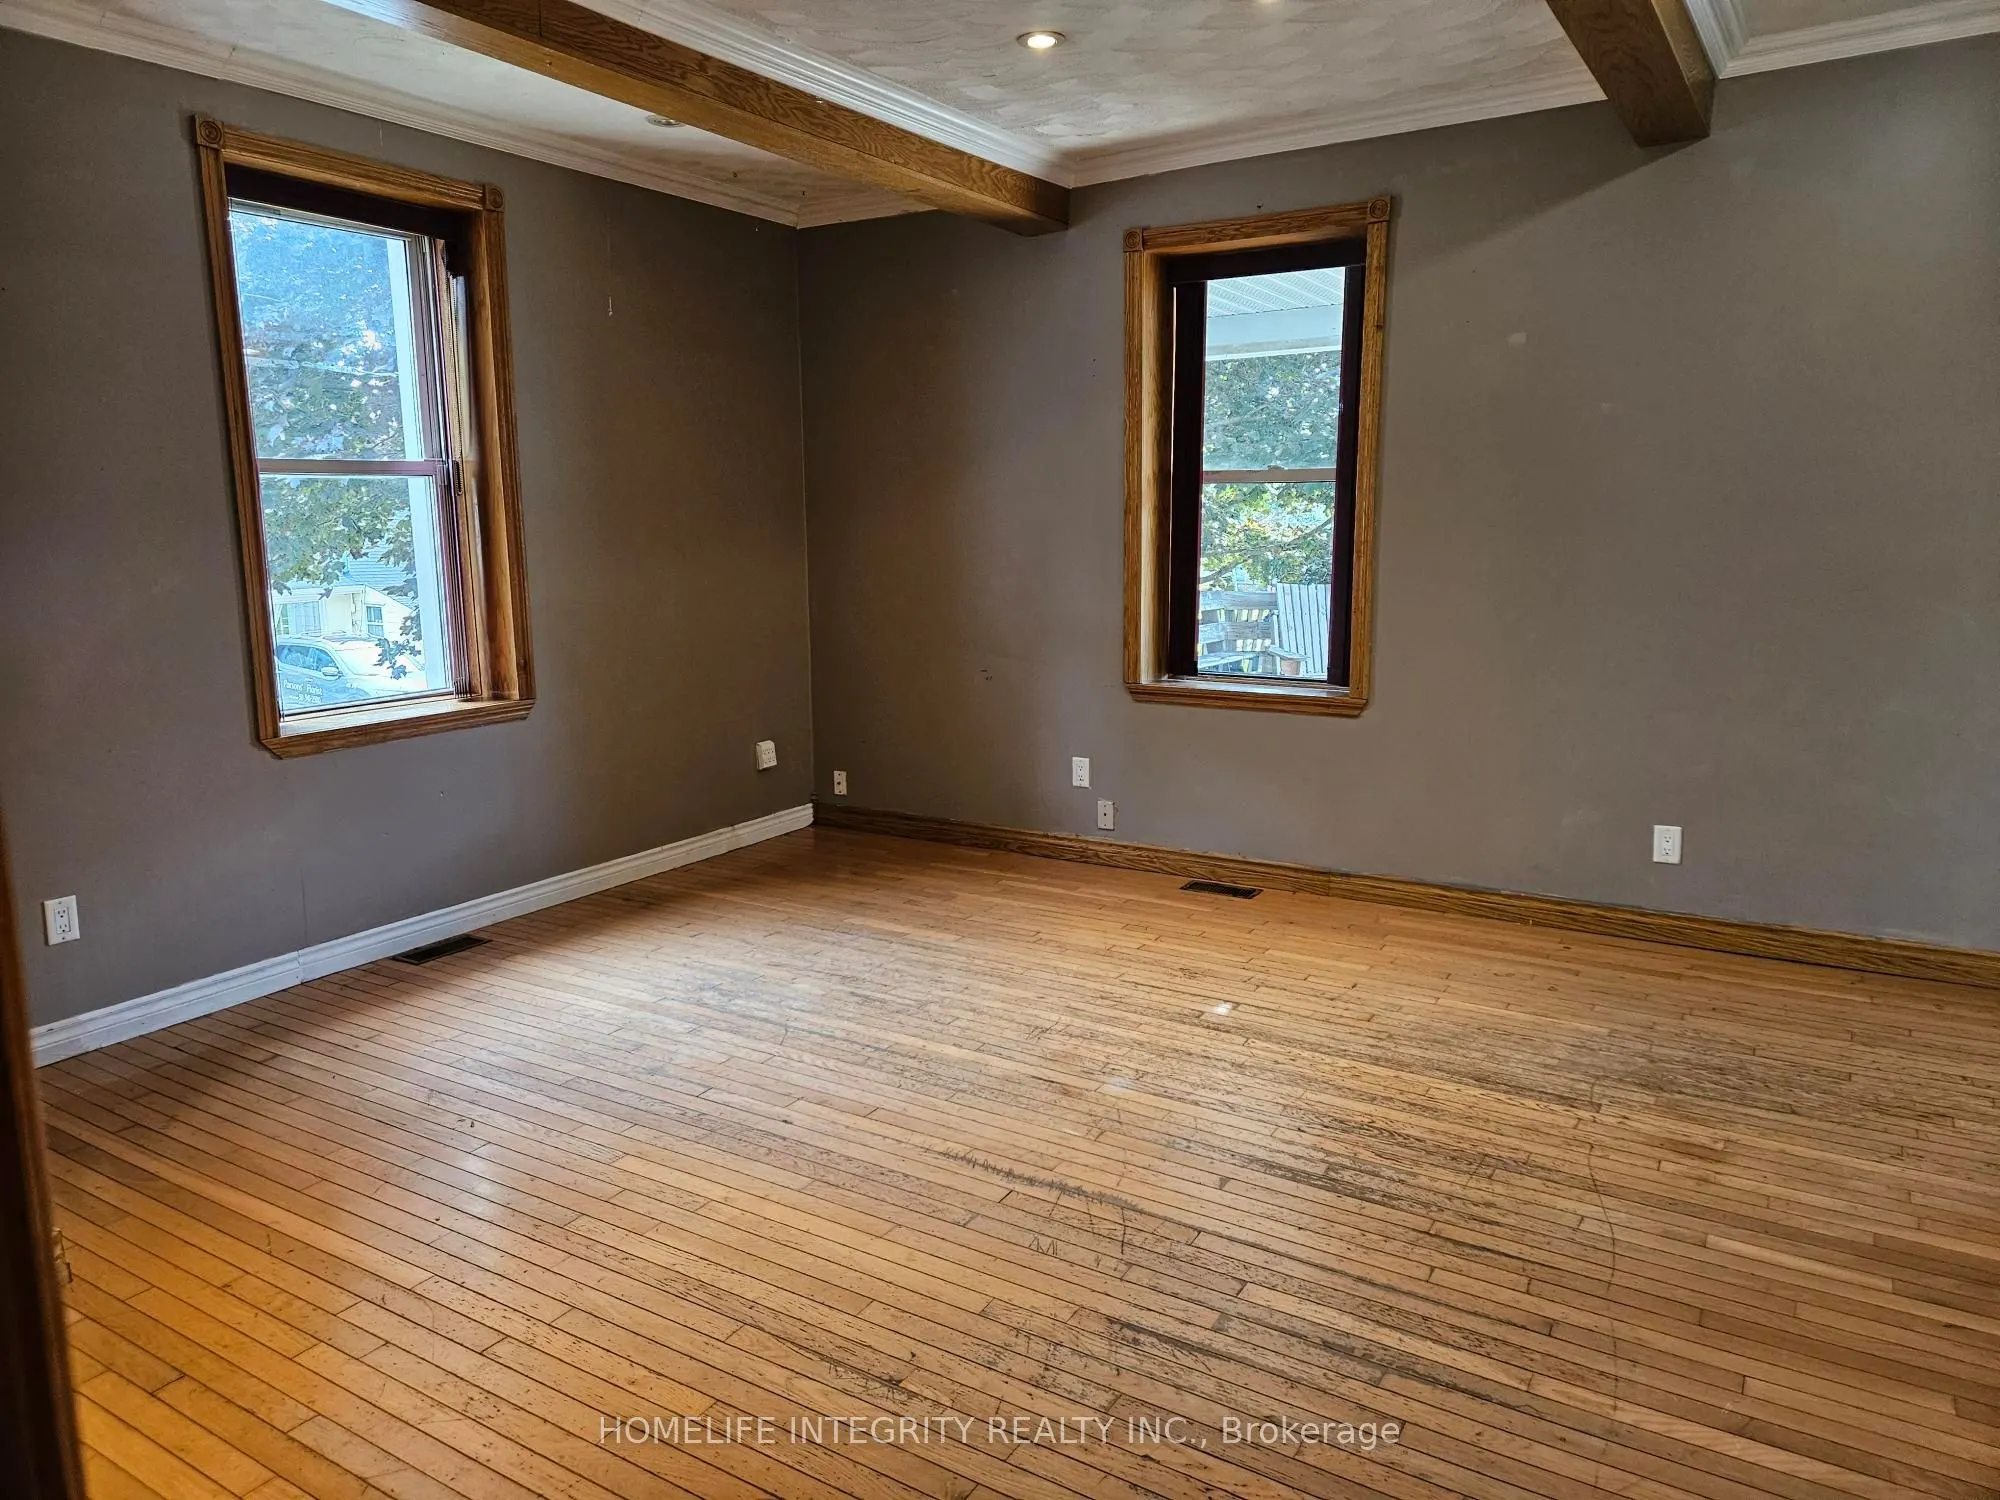
Living Room
Hardwood Floor, Wood Trim, Crown Moulding
Dimensions 15.68 x 15.29 feet
239.75 sqft
Living Room
Laminate, Combined w/Kitchen
Dimensions 19.39 x 9.09 feet
176.26 sqft
Office
Laminate
Dimensions 7.78 x 12.6 feet
98.03 sqft
Primary Bedroom
Closet, Laminate
Dimensions 13.98 x 11.29 feet
157.83 sqft
Primary Bedroom
Laminate, Closet, Wood Trim
Dimensions 9.09 x 9.88 feet
89.81 sqft
Similar Properties(No results)
Mortgage Calculator
Calculate your estimated monthly mortgage payment
Price
$618,000
$
%
%
Total cost of mortgage
$0
Monthly payment
By clicking Save, we will calculate your estimated mortgage for all properties using the saved values (down payment percentage, interest rate, and amortization).
The accuracy and applicability of this calculator are not guaranteed.