Sign In or Create a Free Account to see full details of this property
Key Facts
Key facts for 30 Ewing Way
Property Type
House, 2-Storey
Parking
Attached 3 garage, 9 parking
MLS #
X13763806
Size
3500-5000 sqft
Basement
Partially Finished
Listed on
2026-09-07
Lot size
99 x 313.0
Tax
-
Days on Market
36
Approximate Age
New
Maintenance Fee
-
Description
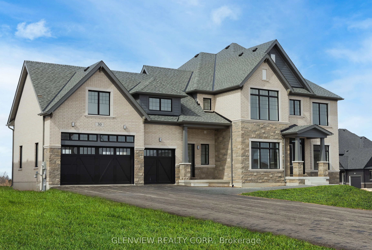
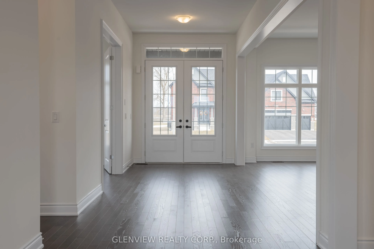
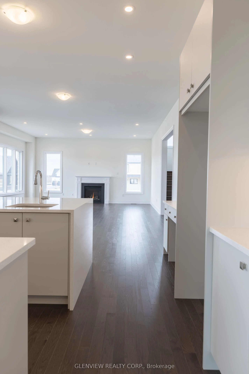
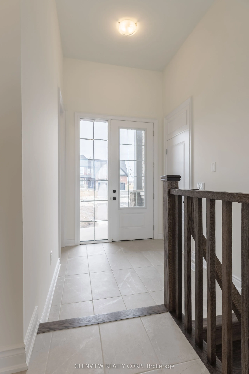
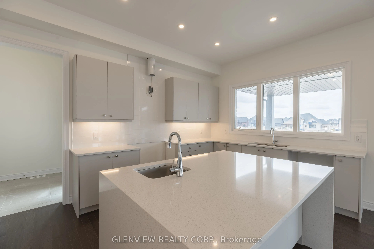
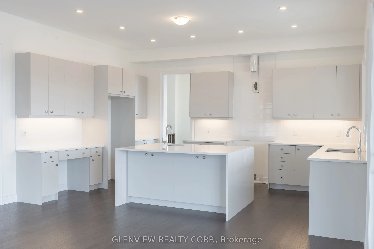
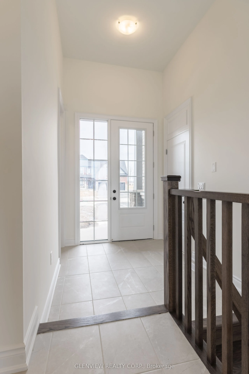
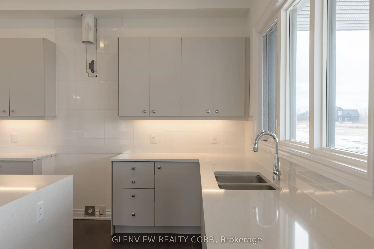
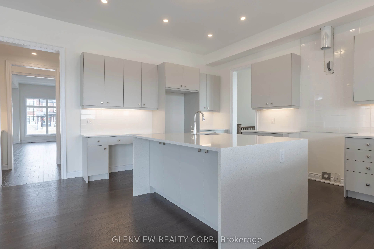
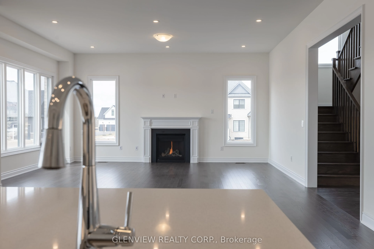
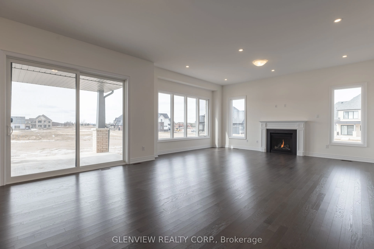
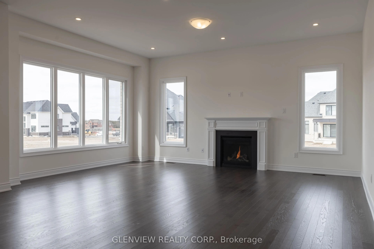
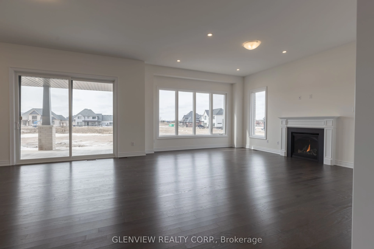
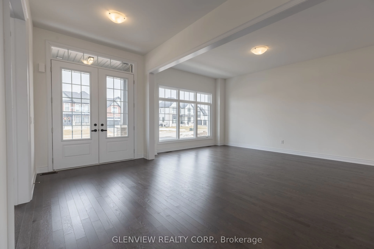
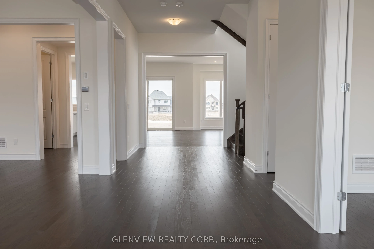
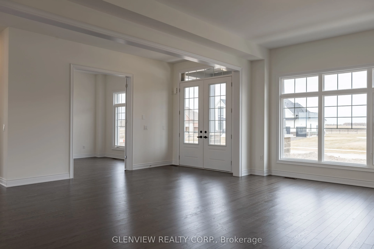
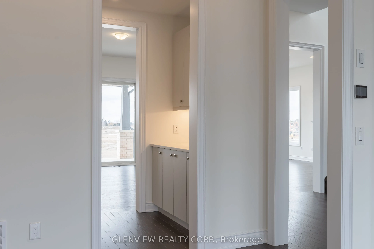
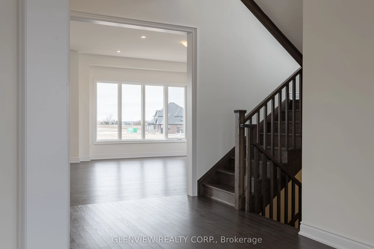
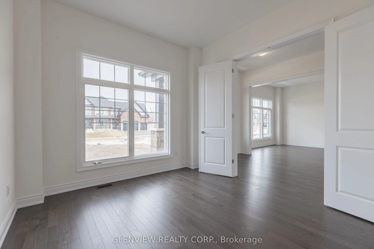
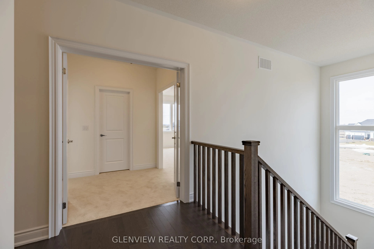
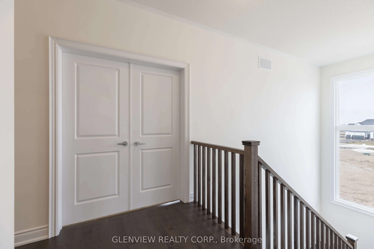
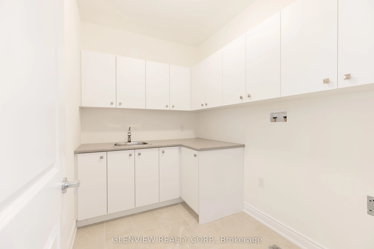
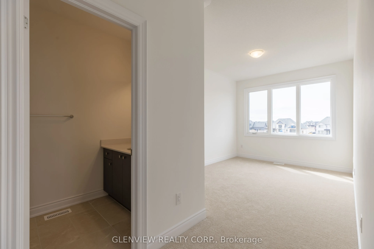
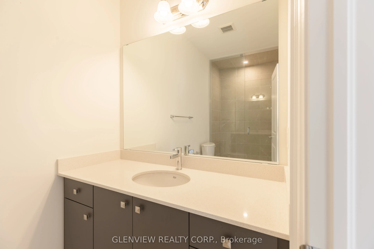
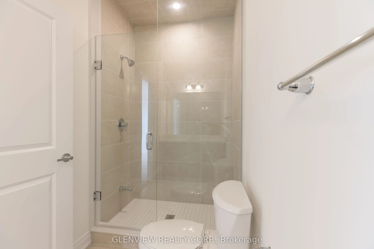
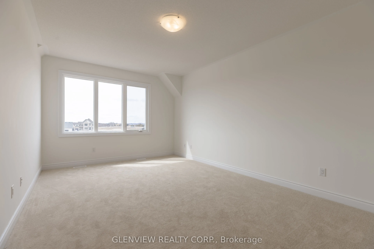
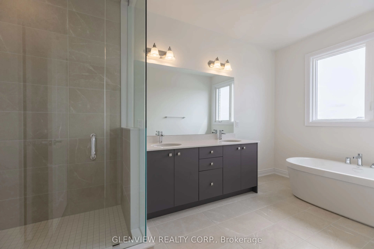
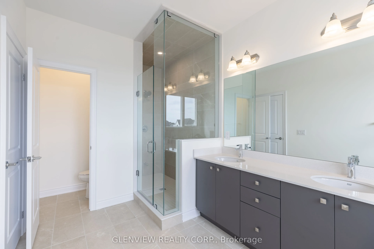
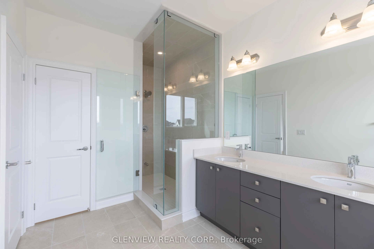
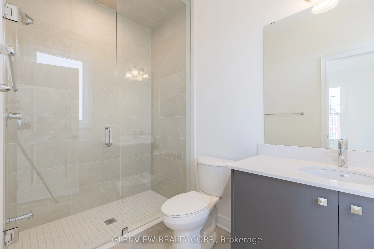
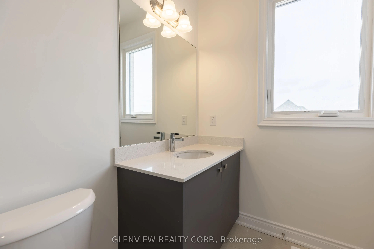
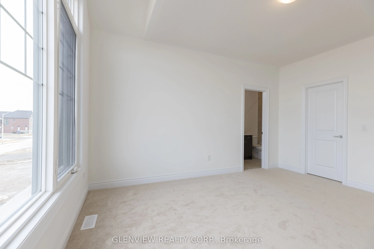
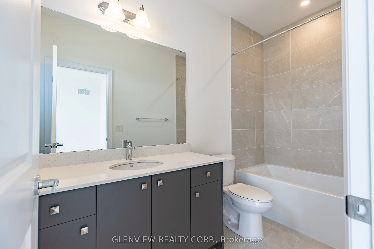
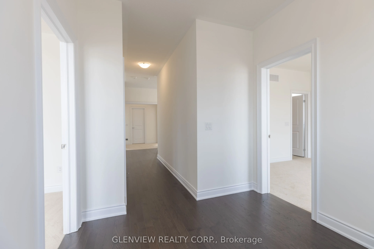
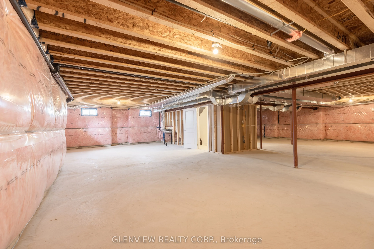
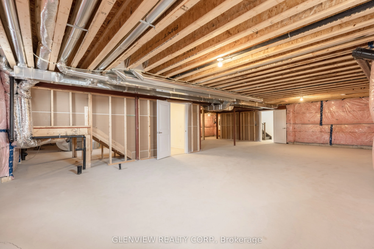
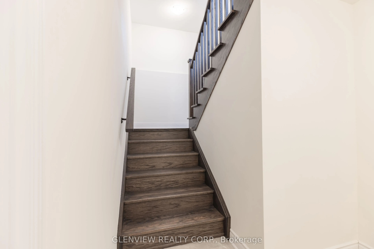
Lot #69 - Northwood A, Elevation 100-02A, is an exceptional 4 bedroom, 4 bathroom homethoughtfully designed for modern family living with an ideal balance of elegance, comfort, andfuture flexibility. This spacious residence features an open concept layout highlighted by achef inspired kitchen comple...te with premium Silestone countertops, a dramatic waterfall islandwith full stone waterfall legs, extended backsplash detailing behind the stove, a walk-inpantry, and a dedicated servery with bar sink for seamless entertaining. The main level isdesigned to bring people together, offering an expansive family and breakfast area, a spaciousliving and dining room, a private home office, and a large loggia that extends the livingexperience outdoors. Upstairs, the luxurious primary suite features a walk-in closet, privateensuite, and Silestone countertop finishes, while additional bedrooms offer multiple ensuitesfor enhanced comfort and privacy. A dedicated media space and upper level laundry add everydayconvenience and functionality. The basement is equally impressive, featuring a 3 piece bathroomrough-in, finished stair landing with ceramic flooring, and a large unfinished area ready to betransformed into a custom recreation space, gym, home theatre, or additional living quarters.Every detail has been carefully selected to create a refined, functional, and future readyfamily home. 8' sliding door to large loggia and laundry on second level.
Full Property Details
Interior
Bedrooms
4
Total Bedrooms
4
Washrooms
6
Square Footage
3500-5000 sqft
Basement
Partially Finished
Heating Source
Gas
Heating Fuel
Forced Air
Air Conditioning
Central Air
Family Room
Yes
Kitchens
1
Total Kitchens
1
Fireplace Features
Yes
Bedrooms
4
Total Bedrooms
4
Washrooms
6
Square Footage
3500-5000 sqft
Basement
Partially Finished
Heating Source
Gas
Heating Fuel
Forced Air
Air Conditioning
Central Air
Family Room
Yes
Kitchens
1
Total Kitchens
1
Fireplace Features
Yes
Exterior
Depth
313.0
Front
99.0
Lot Size
99 x 313.0 ft
Pool
None
Parking Spaces
9
Total Parking Spaces
12.00
Parking Description
Attached
Garage Spaces
3
Depth
313.0
Front
99.0
Lot Size
99 x 313.0 ft
Pool
None
Parking Spaces
9
Total Parking Spaces
12.00
Parking Description
Attached
Garage Spaces
3
Building Description
Style
2-Storey
Home Type
House
Subtype
Detached
Year Built
New
Property Orientation
West
Exterior Finish
Brick,Stone
Sewers
Septic
Water Supply
Municipal
Possession Date
No Data
Style
2-Storey
Home Type
House
Subtype
Detached
Year Built
New
Property Orientation
West
Exterior Finish
Brick,Stone
Sewers
Septic
Water Supply
Municipal
Possession Date
No Data
Community
Community
Rural Amaranth
Community
Rural Amaranth
Taxes & Fees
Tax Year
2026
Occupancy
Vacant
Tax Year
2026
Occupancy
Vacant
Similar Properties(No results)
Mortgage Calculator
Calculate your estimated monthly mortgage payment
Price
$1,999,990
$
%
%
Total cost of mortgage
$0
Monthly payment
By clicking Save, we will calculate your estimated mortgage for all properties using the saved values (down payment percentage, interest rate, and amortization).
The accuracy and applicability of this calculator are not guaranteed.