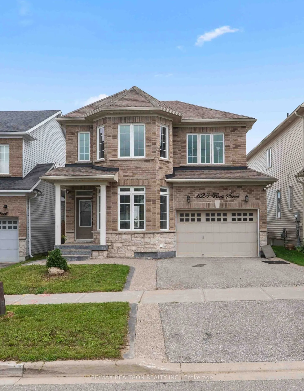
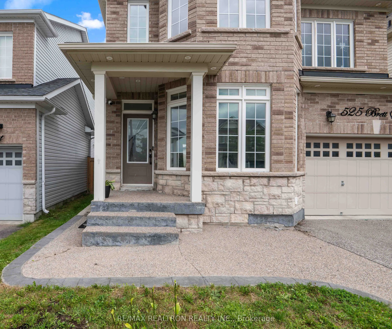
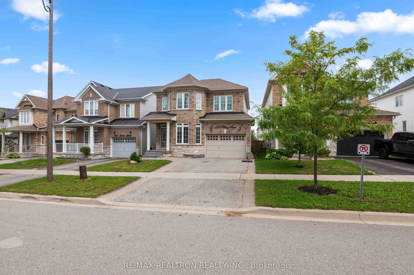
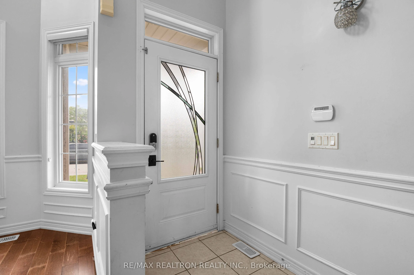
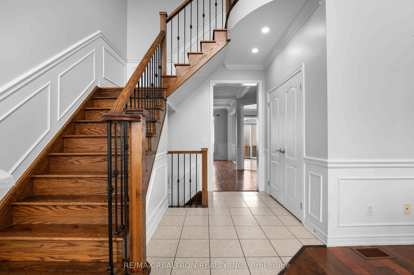
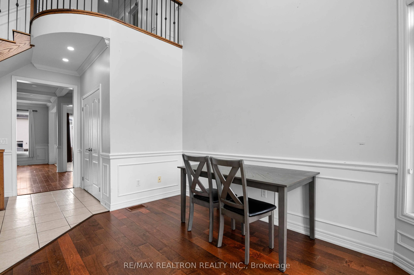
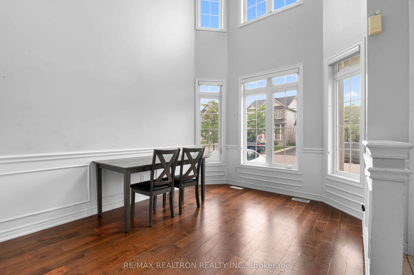
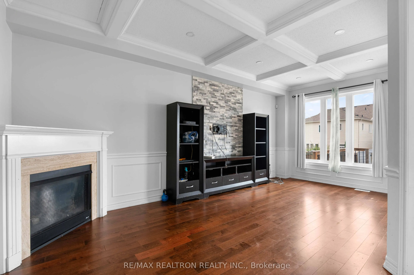
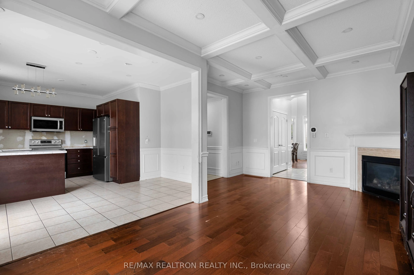
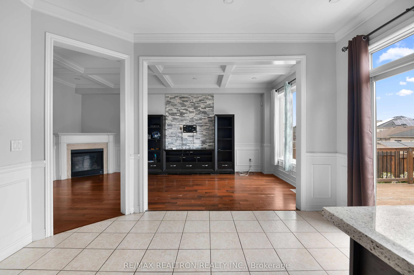
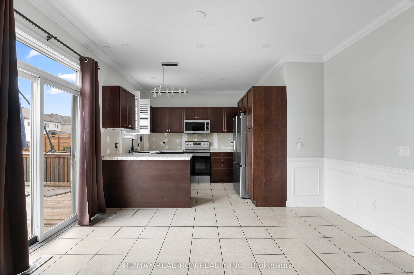
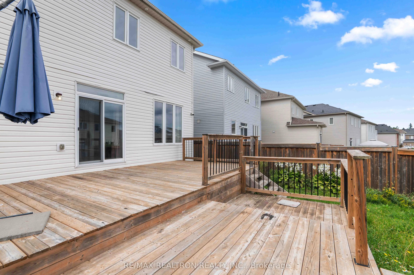
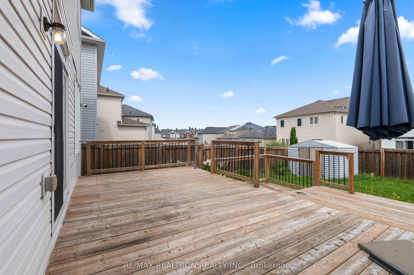
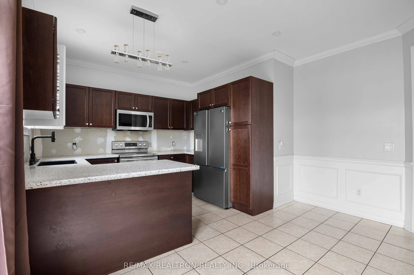
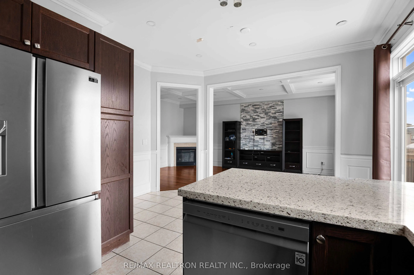
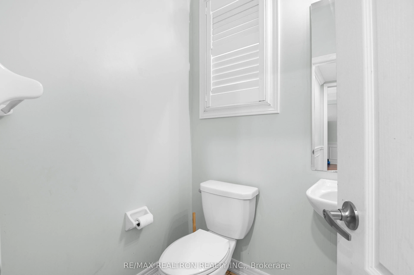
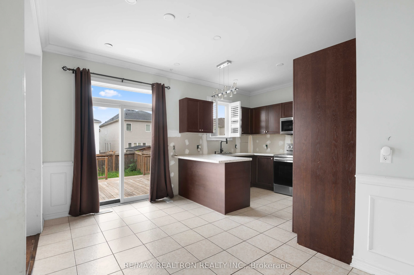
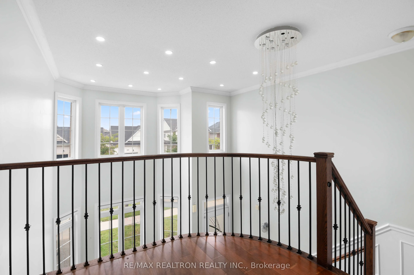
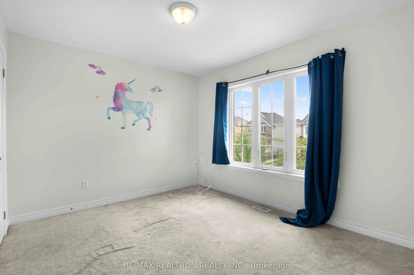
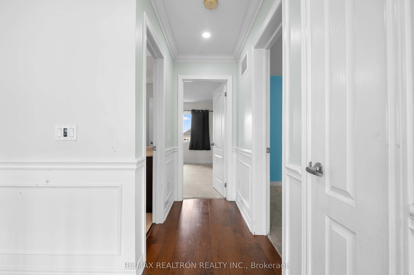
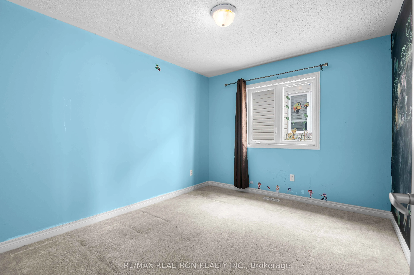
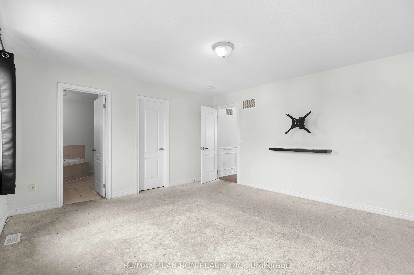
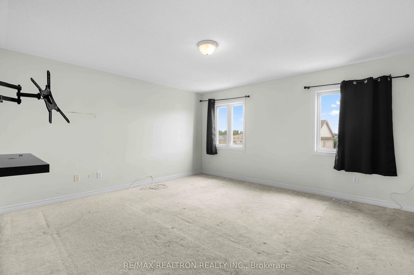
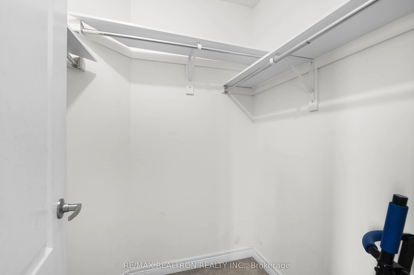
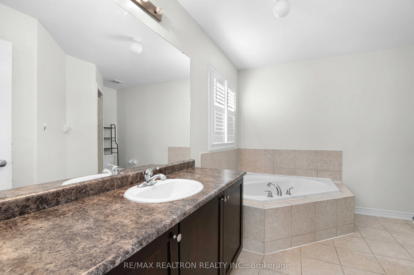
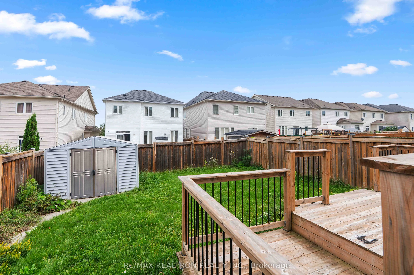
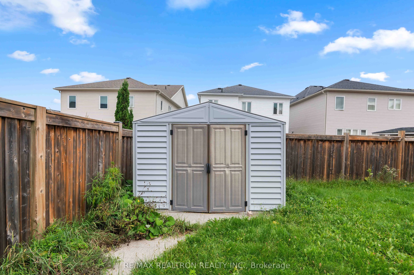
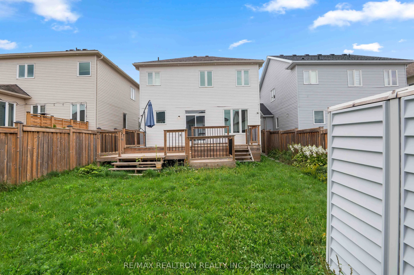
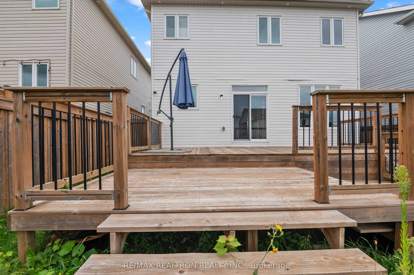
Welcome to this beautiful 3 bedroom, 3 bathroom detached home, built in 2015 and offering approximately 2,000 sq. ft. of spacious living space. Located in a wonderful family friendly neighbourhood, this bright and inviting home features laminate flooring and pot lights on the main level, a beautiful... family room with a cathedral ceiling and gas fireplace, and elegant wainscoting in the main living area leading up the oak stairs with iron pickets. The modern kitchen features stainless steel appliances and a spacious breakfast/dining area with a walk-out to the huge, fully fenced backyard. The large deck is perfect for summer BBQs, entertaining and family gatherings. The spacious primary bedroom features a 4 piece ensuite and walk-in closet, with two additional generous sized bedrooms. The basement offers great additional living space with a screen, perfect for movie nights, and includes the laundry area. The basement also has potential for a side entrance and an additional bedroom, along with a rough-in for a full bathroom, offering excellent future possibilities. Conveniently located close to schools, parks and Col. Phillips Plaza, featuring Tim Hortons, Marble Slab, Wild Wing and more. A fantastic family home offering space, comfort and a great location!
Full Property Details
Interior
Bedrooms
3
Total Bedrooms
3
Washrooms
3
Square Footage
1500-2000 sqft
Basement
Full,Unfinished
Heating Source
Gas
Heating Fuel
Forced Air
Air Conditioning
Central Air
Family Room
Yes
Kitchens
1
Total Kitchens
1
Fireplace Features
Yes
Bedrooms
3
Total Bedrooms
3
Washrooms
3
Square Footage
1500-2000 sqft
Basement
Full,Unfinished
Heating Source
Gas
Heating Fuel
Forced Air
Air Conditioning
Central Air
Family Room
Yes
Kitchens
1
Total Kitchens
1
Fireplace Features
Yes
Exterior
Depth
108.33
Front
36.34
Driveway
Private Double
Lot Size
36 x 108.33 ft
Pool
None
Parking Spaces
3
Total Parking Spaces
4.50
Parking Description
Attached
Garage Spaces
1.5
Depth
108.33
Front
36.34
Driveway
Private Double
Lot Size
36 x 108.33 ft
Pool
None
Parking Spaces
3
Total Parking Spaces
4.50
Parking Description
Attached
Garage Spaces
1.5
Building Description
Style
2-Storey
Home Type
House
Subtype
Detached
Year Built
6-15
Property Orientation
West
Exterior Finish
Brick,Vinyl Siding
Sewers
Sewer
Water Supply
Municipal
Possession Date
10/1/2026
Style
2-Storey
Home Type
House
Subtype
Detached
Year Built
6-15
Property Orientation
West
Exterior Finish
Brick,Vinyl Siding
Sewers
Sewer
Water Supply
Municipal
Possession Date
10/1/2026
Community
Community
Shelburne
Community
Shelburne
Taxes & Fees
Taxes
$5,911 /yr
Tax Year
2025
Occupancy
Vacant
Taxes
$5,911 /yr
Tax Year
2025
Occupancy
Vacant
Room Types
Bedroom 2
Closet, Window
Dimensions 11.58 x 10.01 feet
115.92 sqft
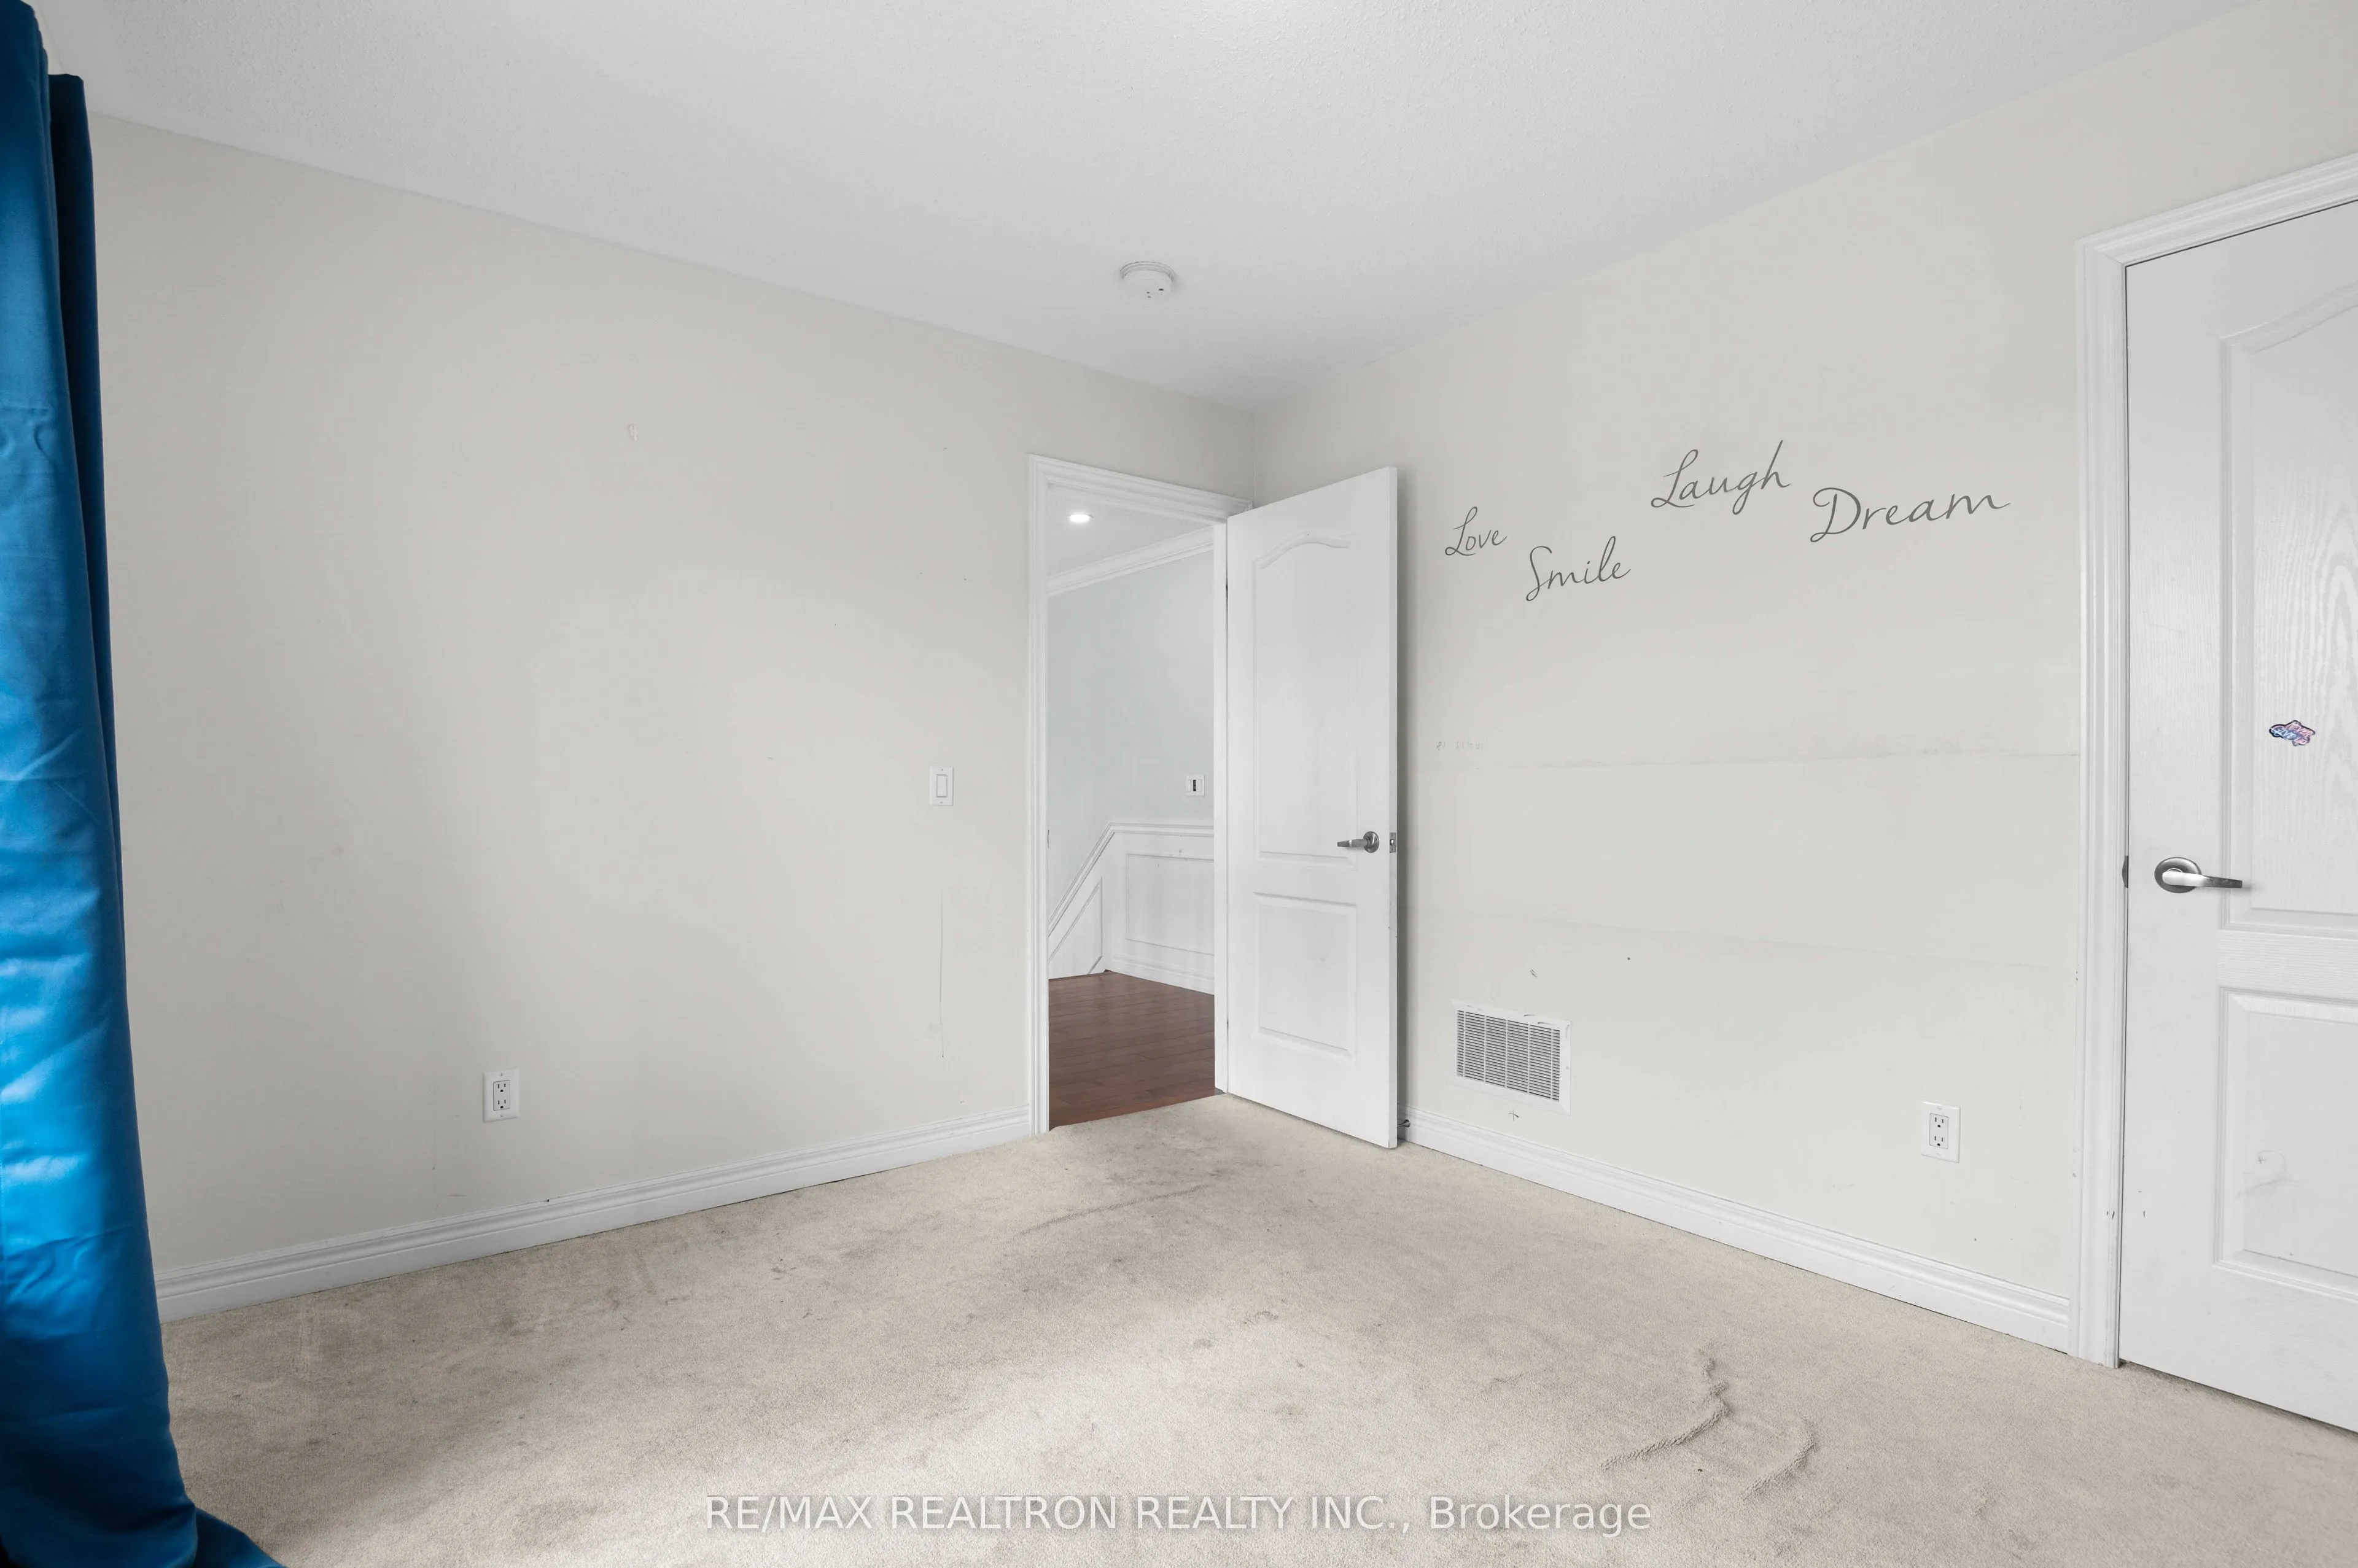
Bedroom 3
Closet, Window
Dimensions 11.58 x 10.01 feet
115.92 sqft
Breakfast
Tile Floor, Walk-Out, Combined w/Kitchen
Dimensions 7.97 x 13.88 feet
110.62 sqft
Family Room
Cathedral Ceiling(s), Gas Fireplace, Laminate
Dimensions 9.97 x 19.98 feet
199.2 sqft
Kitchen
Tile Floor, Stainless Steel Appl, Eat-in Kitchen
Dimensions 8.4 x 10.99 feet
92.32 sqft
Living Room
Laminate, Open Concept
Dimensions 9.97 x 12.14 feet
121.04 sqft
Primary Bedroom
Walk-In Closet(s), 4 Pc Ensuite, Window
Dimensions 14.99 x 14.17 feet
212.41 sqft
Similar Properties(No results)
Mortgage Calculator
Calculate your estimated monthly mortgage payment
Price
$749,999
$
%
%
Total cost of mortgage
$0
Monthly payment
By clicking Save, we will calculate your estimated mortgage for all properties using the saved values (down payment percentage, interest rate, and amortization).
The accuracy and applicability of this calculator are not guaranteed.