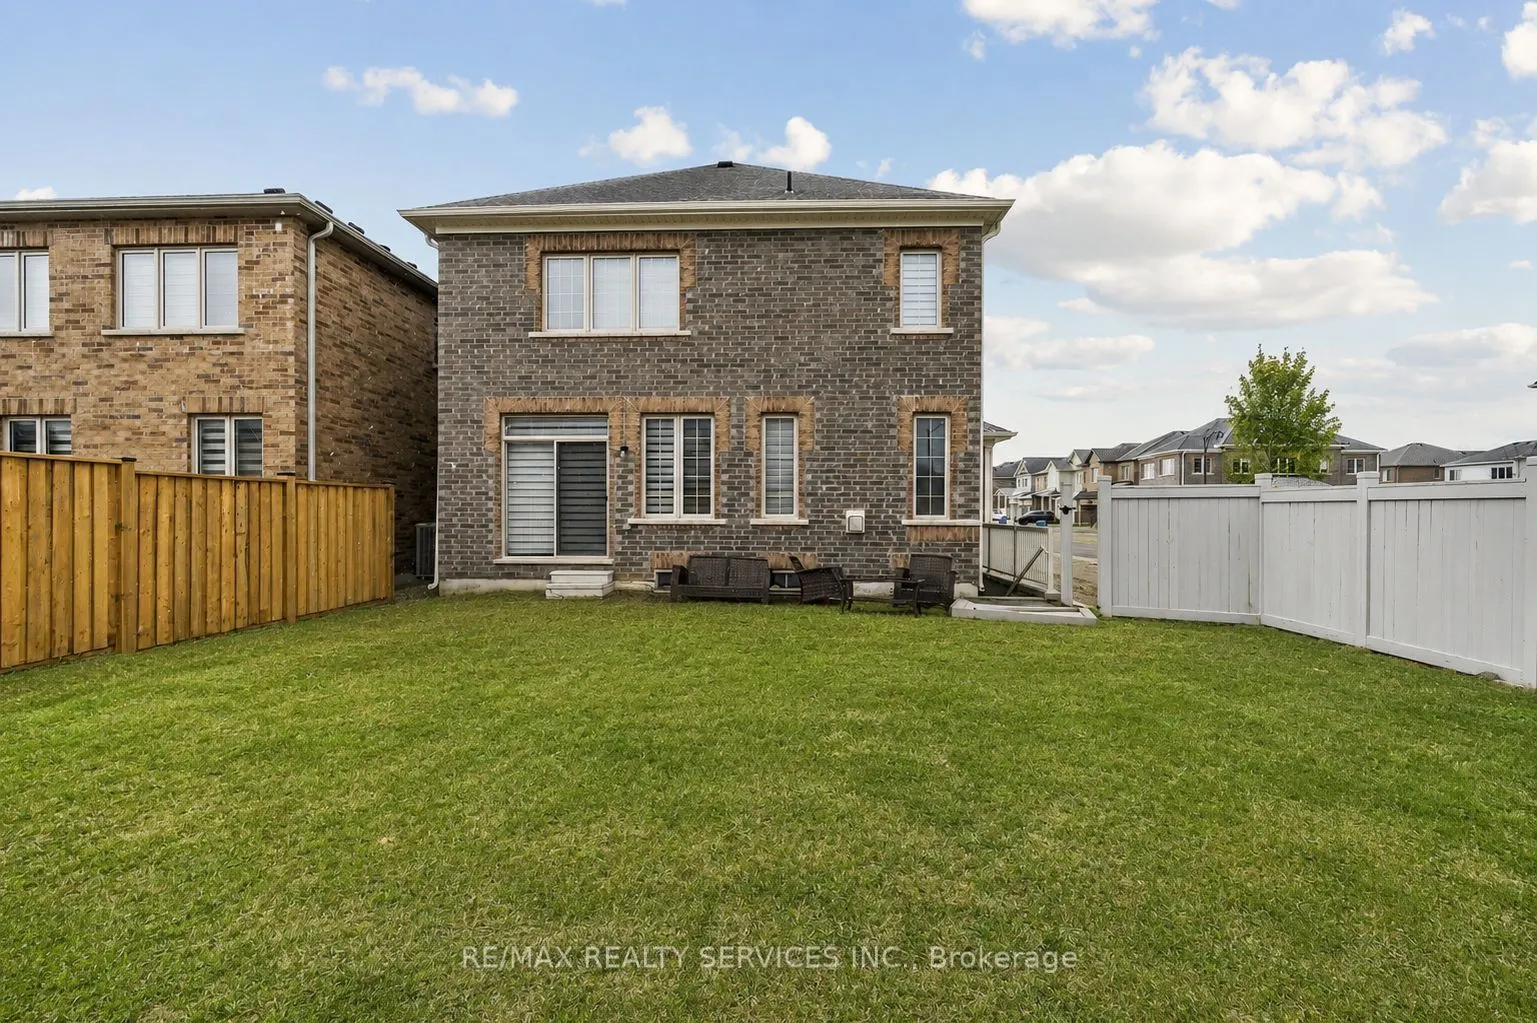
Sign In or Create a Free Account to see full details of this property
Key Facts
Key facts for 525 Red Elm Road
Property Type
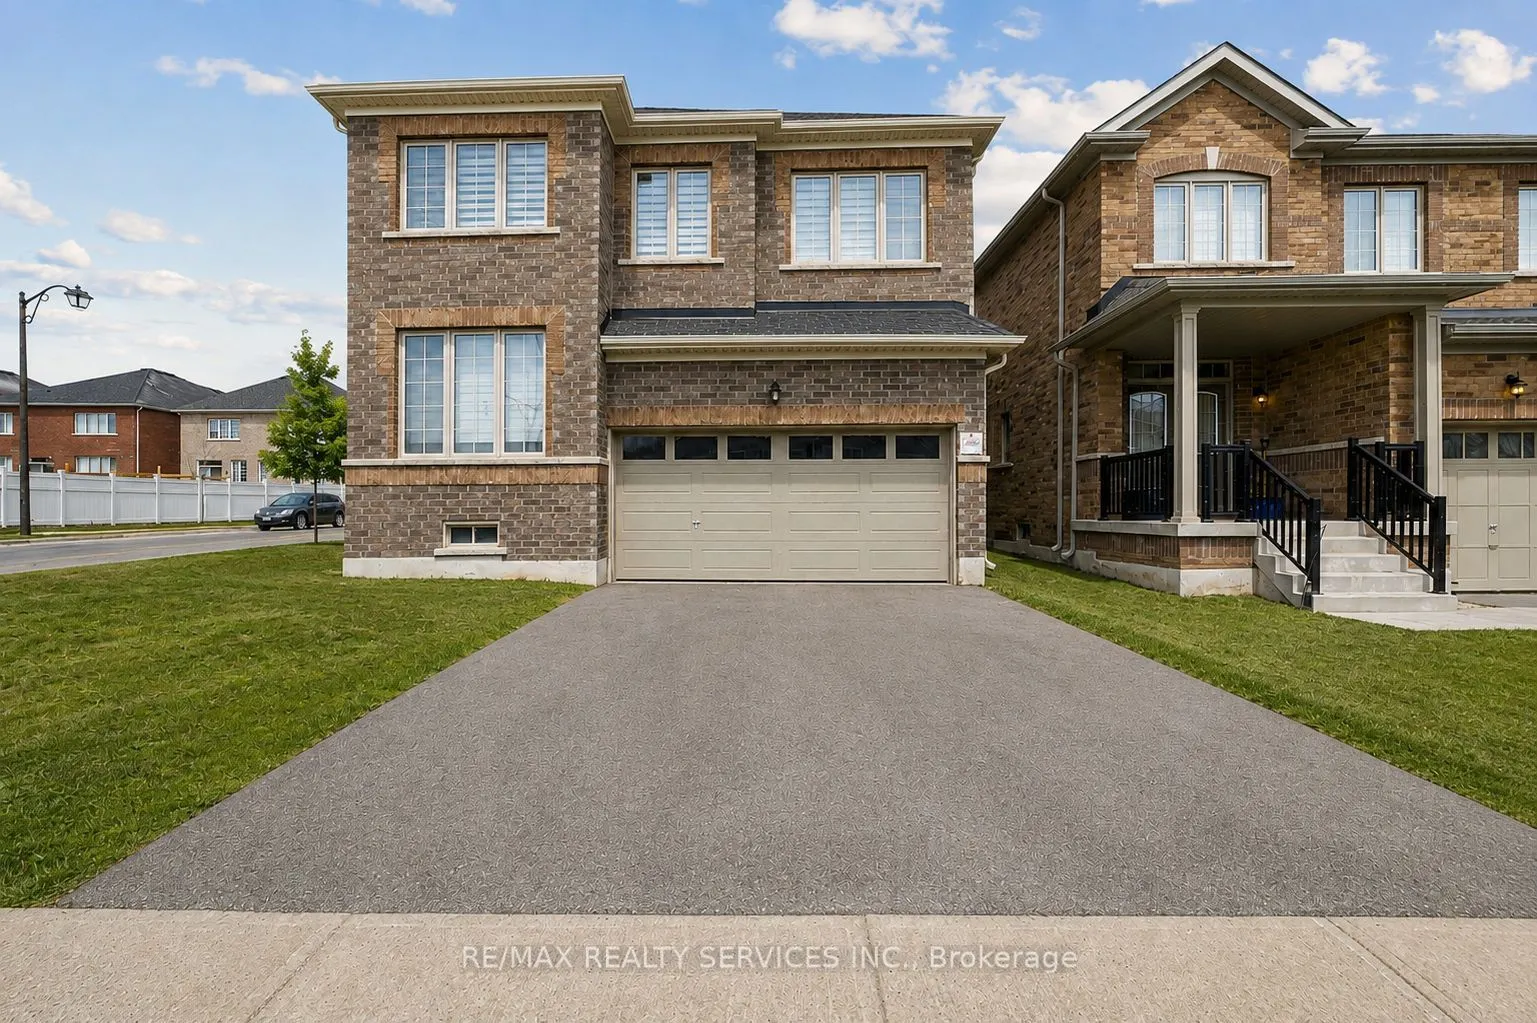
House, 2-Storey
Parking
Attached 2 garage, 4 parking
MLS #
X13685052
Size
2000-2500 sqft
Basement
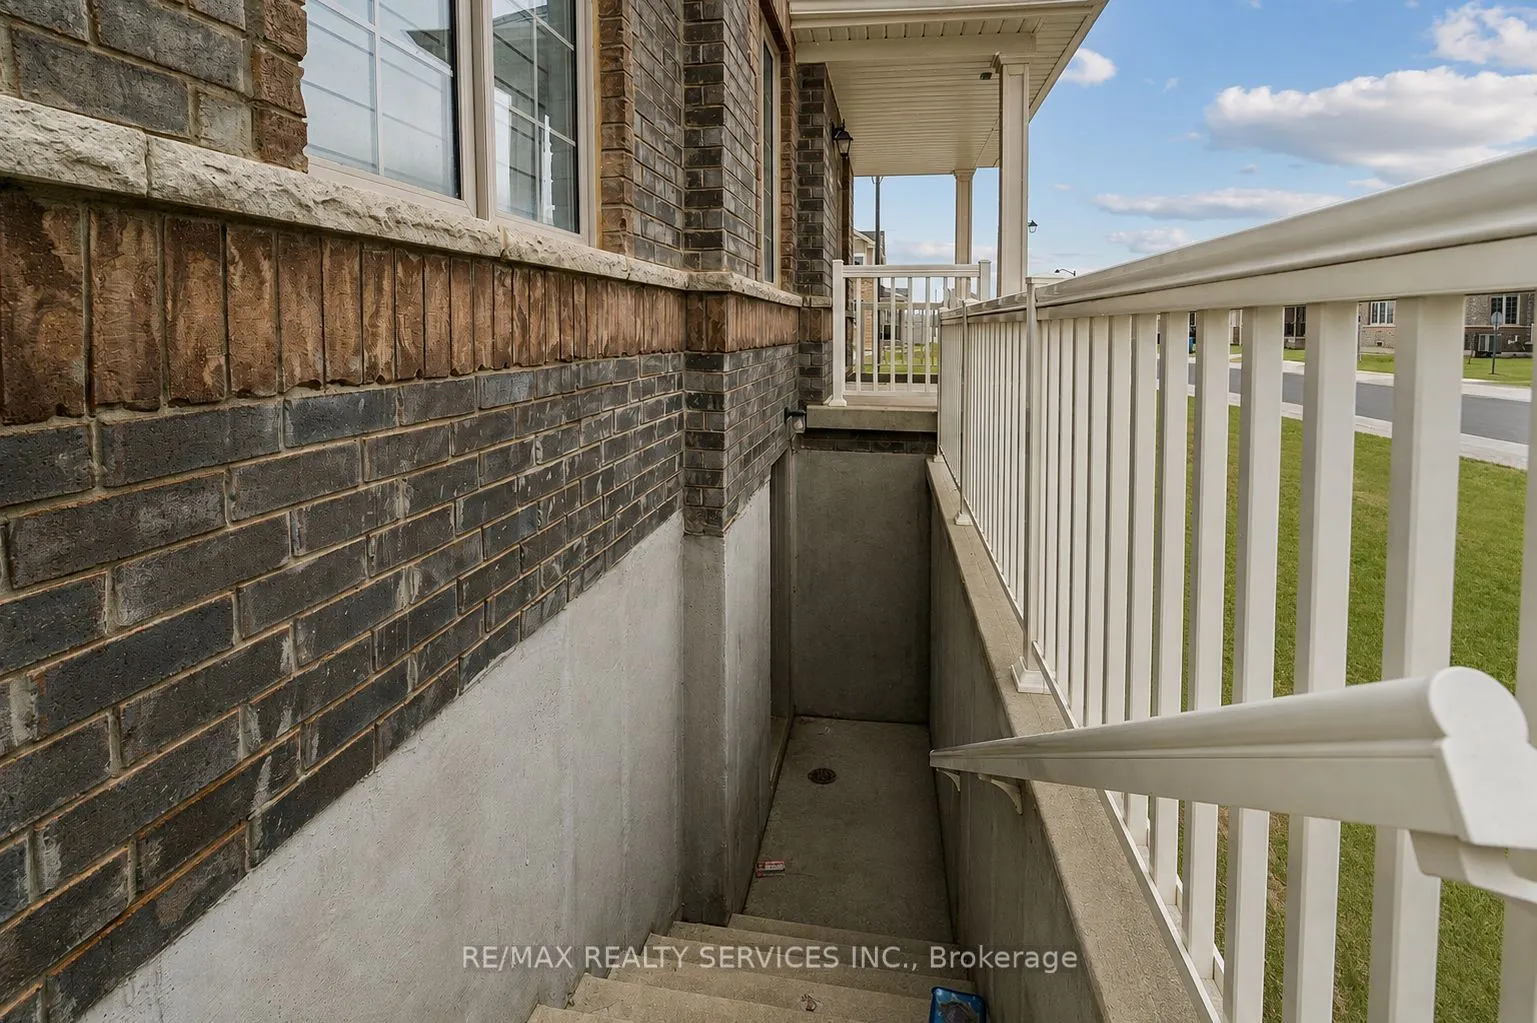
Full,Separate Entrance
Listed on
2026-08-17
Lot size
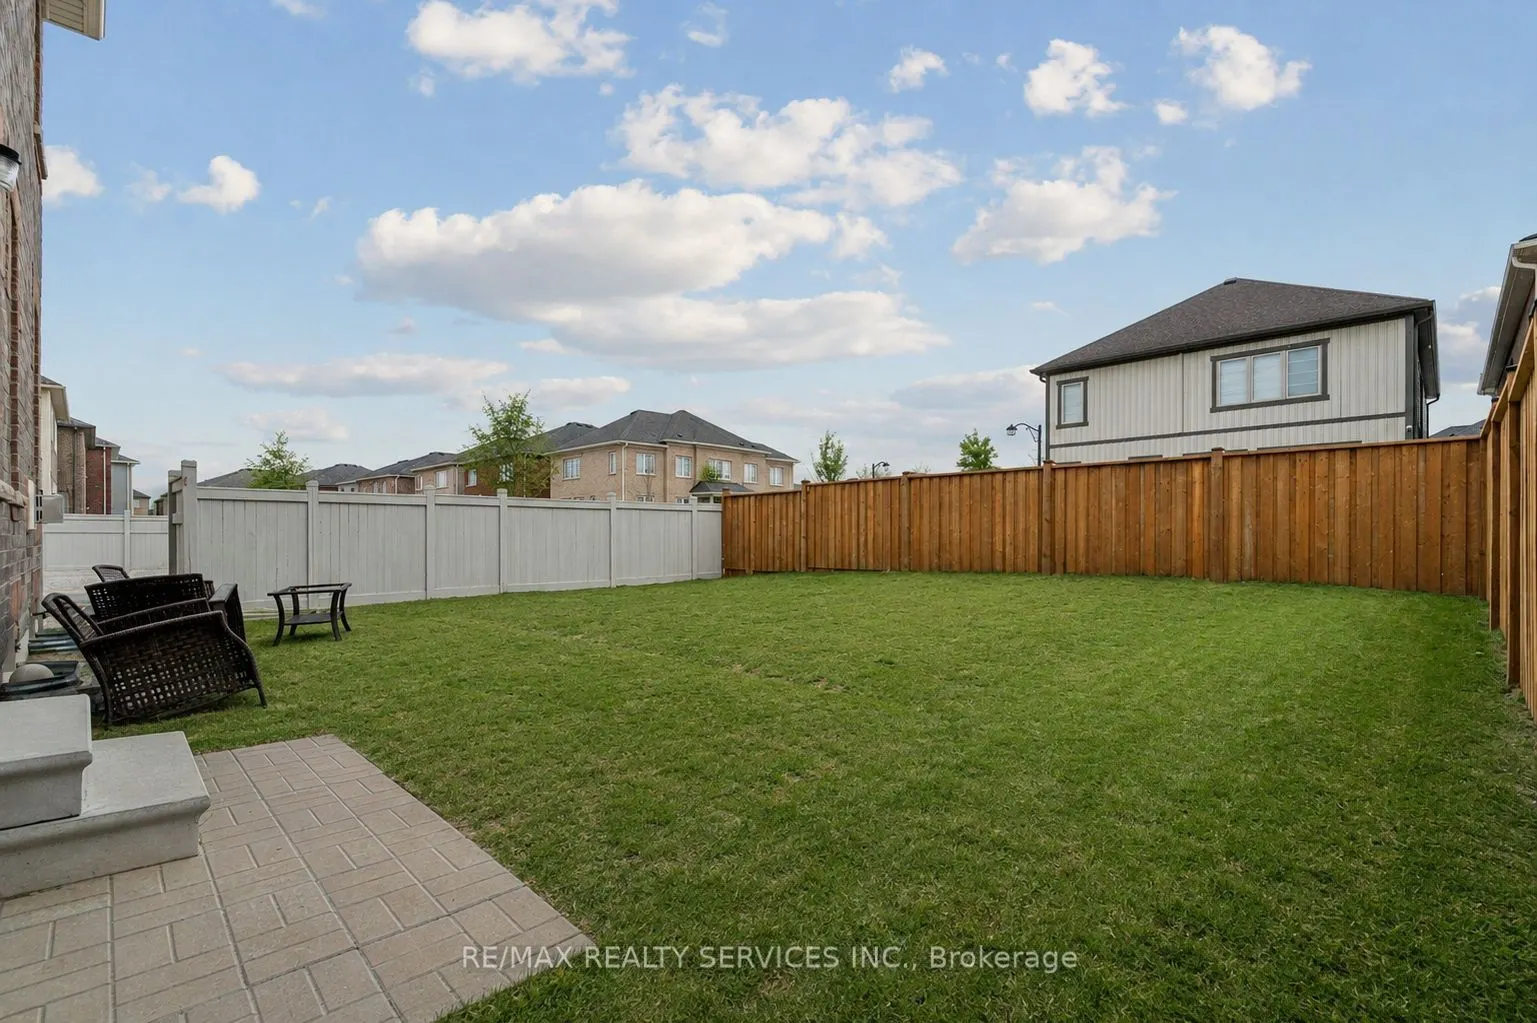
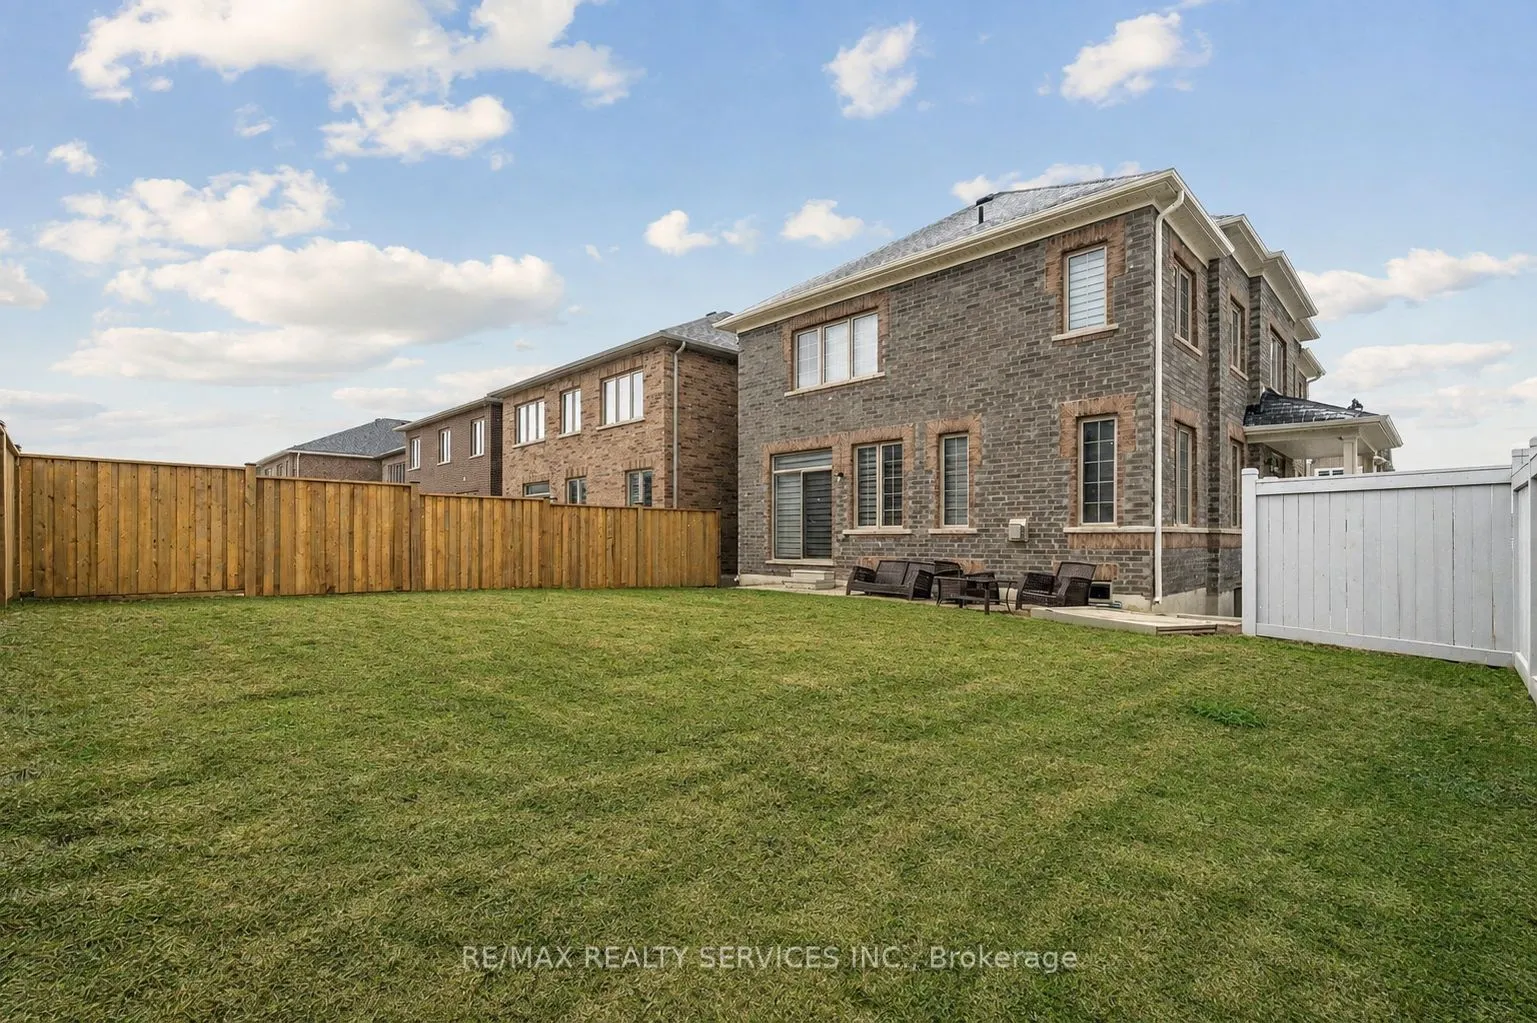
36 x 110.02
Tax
$5,753 /yr
Days on Market
57
Approximate Age
New
Maintenance Fee
-
Description
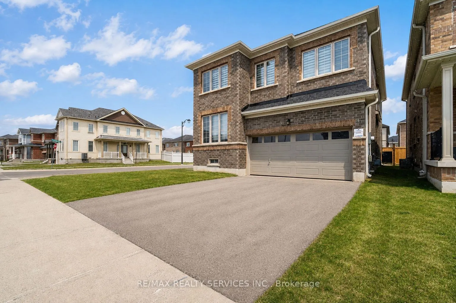
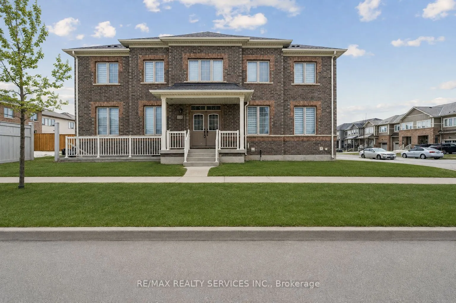
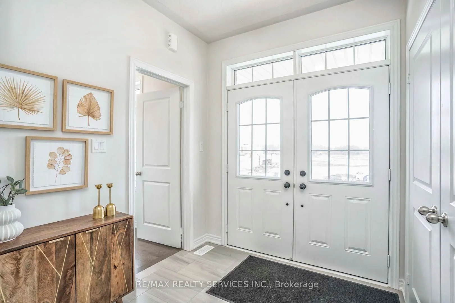
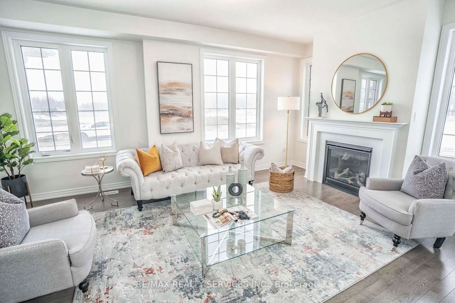
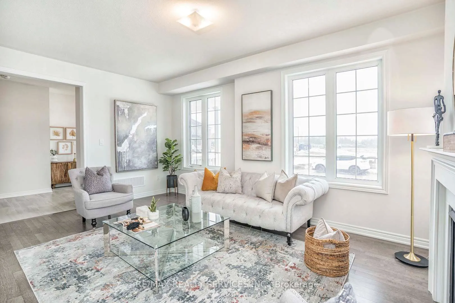
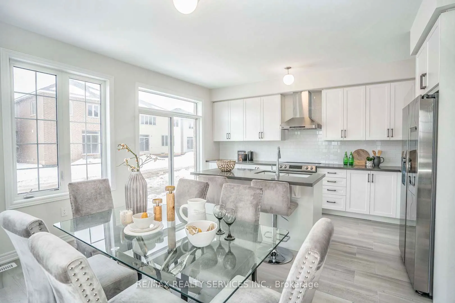
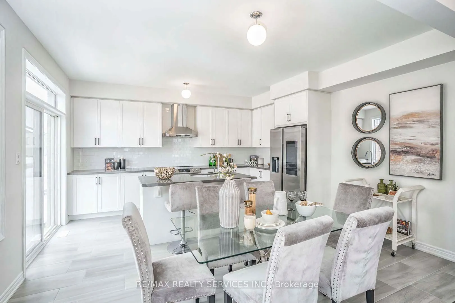
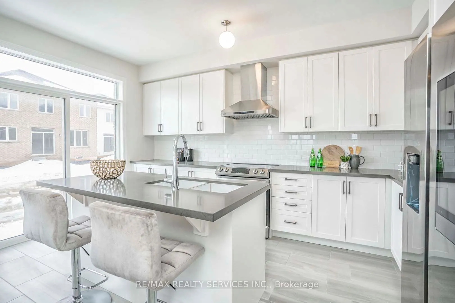
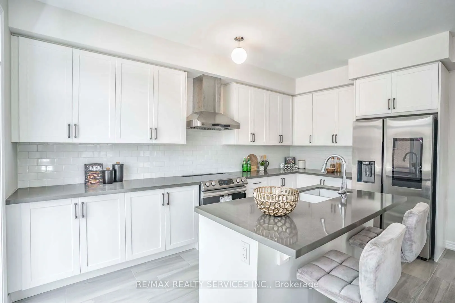
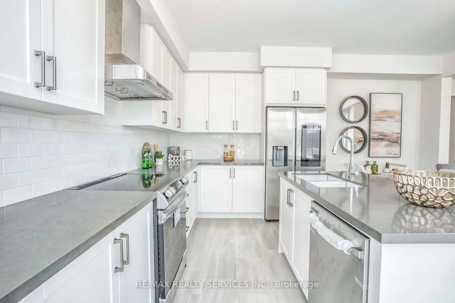
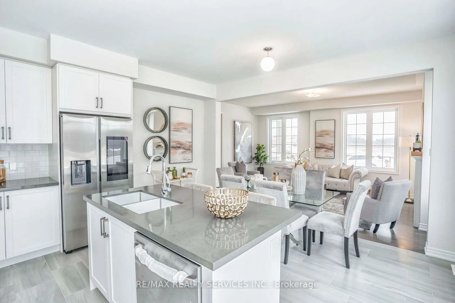
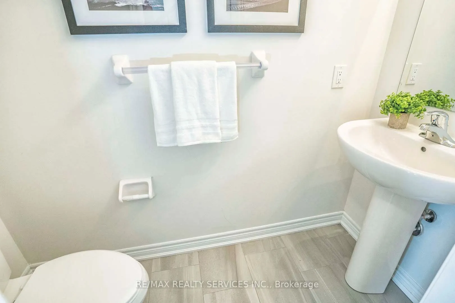
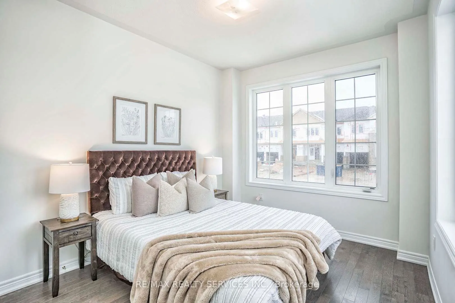
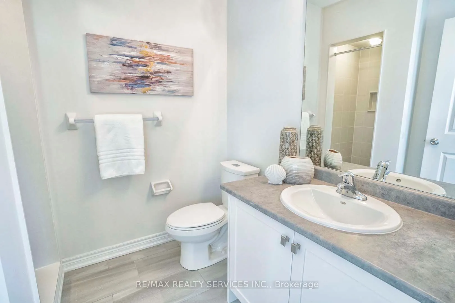
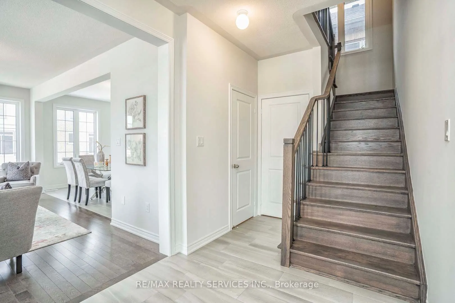
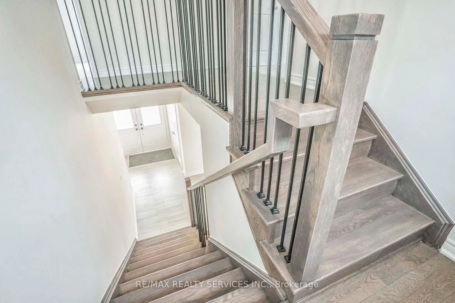
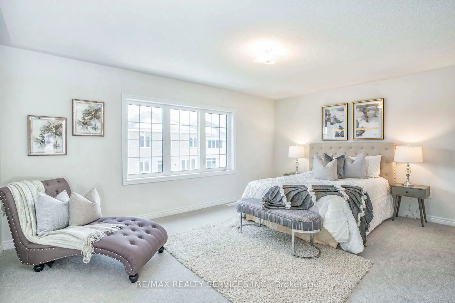
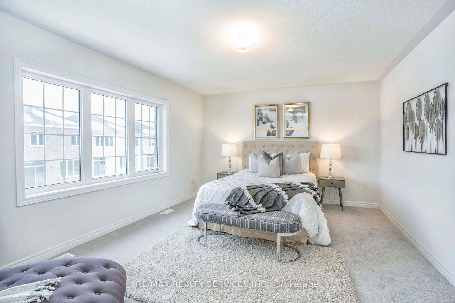
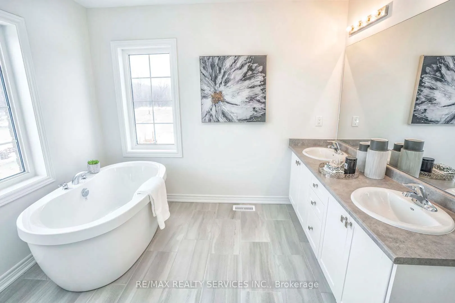
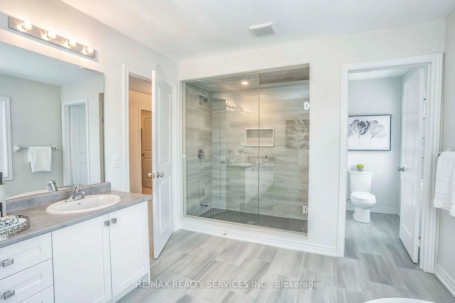
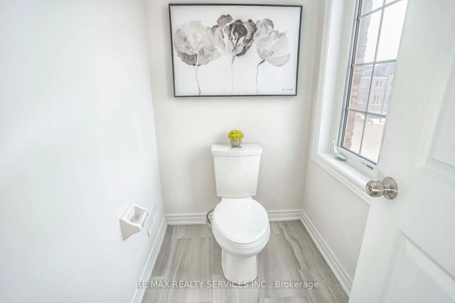
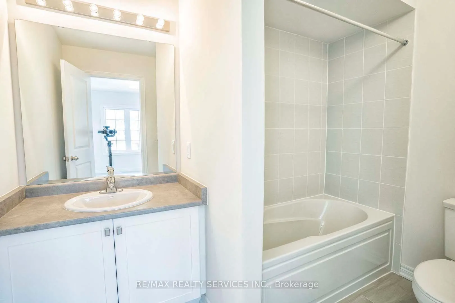
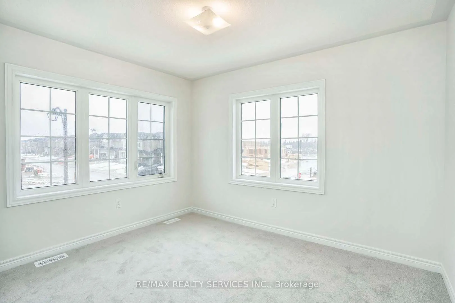
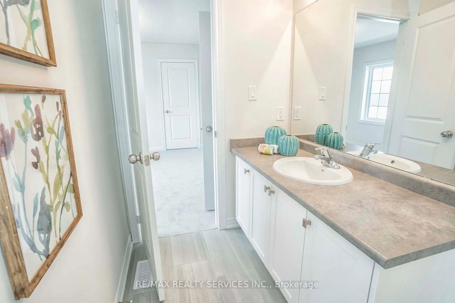
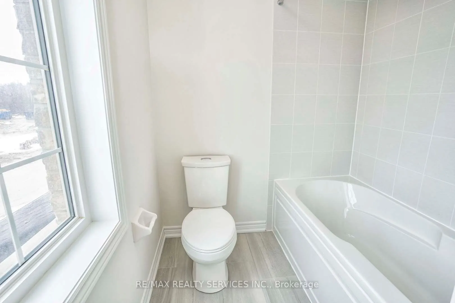
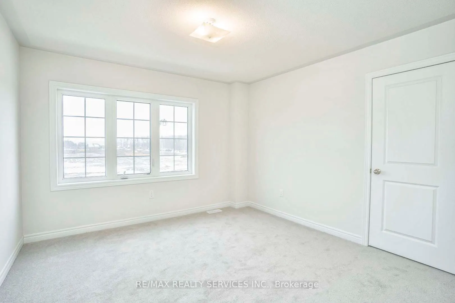
Discover This Spectacular 5-Bedroom, 5-Bathroom Detached Home in One of Shelburne's Most Sought-After Communities, Built by the Highly Reputable Fieldgate Homes. Situated on a Premium Corner Lot, This Mulholland Model Boasts Impressive Curb Appeal and Extensive Builder Upgrades Throughout. Step Insi...de to 9 Ft Ceilings With Crown Molding, Oak Hardwood Flooring on the Main Level, and Elegant Oak Stairs Leading To the Second Floor. The Upgraded Kitchen Features Quartz Countertops and a Stylish Backsplash, Offering Both Function and Sophistication. This Home Is Truly Turn-Key, Featuring a Legal Separate Entrance From the Builder, a Main-Floor Guest Suite, and Three Full Bathrooms on the Second Level. With 2,487 Sq. Ft. Of Above-Grade Living Space. This Home Offers Ample Room for Families of All Sizes. Located Just Minutes From Orangeville, This Growing Community Provides Both Convenience and Future Potential. Don't Miss This Incredible Opportunity!
Full Property Details
Interior
Bedrooms
5
Total Bedrooms
5
Washrooms
5
Square Footage
2000-2500 sqft
Basement
Full,Separate Entrance
Heating Source
Gas
Heating Fuel
Forced Air
Air Conditioning
Central Air
Family Room
Yes
Kitchens
1
Total Kitchens
1
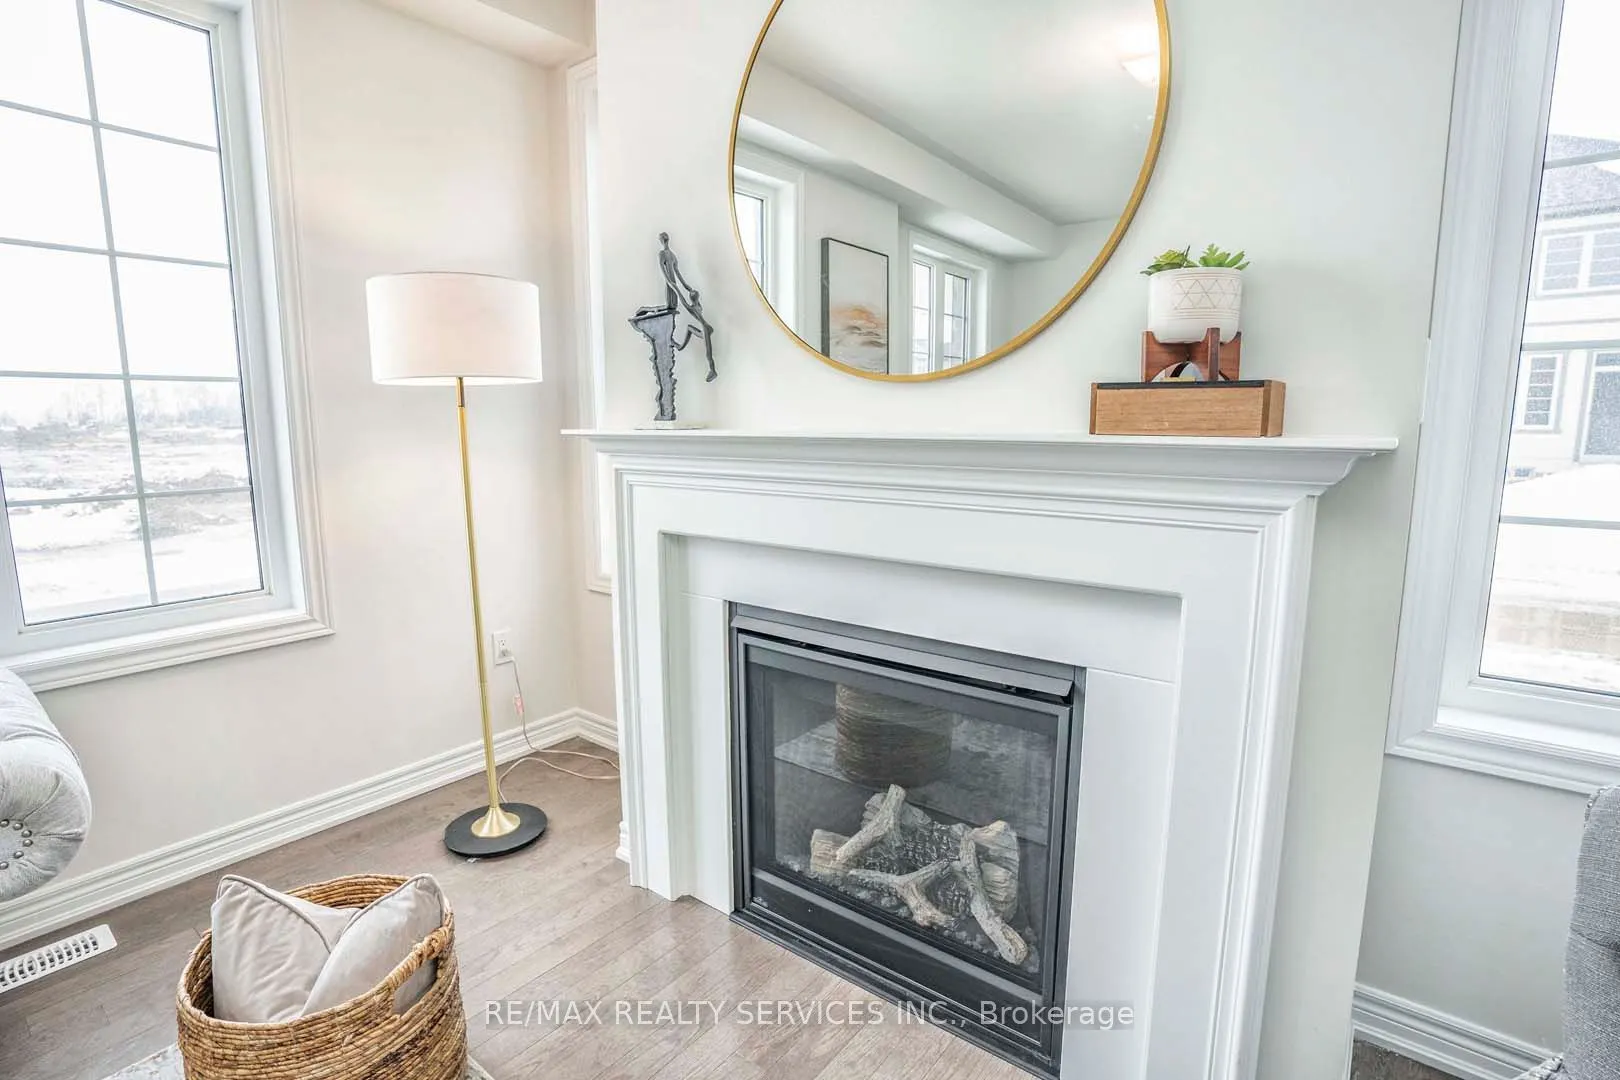
Fireplace Features
Yes
Bedrooms
5
Total Bedrooms
5
Washrooms
5
Square Footage
2000-2500 sqft
Basement
Full,Separate Entrance
Heating Source
Gas
Heating Fuel
Forced Air
Air Conditioning
Central Air
Family Room
Yes
Kitchens
1
Total Kitchens
1
Fireplace Features
Yes
Exterior
Depth
110.02
Front
36.0
Driveway
Private Double
Lot Size
36 x 110.02 ft
Pool
None
Parking Spaces
4
Total Parking Spaces
6.00
Parking Description
Attached
Garage Spaces
2
Depth
110.02
Front
36.0
Driveway
Private Double
Lot Size
36 x 110.02 ft
Pool
None
Parking Spaces
4
Total Parking Spaces
6.00
Parking Description
Attached
Garage Spaces
2
Building Description
Style
2-Storey
Home Type
House
Subtype
Detached
Year Built
New
Property Orientation
West
Exterior Finish
Brick
Sewers
Sewer
Water Supply
Municipal
Possession Date
No Data
Style
2-Storey
Home Type
House
Subtype
Detached
Year Built
New
Property Orientation
West
Exterior Finish
Brick
Sewers
Sewer
Water Supply
Municipal
Possession Date
No Data
Community
Community
Shelburne
Community
Shelburne
Taxes & Fees
Taxes
$5,753 /yr
Tax Year
2025
Occupancy
Tenant
Taxes
$5,753 /yr
Tax Year
2025
Occupancy
Tenant
Room Types
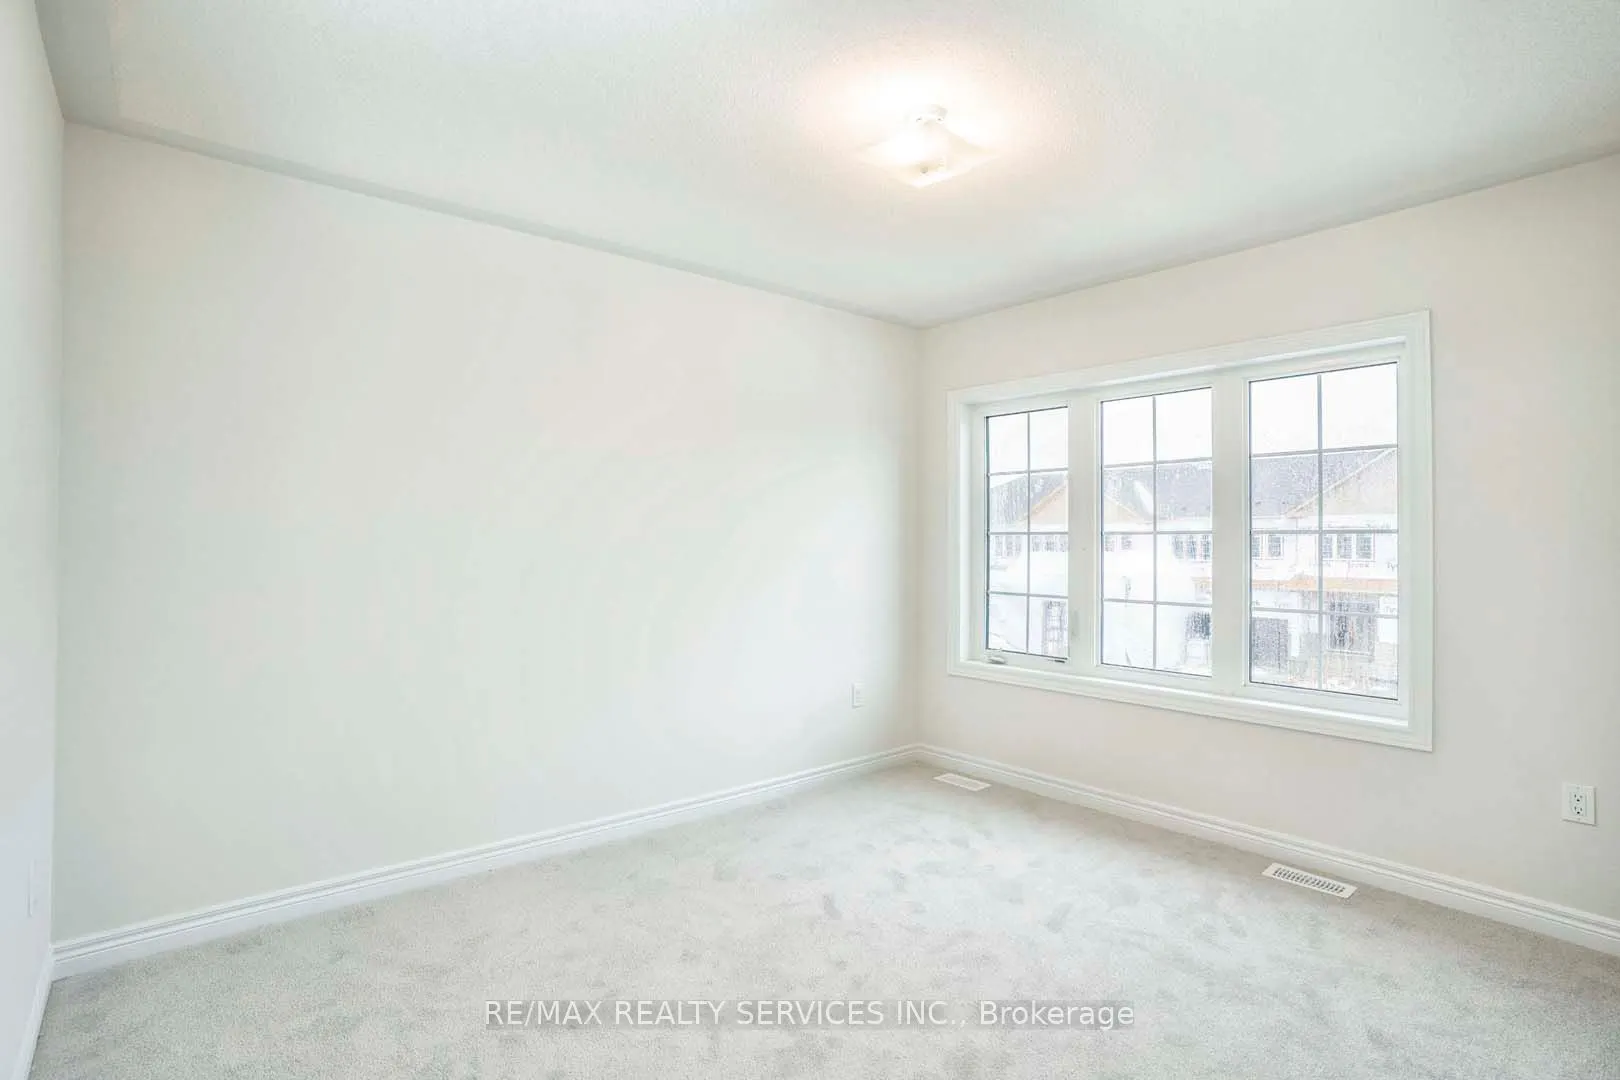
Bedroom 2
-
Dimensions 11.78 x 12.5 feet
147.25 sqft
Bedroom 3
-
Dimensions 34.12 x 12.07 feet
411.83 sqft
Bedroom 4
-
Dimensions 11.68 x 12.6 feet
147.17 sqft
Dining Room
-
Dimensions 10.7 x 20.9 feet
223.63 sqft
Family Room
-
Dimensions 12.27 x 18.47 feet
226.63 sqft
Kitchen
-
Dimensions 14.99 x 18.47 feet
276.87 sqft
Living Room
-
Dimensions 10.7 x 20.9 feet
223.63 sqft
Primary Bedroom
-
Dimensions 17.09 x 12.07 feet
206.28 sqft
Similar Properties(No results)
Mortgage Calculator
Calculate your estimated monthly mortgage payment
Price
$799,900
$
%
%
Total cost of mortgage
$0
Monthly payment
By clicking Save, we will calculate your estimated mortgage for all properties using the saved values (down payment percentage, interest rate, and amortization).
The accuracy and applicability of this calculator are not guaranteed.