Sign In or Create a Free Account to see full details of this property
Key Facts
Key facts for 226 Chippewa Avenue
Property Type
House, 2-Storey
Parking
Built-In 2 garage, 2 parking
MLS #
X13647952
Size
3000-3500 sqft
Basement
Unfinished
Listed on
2026-08-05
Lot size
35 x 110.21
Tax
$7,122.66 /yr
Days on Market
69
Approximate Age
-
Maintenance Fee
-
Description
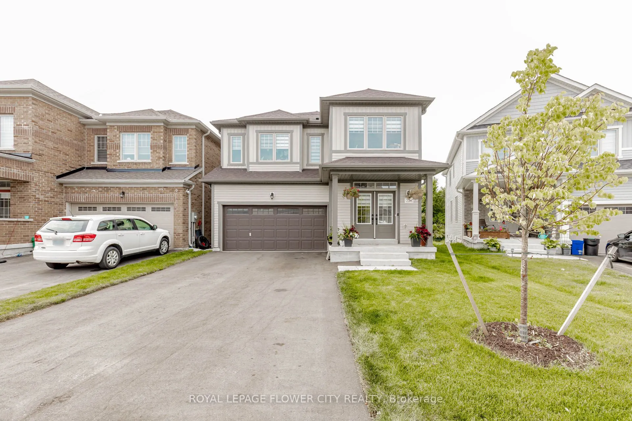
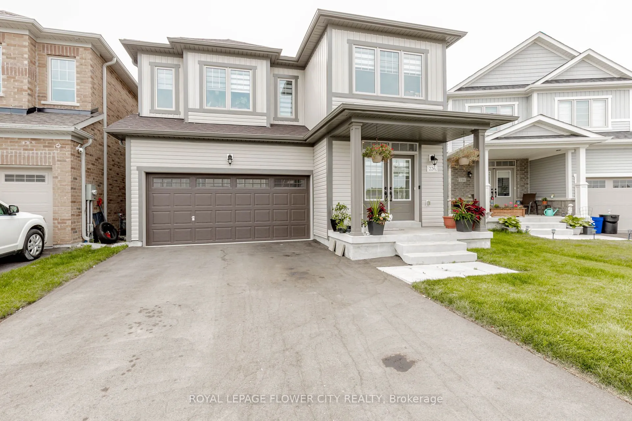
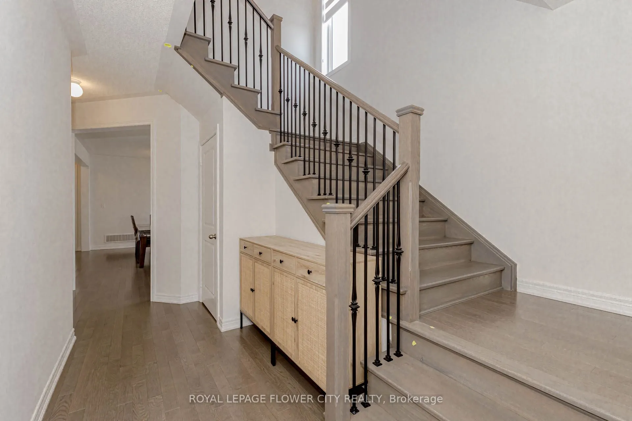
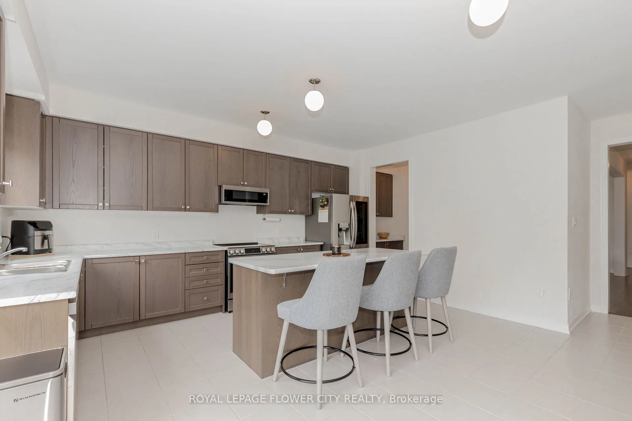
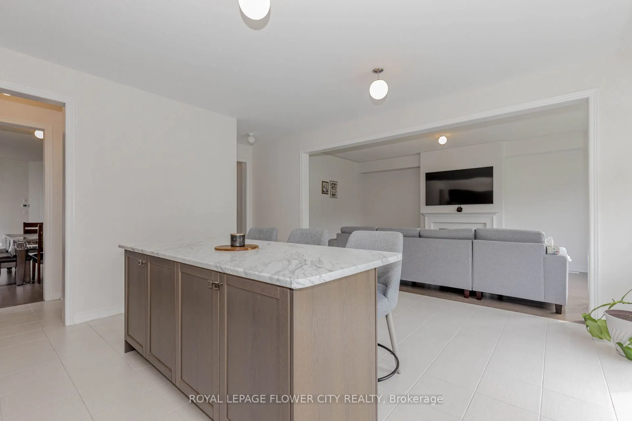
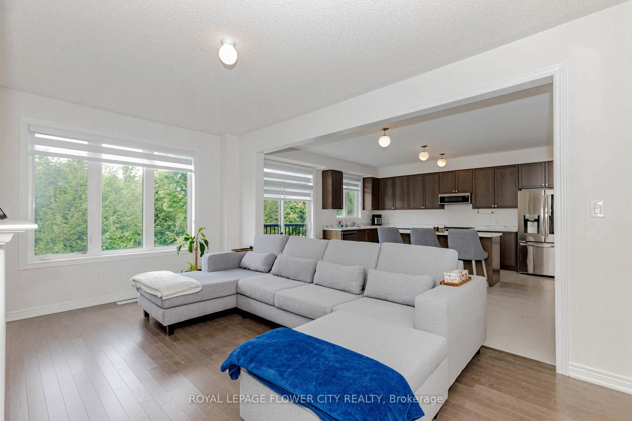
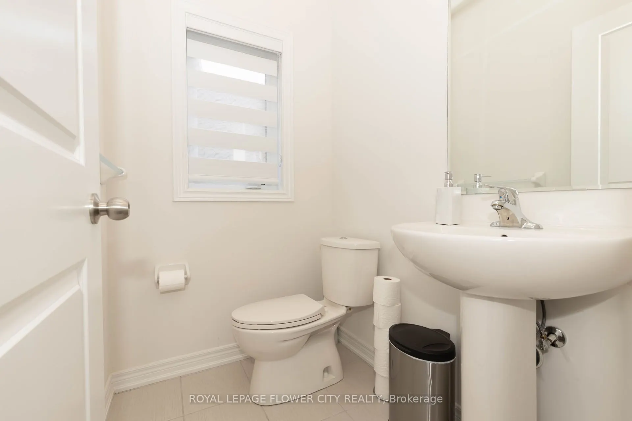
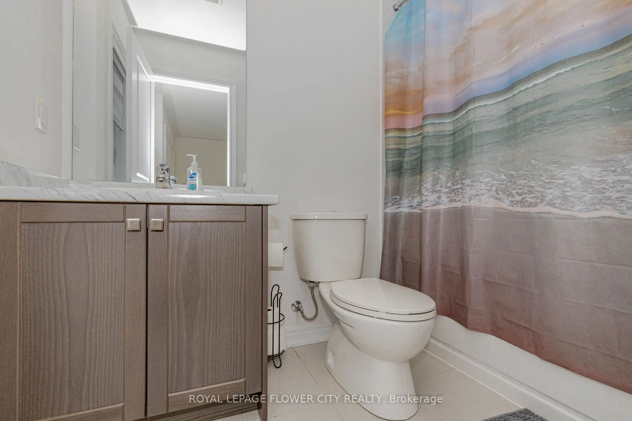
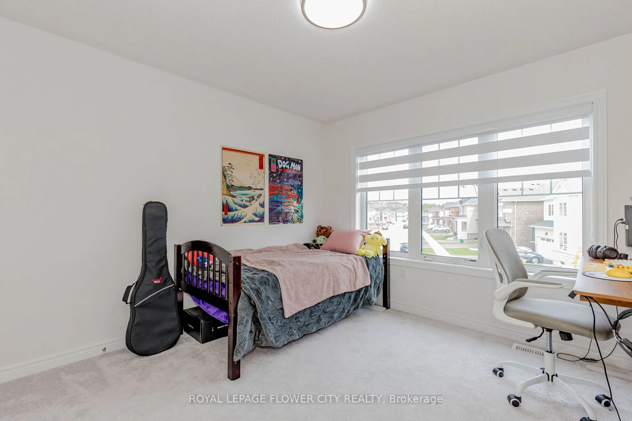
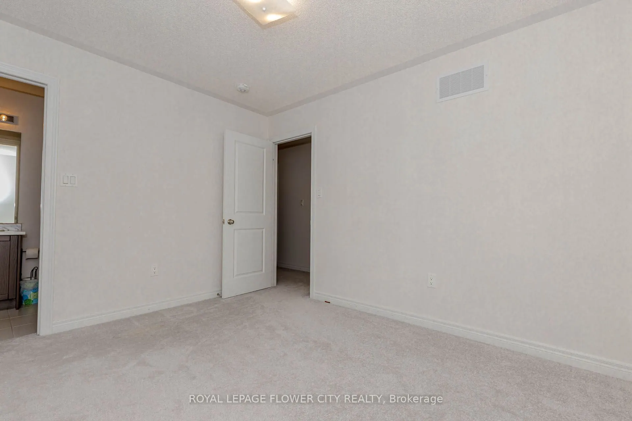
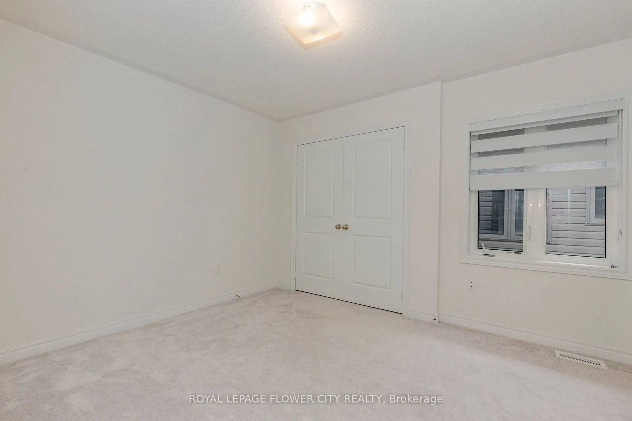
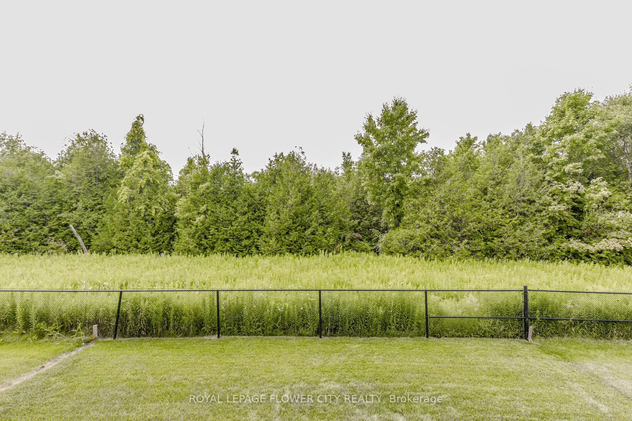
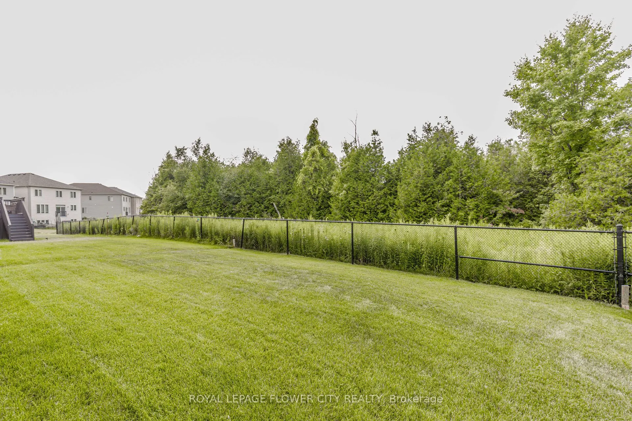
!! Welcome to this Immaculate 1-year-old Detached Home nestled on a premium ravine lot in the heart of Shelburne !! Boasting 3,250 SQFT of luxurious living space, this 5-bedroom, 6-washroom residence offers the perfect blend of comfort, elegance, and functionality !! Step into an open-concept main ...floor featuring a spacious guest suite with a private ensuite ideal for multigenerational living or hosting visitors !! The gourmet kitchen flows seamlessly into a bright and airy family room, perfect for entertaining !! Upstairs, generous-sized bedrooms each feature access to a washroom, ensuring privacy and convenience for the whole family !! Backyard views of the tranquil ravine offer peace and serenity, making this home a true retreat !! With modern finishes throughout, ample natural light, and a thoughtfully designed layout, this property is ready for you to move in and enjoy. Don't miss this rare opportunity to own a luxurious home on a ravine lot in one of Shelburnes most desirable communities !!
Full Property Details
Interior
Bedrooms
6
Total Bedrooms
6
Washrooms
6
Square Footage
3000-3500 sqft
Basement
Unfinished
Heating Source
Gas
Heating Fuel
Forced Air
Air Conditioning
Central Air
Family Room
Yes
Kitchens
1
Total Kitchens
1
Fireplace Features
Yes
Bedrooms
6
Total Bedrooms
6
Washrooms
6
Square Footage
3000-3500 sqft
Basement
Unfinished
Heating Source
Gas
Heating Fuel
Forced Air
Air Conditioning
Central Air
Family Room
Yes
Kitchens
1
Total Kitchens
1
Fireplace Features
Yes
Exterior
Depth
110.21
Front
35.33
Driveway
Private
Lot Size
35 x 110.21 ft
Pool
None
Parking Spaces
2
Total Parking Spaces
4.00
Parking Description
Built-In
Garage Spaces
2
Depth
110.21
Front
35.33
Driveway
Private
Lot Size
35 x 110.21 ft
Pool
None
Parking Spaces
2
Total Parking Spaces
4.00
Parking Description
Built-In
Garage Spaces
2
Building Description
Style
2-Storey
Home Type
House
Subtype
Detached
Property Orientation
West
Exterior Finish
Aluminum Siding,Concrete
Sewers
Sewer
Water Supply
Municipal
Possession Date
8/31/2026
Style
2-Storey
Home Type
House
Subtype
Detached
Property Orientation
West
Exterior Finish
Aluminum Siding,Concrete
Sewers
Sewer
Water Supply
Municipal
Possession Date
8/31/2026
Community
Community
Shelburne
Community
Shelburne
Taxes & Fees
Taxes
$7,122.66 /yr
Tax Year
2025
Occupancy
Owner
Taxes
$7,122.66 /yr
Tax Year
2025
Occupancy
Owner
Room Types
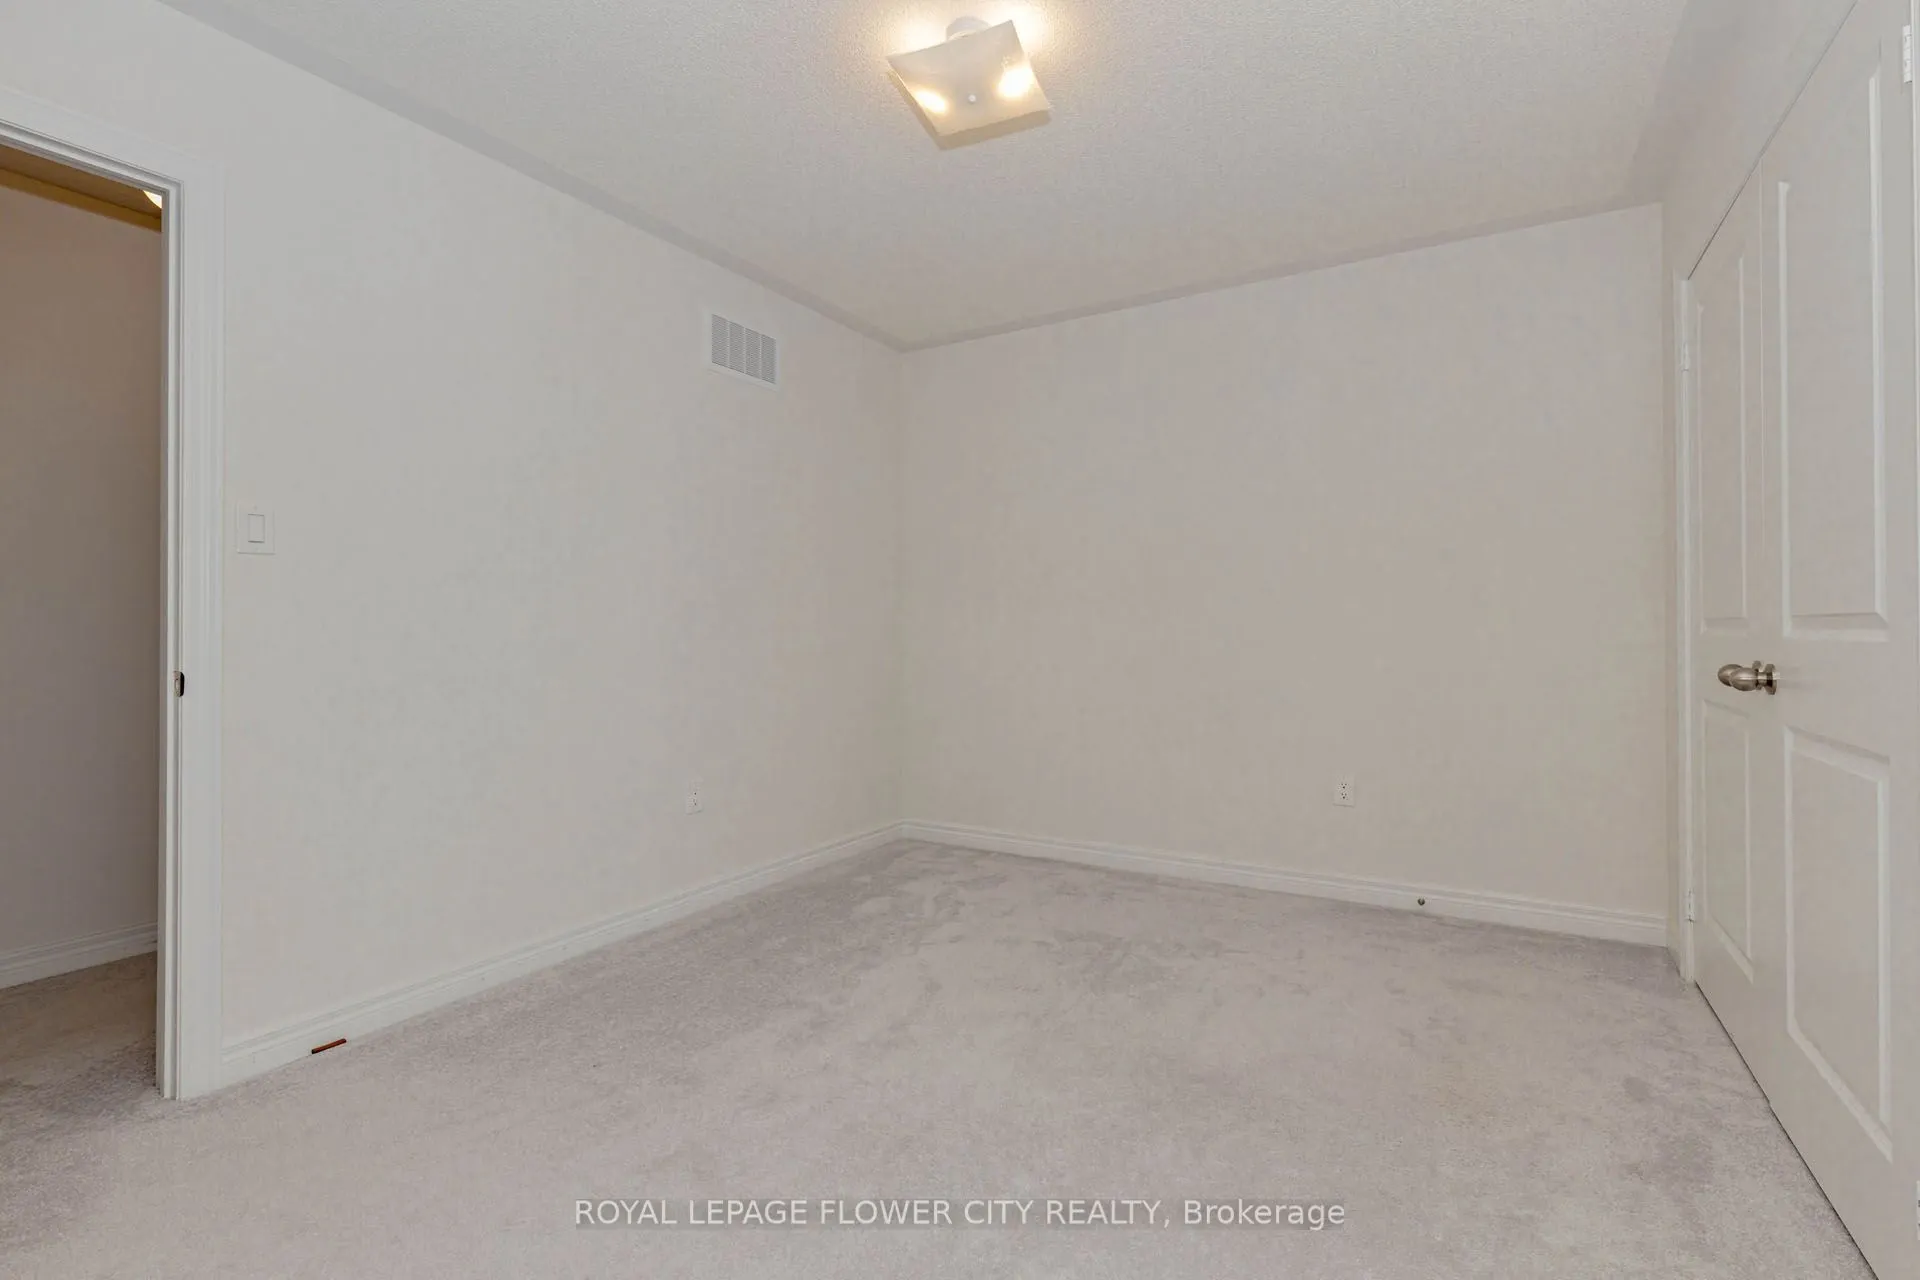
Bedroom
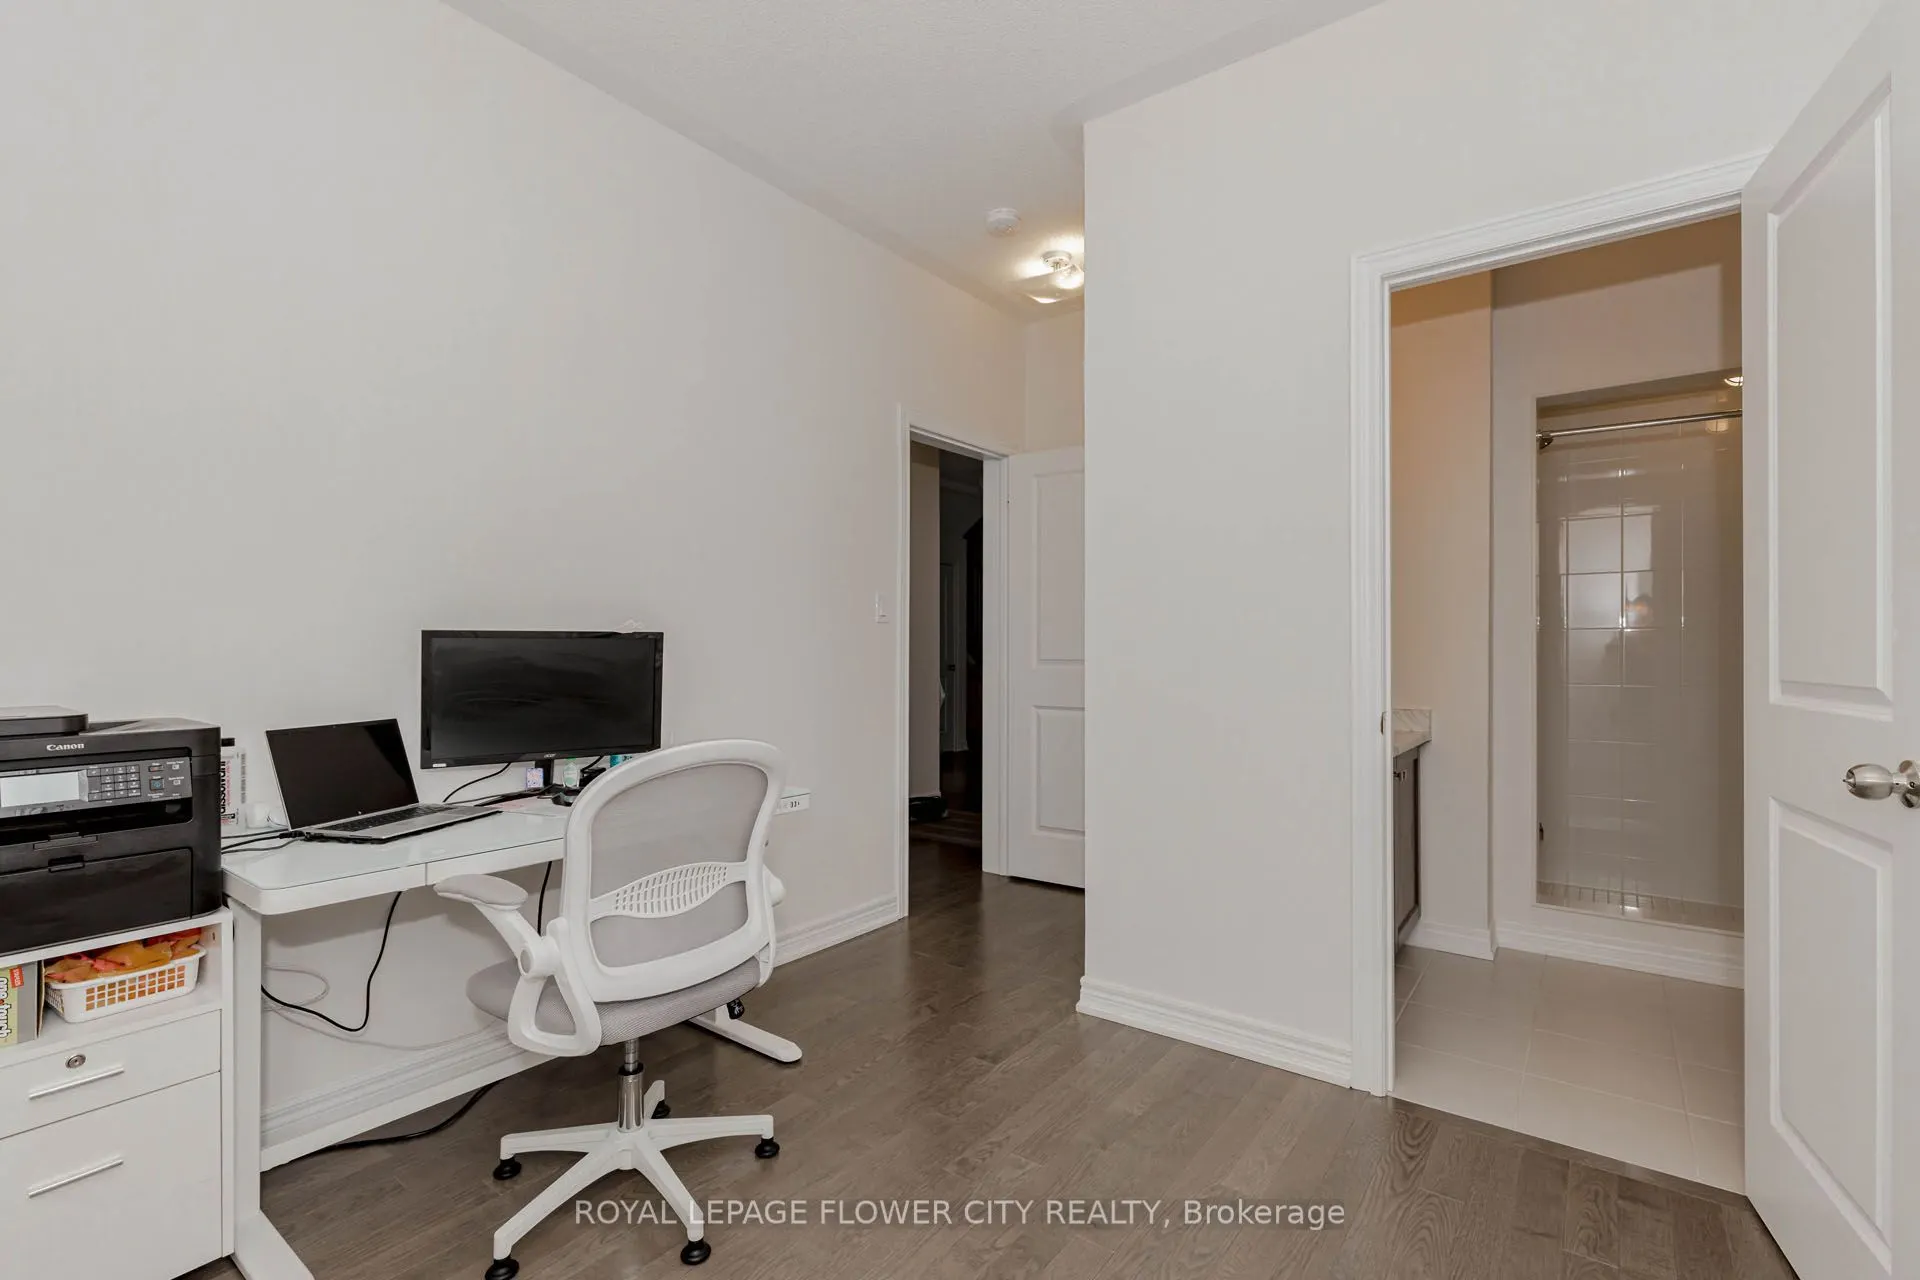
Hardwood Floor, 3 Pc Ensuite, Window
Dimensions 9.48 x 9.58 feet
90.82 sqft
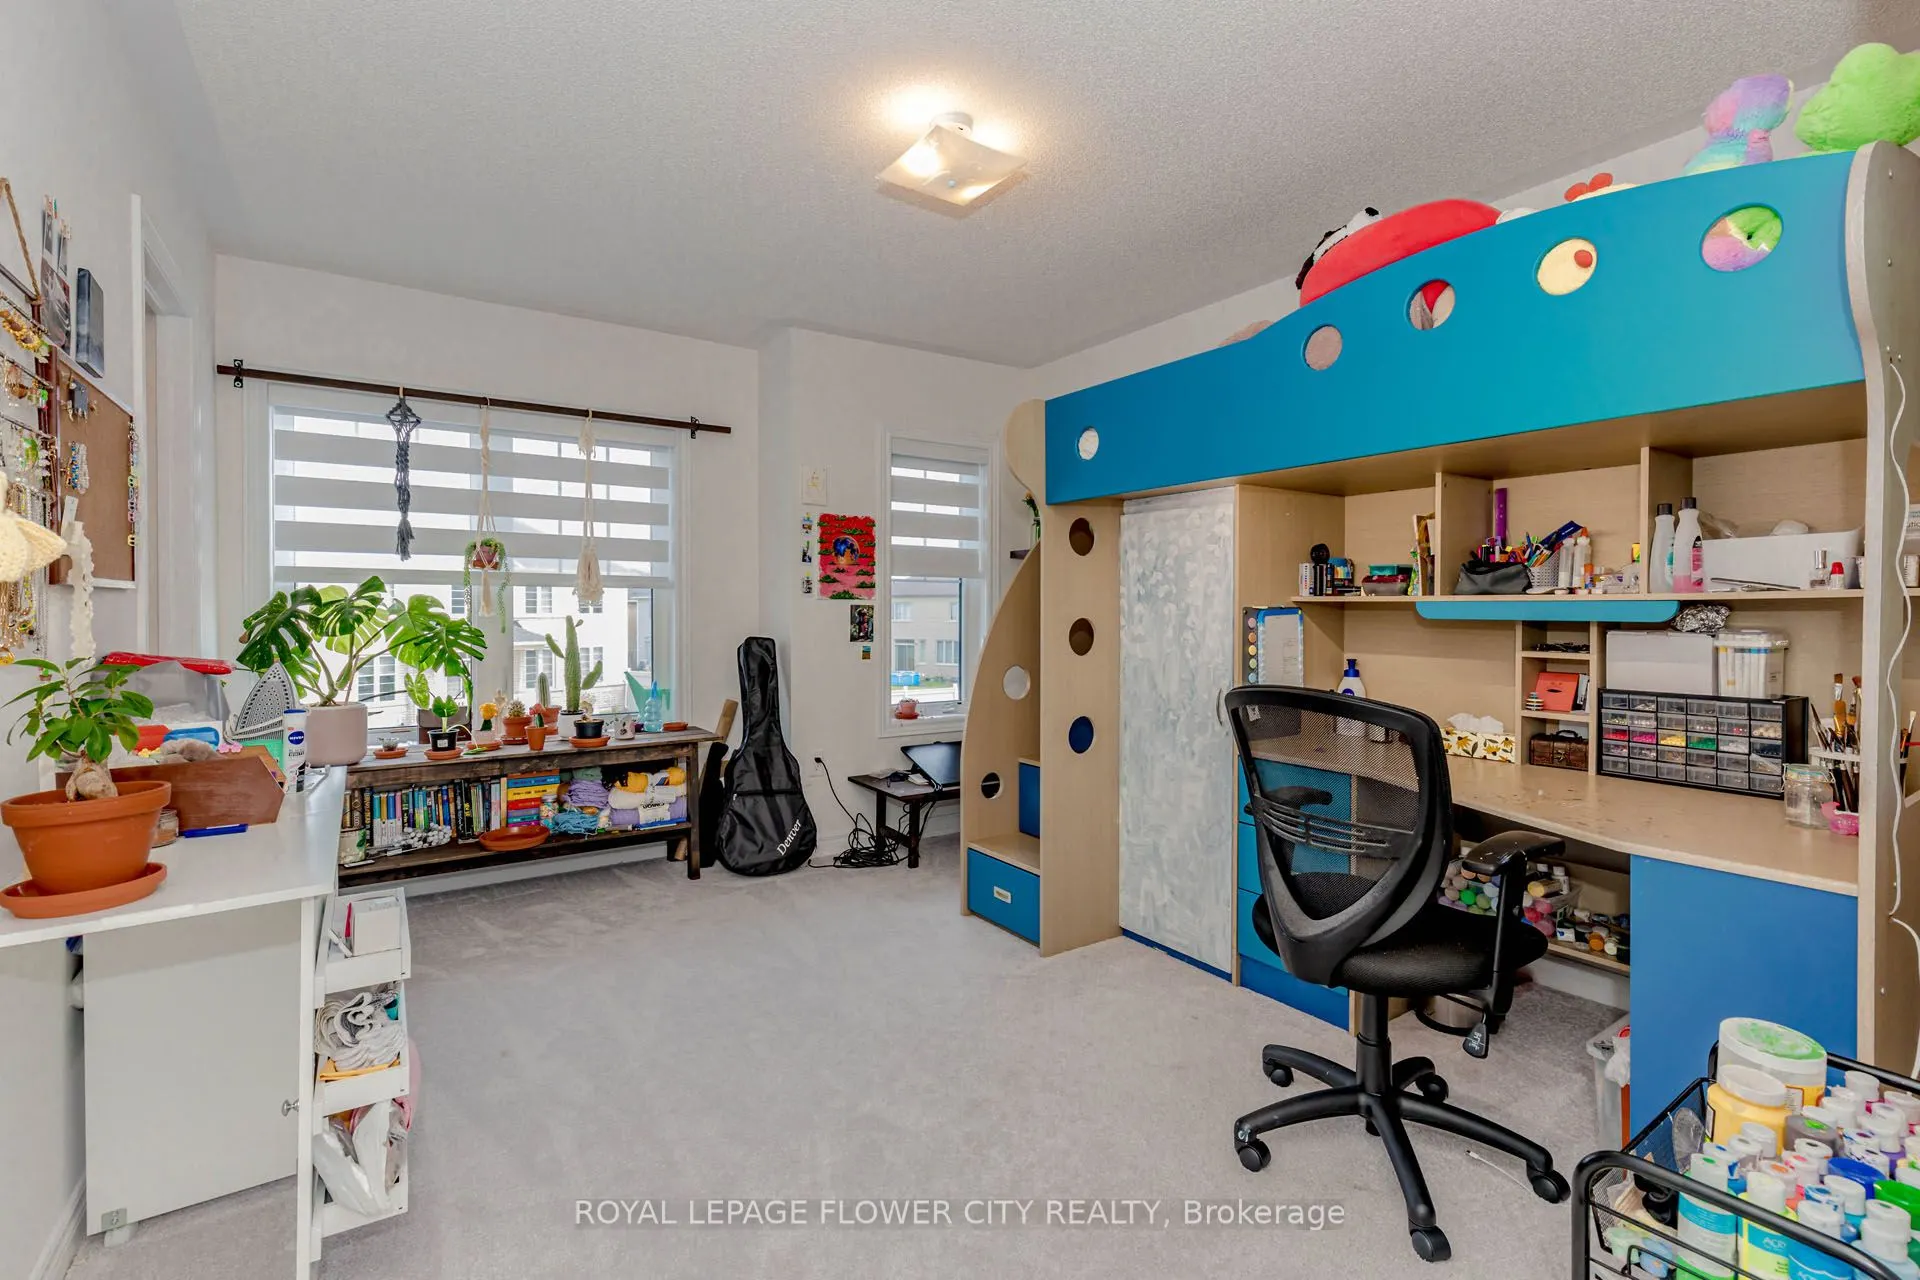
Bedroom 2
Broadloom, 3 Pc Ensuite, Window
Dimensions 10.1 x 11.98 feet
121 sqft
Bedroom 3
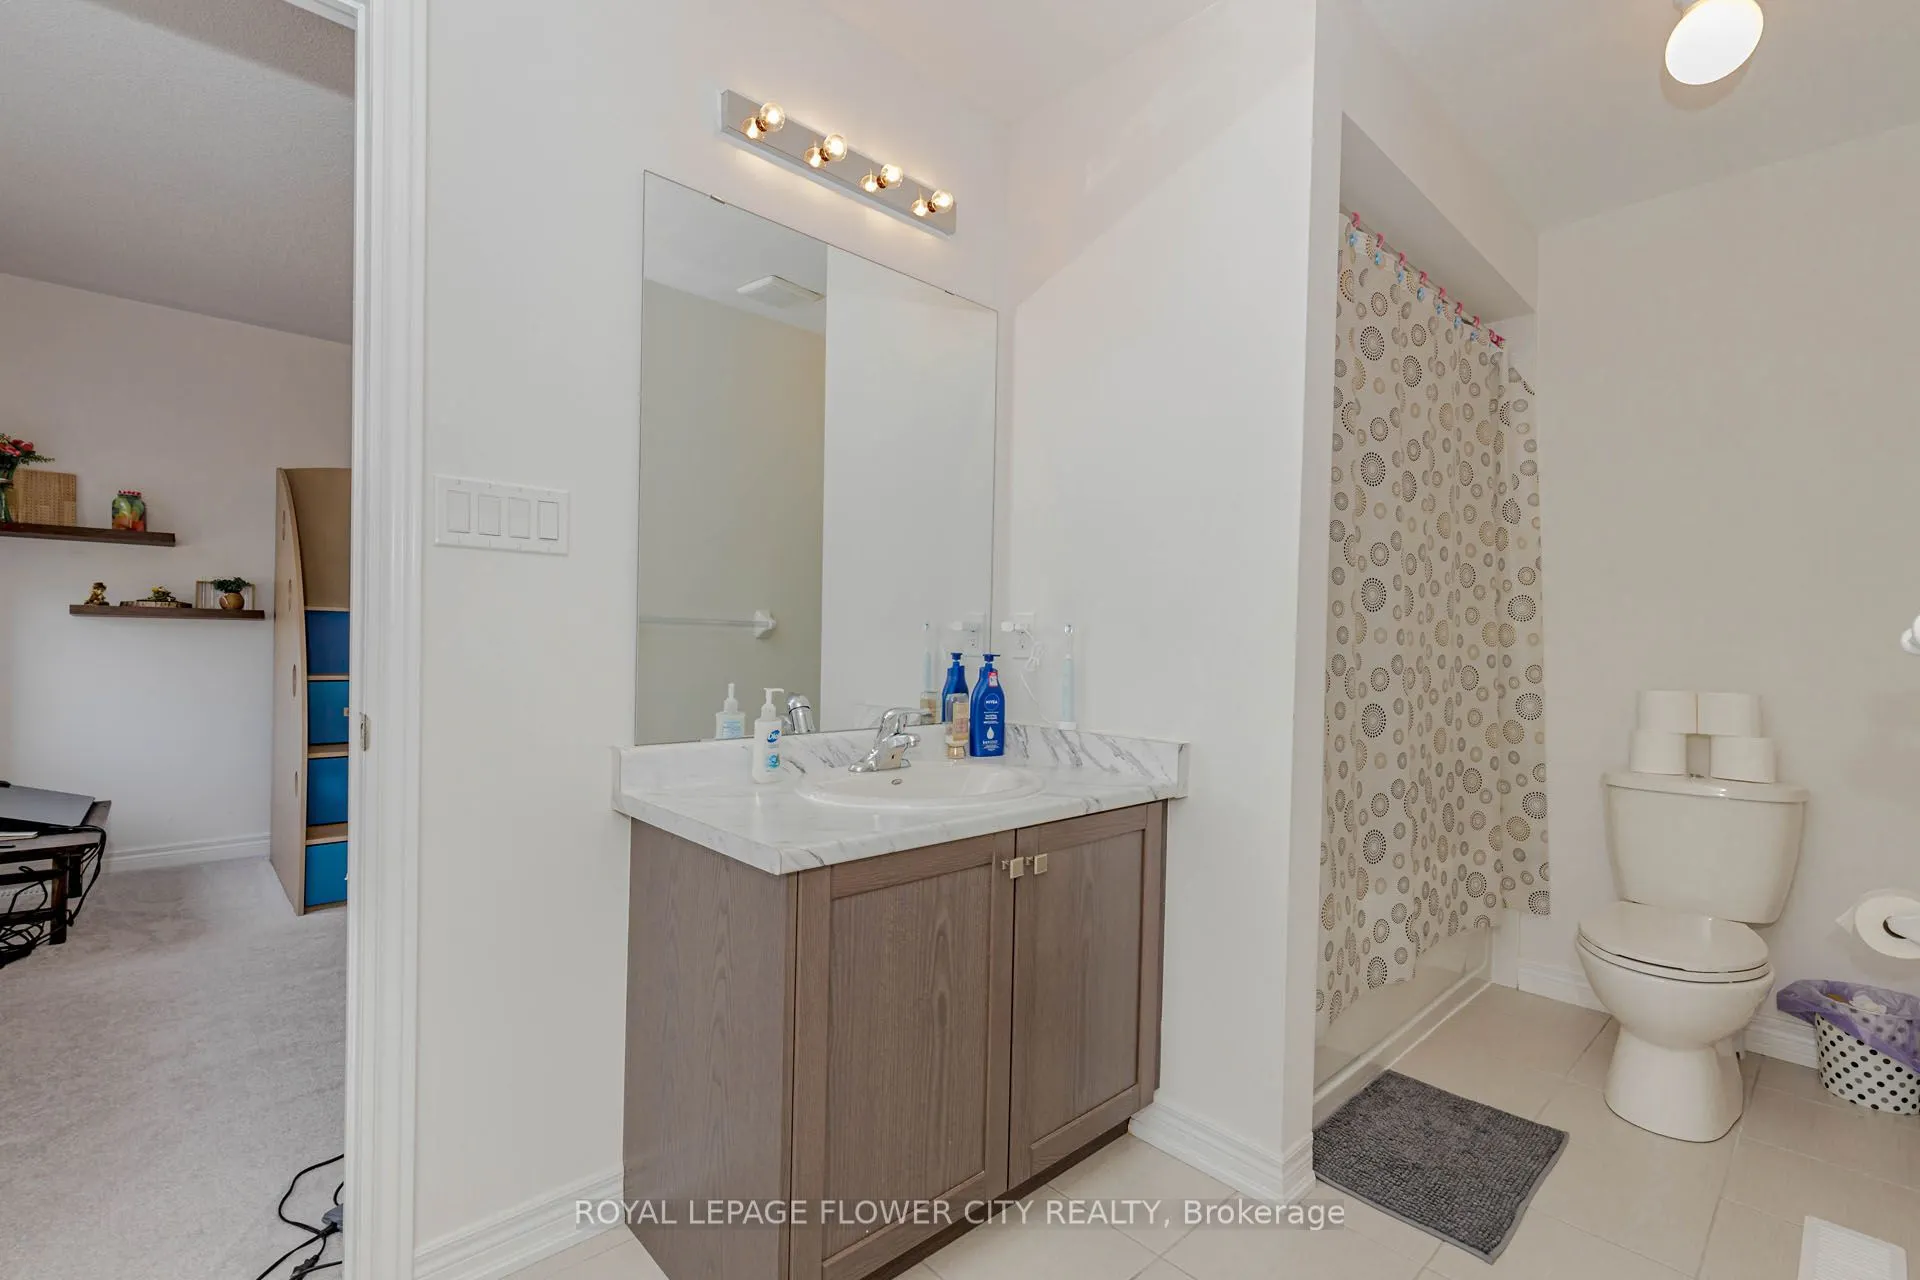
Broadloom, 3 Pc Bath, Window
Dimensions 11.38 x 11.09 feet
126.2 sqft
Bedroom 4
Broadloom, 3 Pc Bath, Window
Dimensions 11.19 x 11.09 feet
124.1 sqft
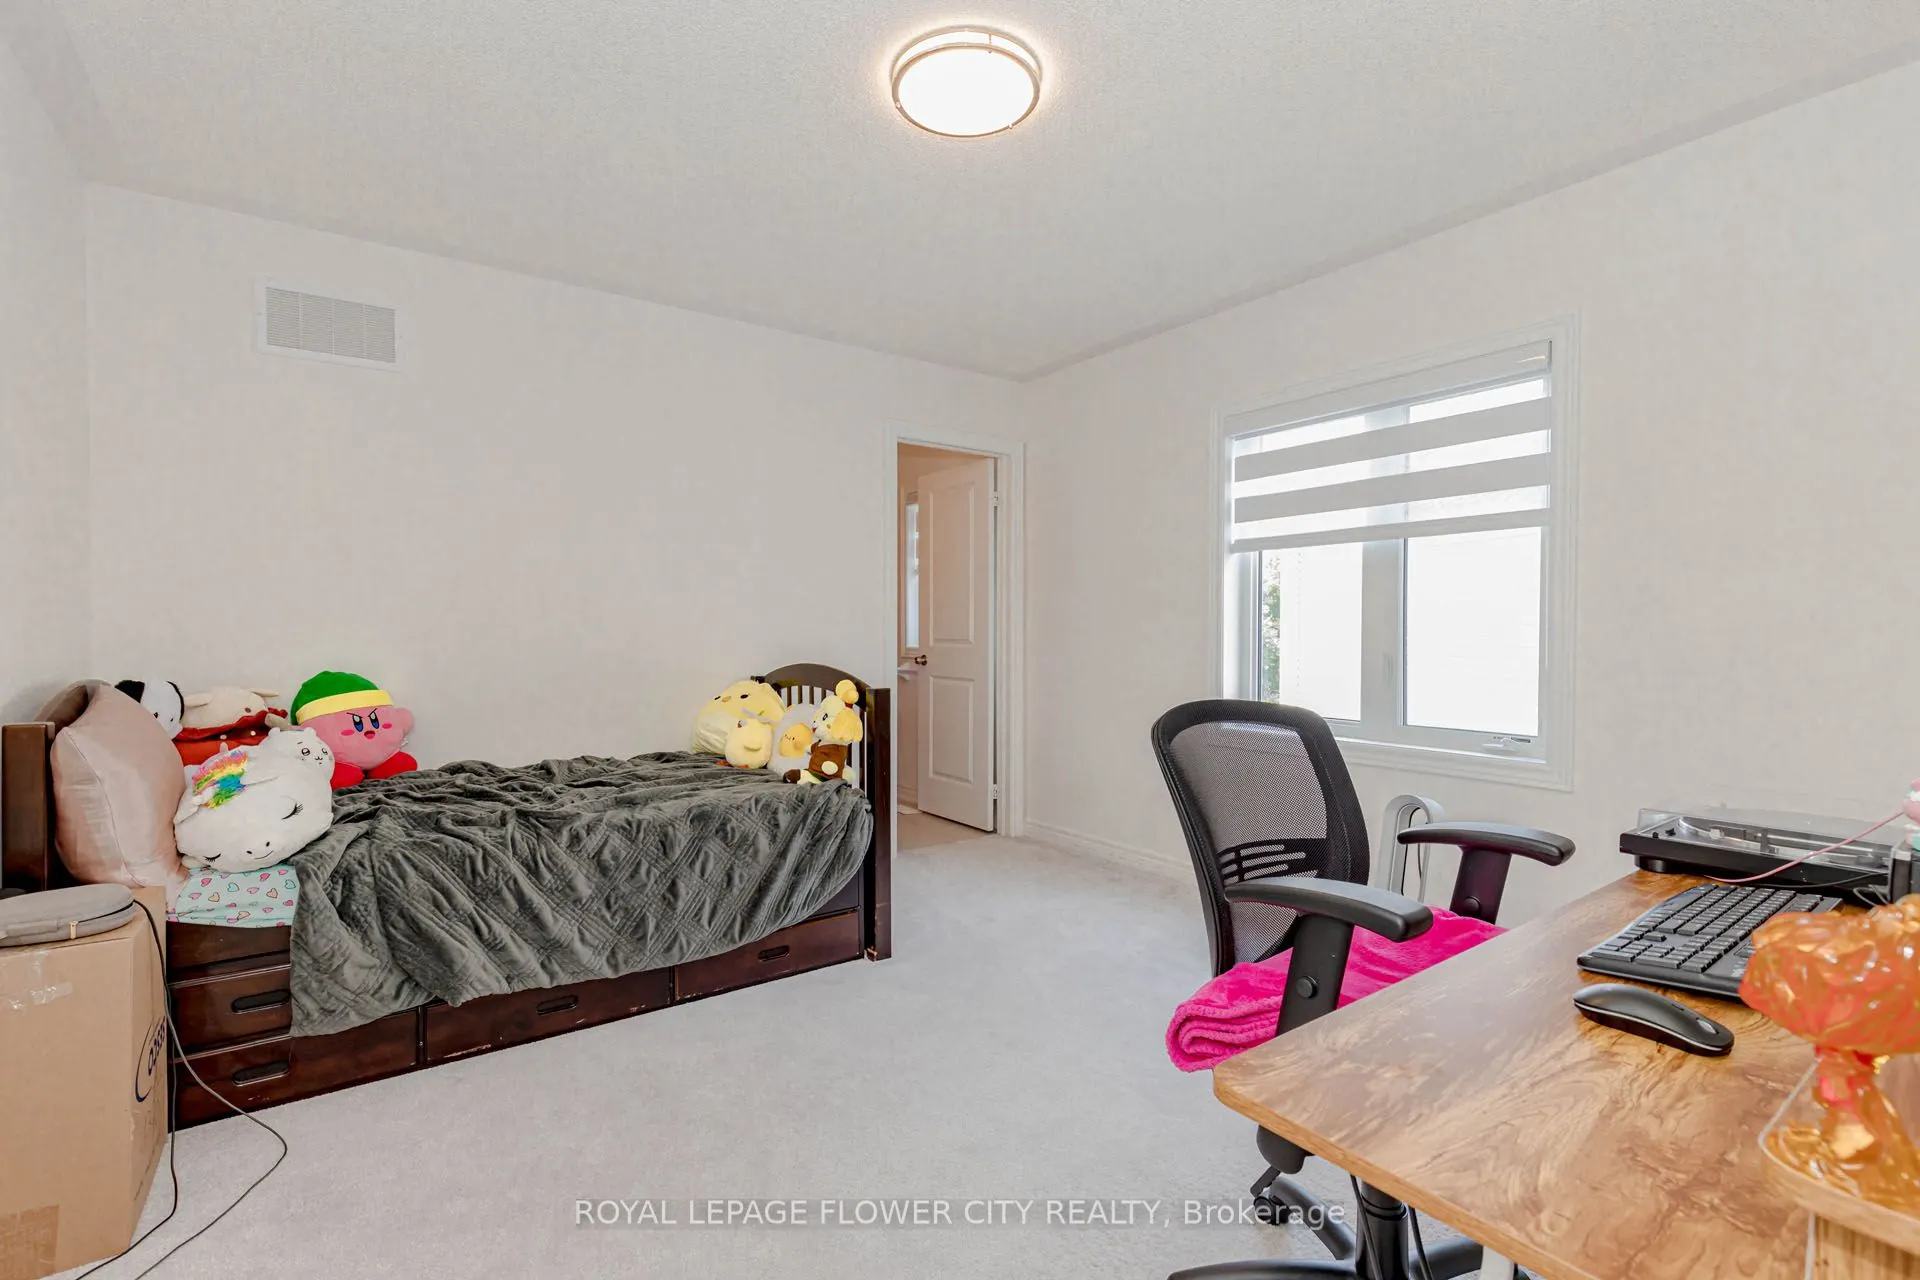
Bedroom 5
Broadloom, 3 Pc Ensuite, Window
Dimensions 11.09 x 12.5 feet
138.62 sqft
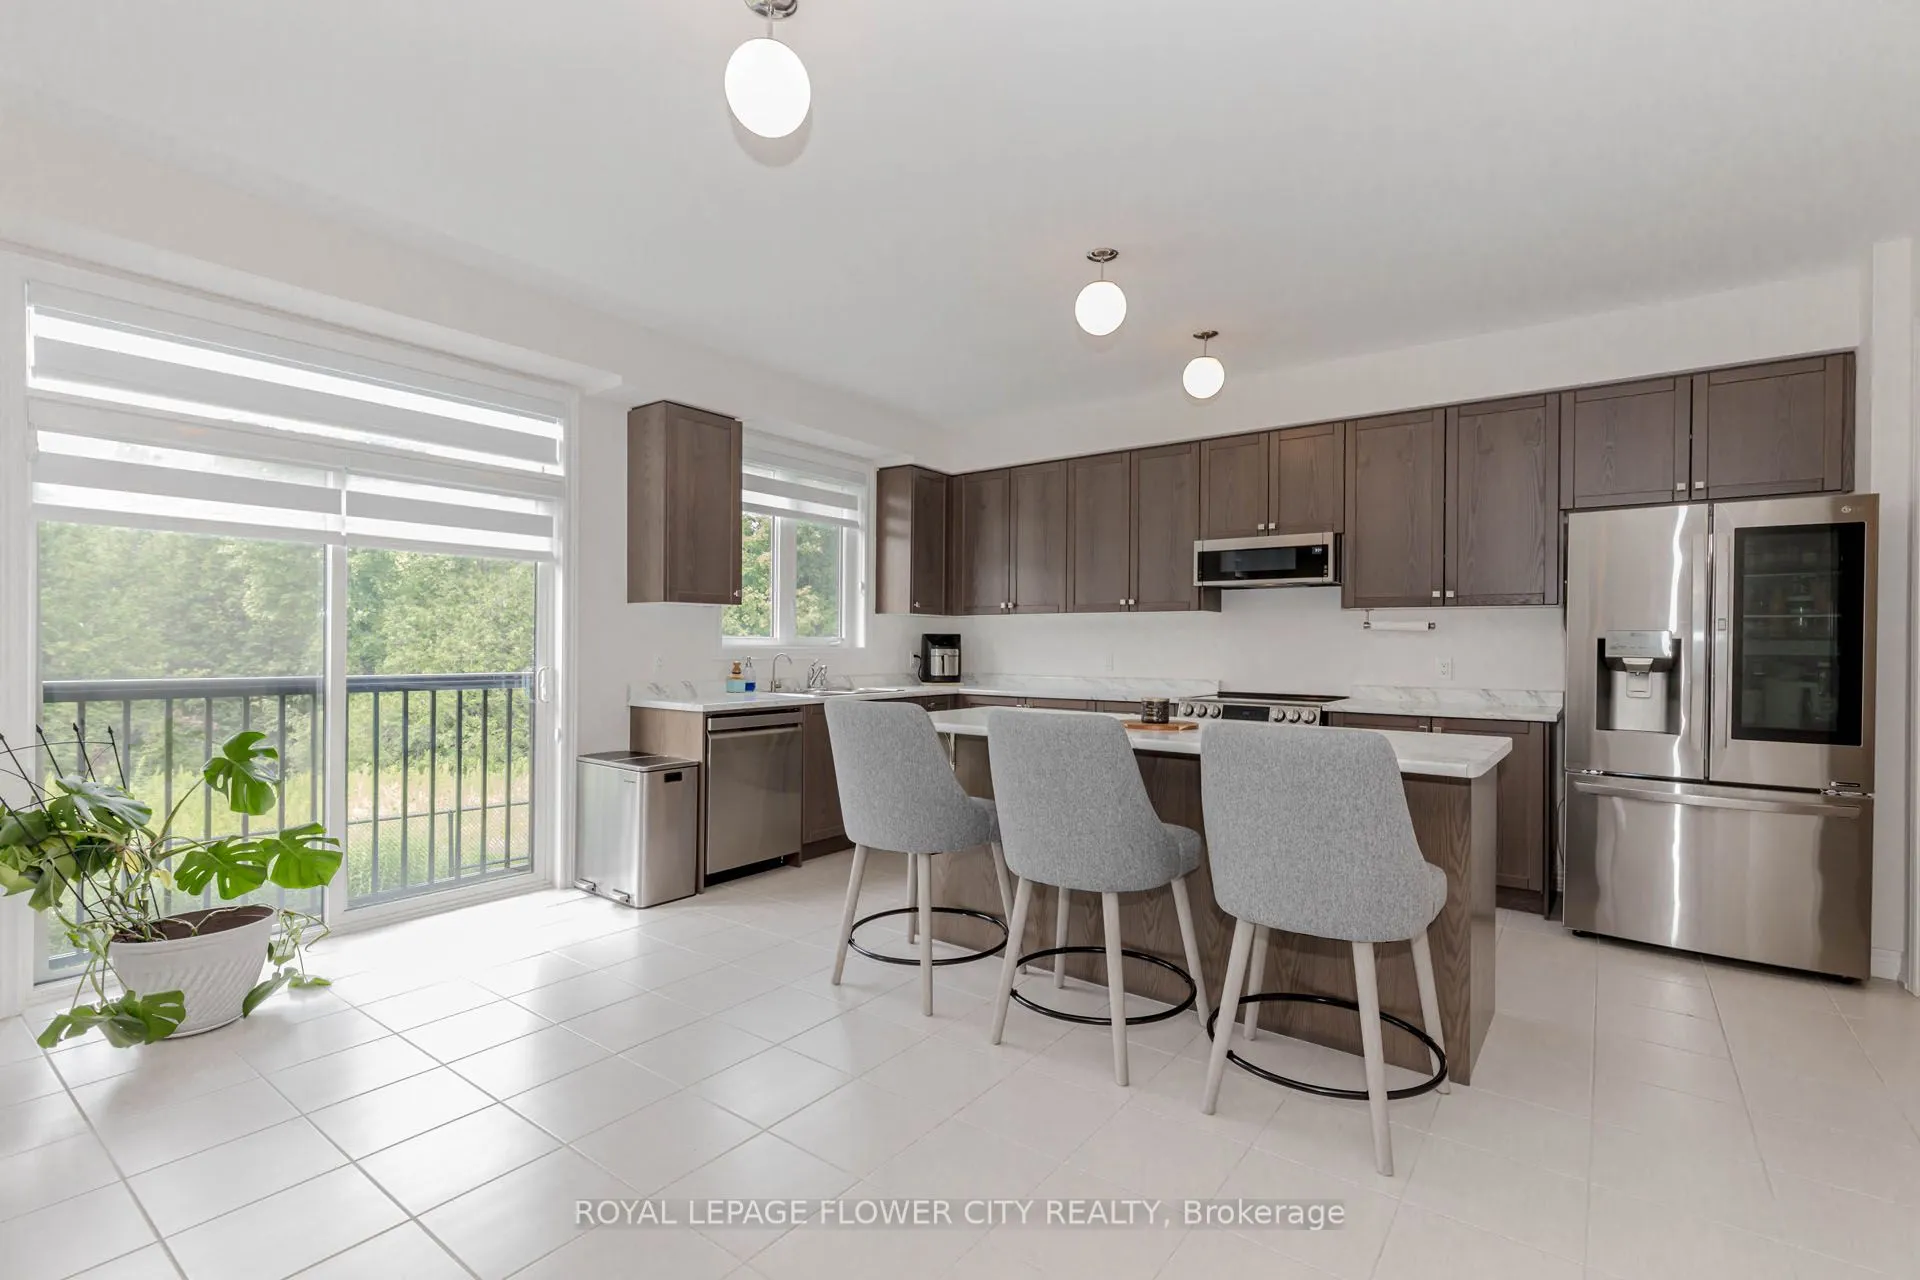
Breakfast
Ceramic Floor, W/O To Ravine
Dimensions 8.28 x 16.47 feet
136.37 sqft
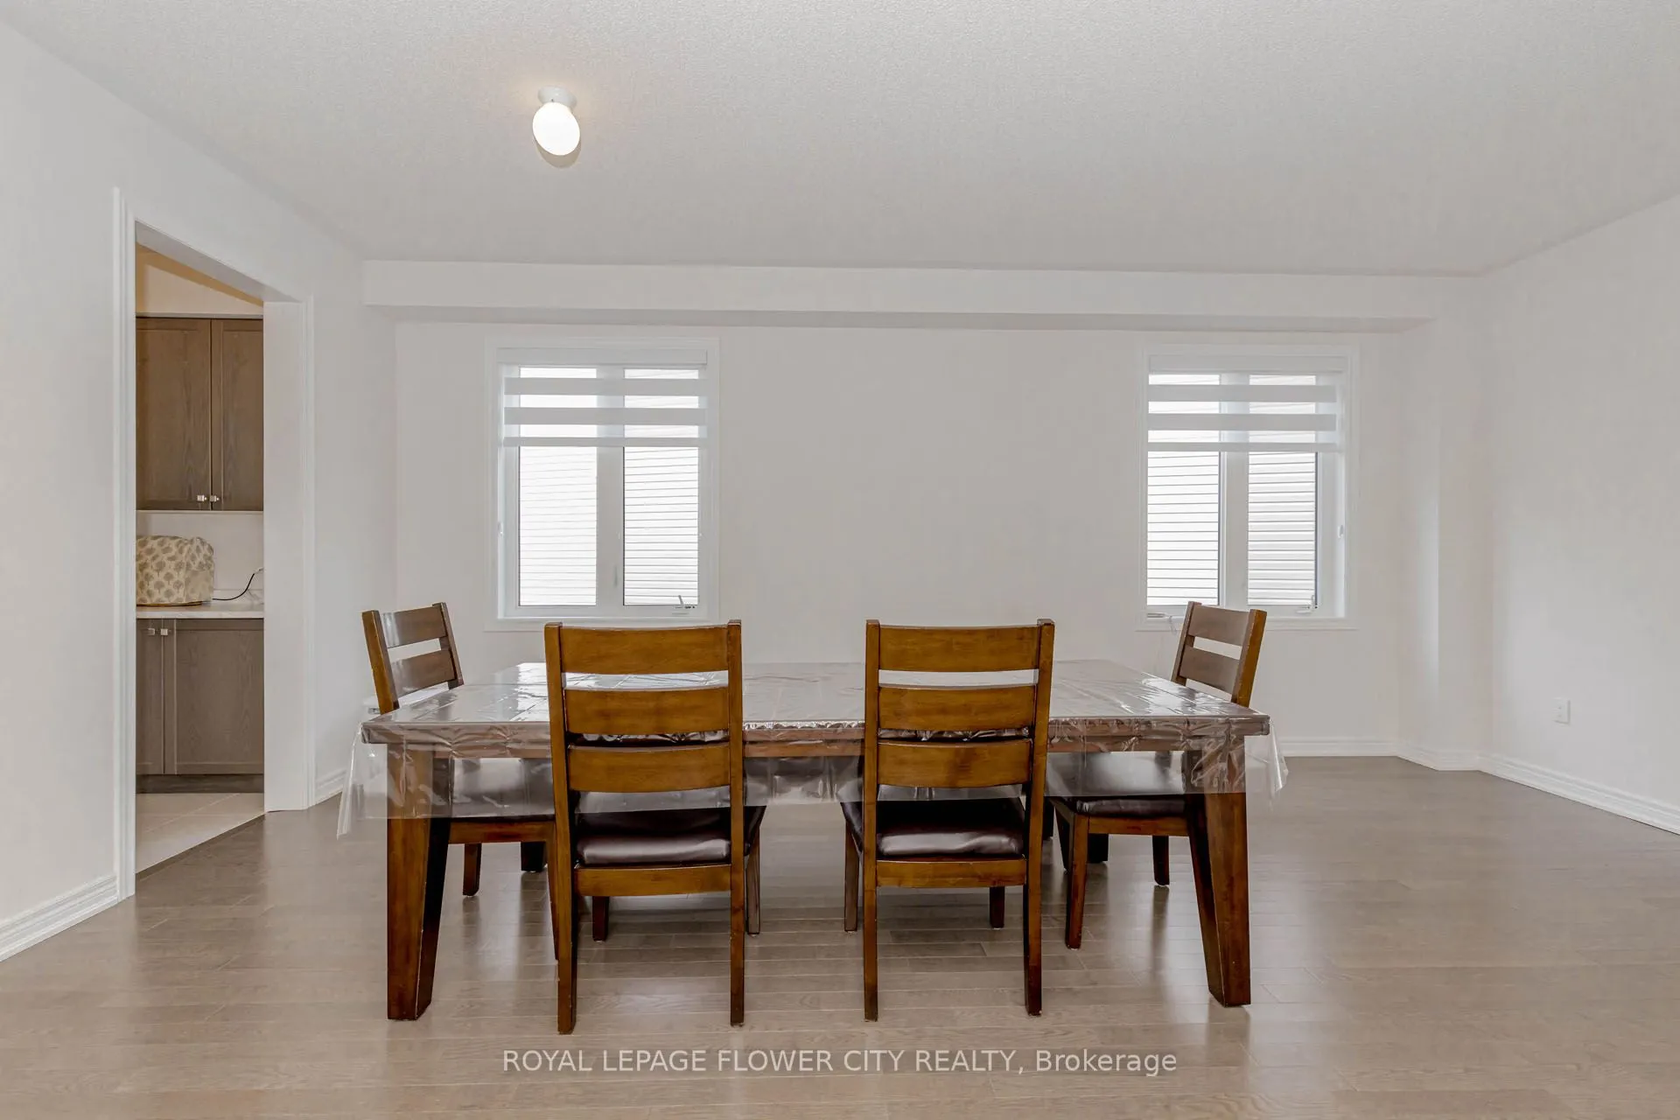
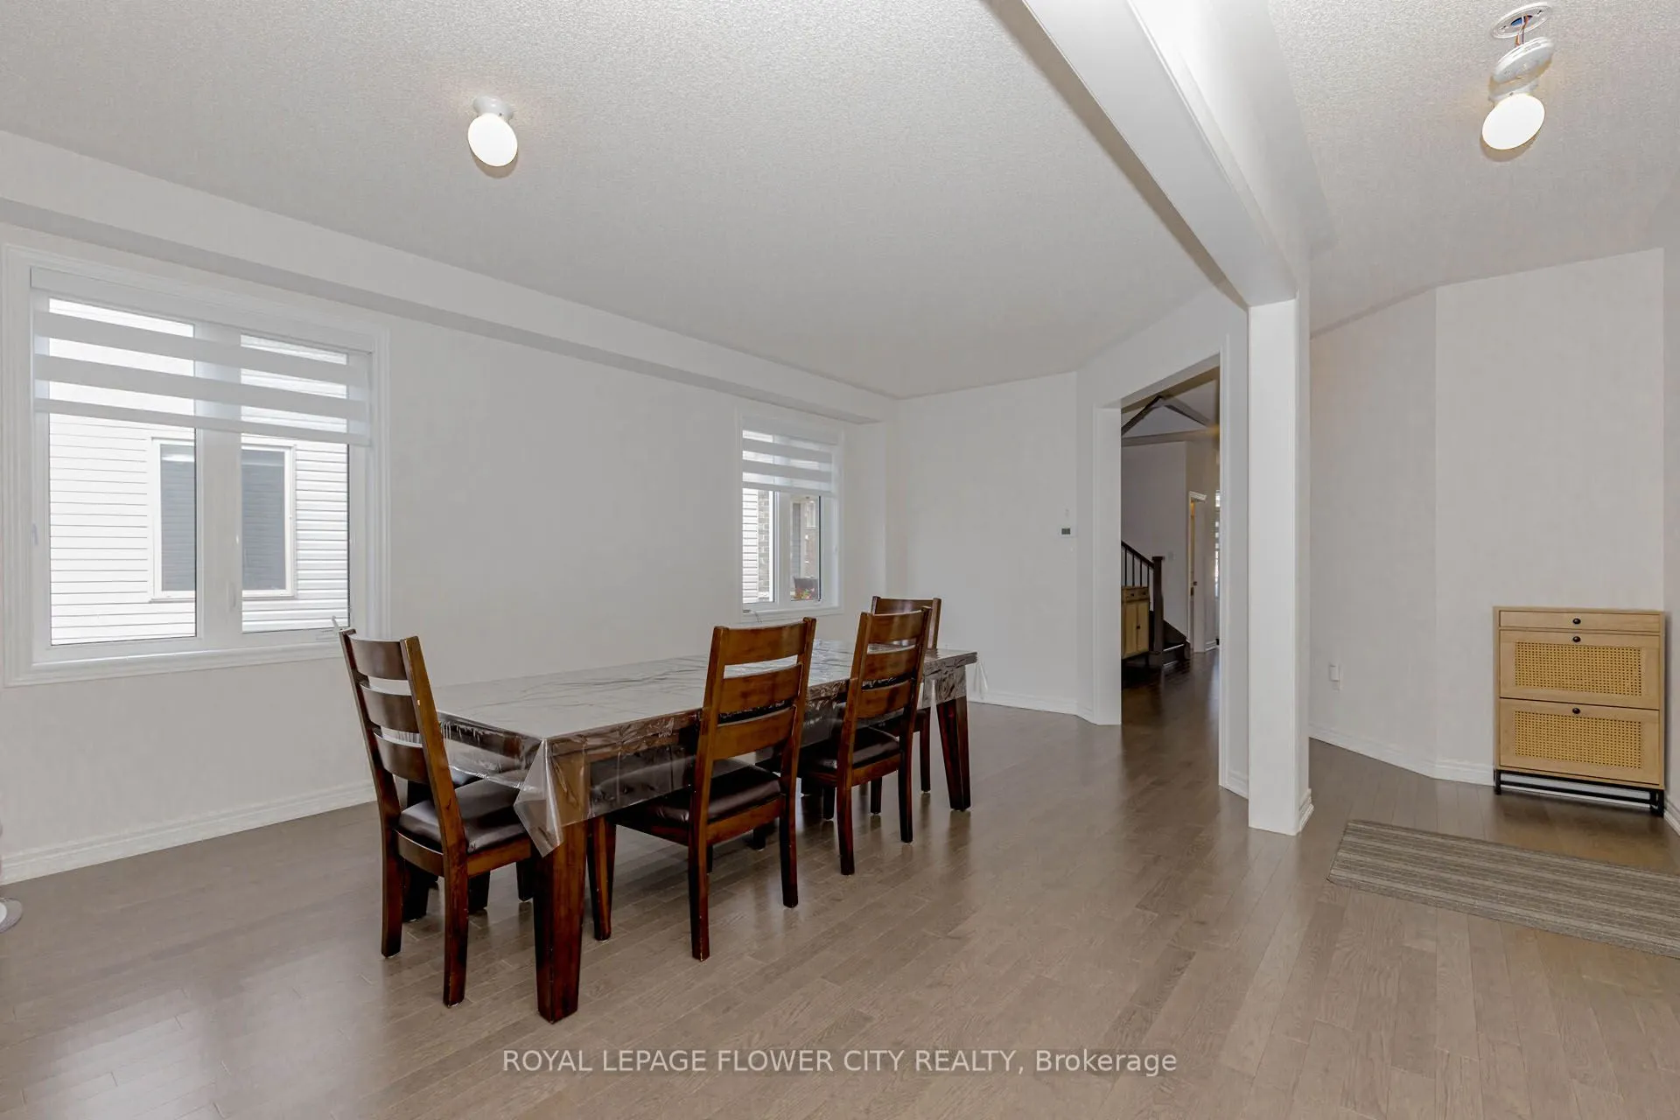
Dining Room
Hardwood Floor, Combined w/Living, Window
Dimensions 21.98 x 46.92 feet
1031.3 sqft
Family Room
Hardwood Floor, Gas Fireplace
Dimensions 11.55 x 18.47 feet
213.33 sqft
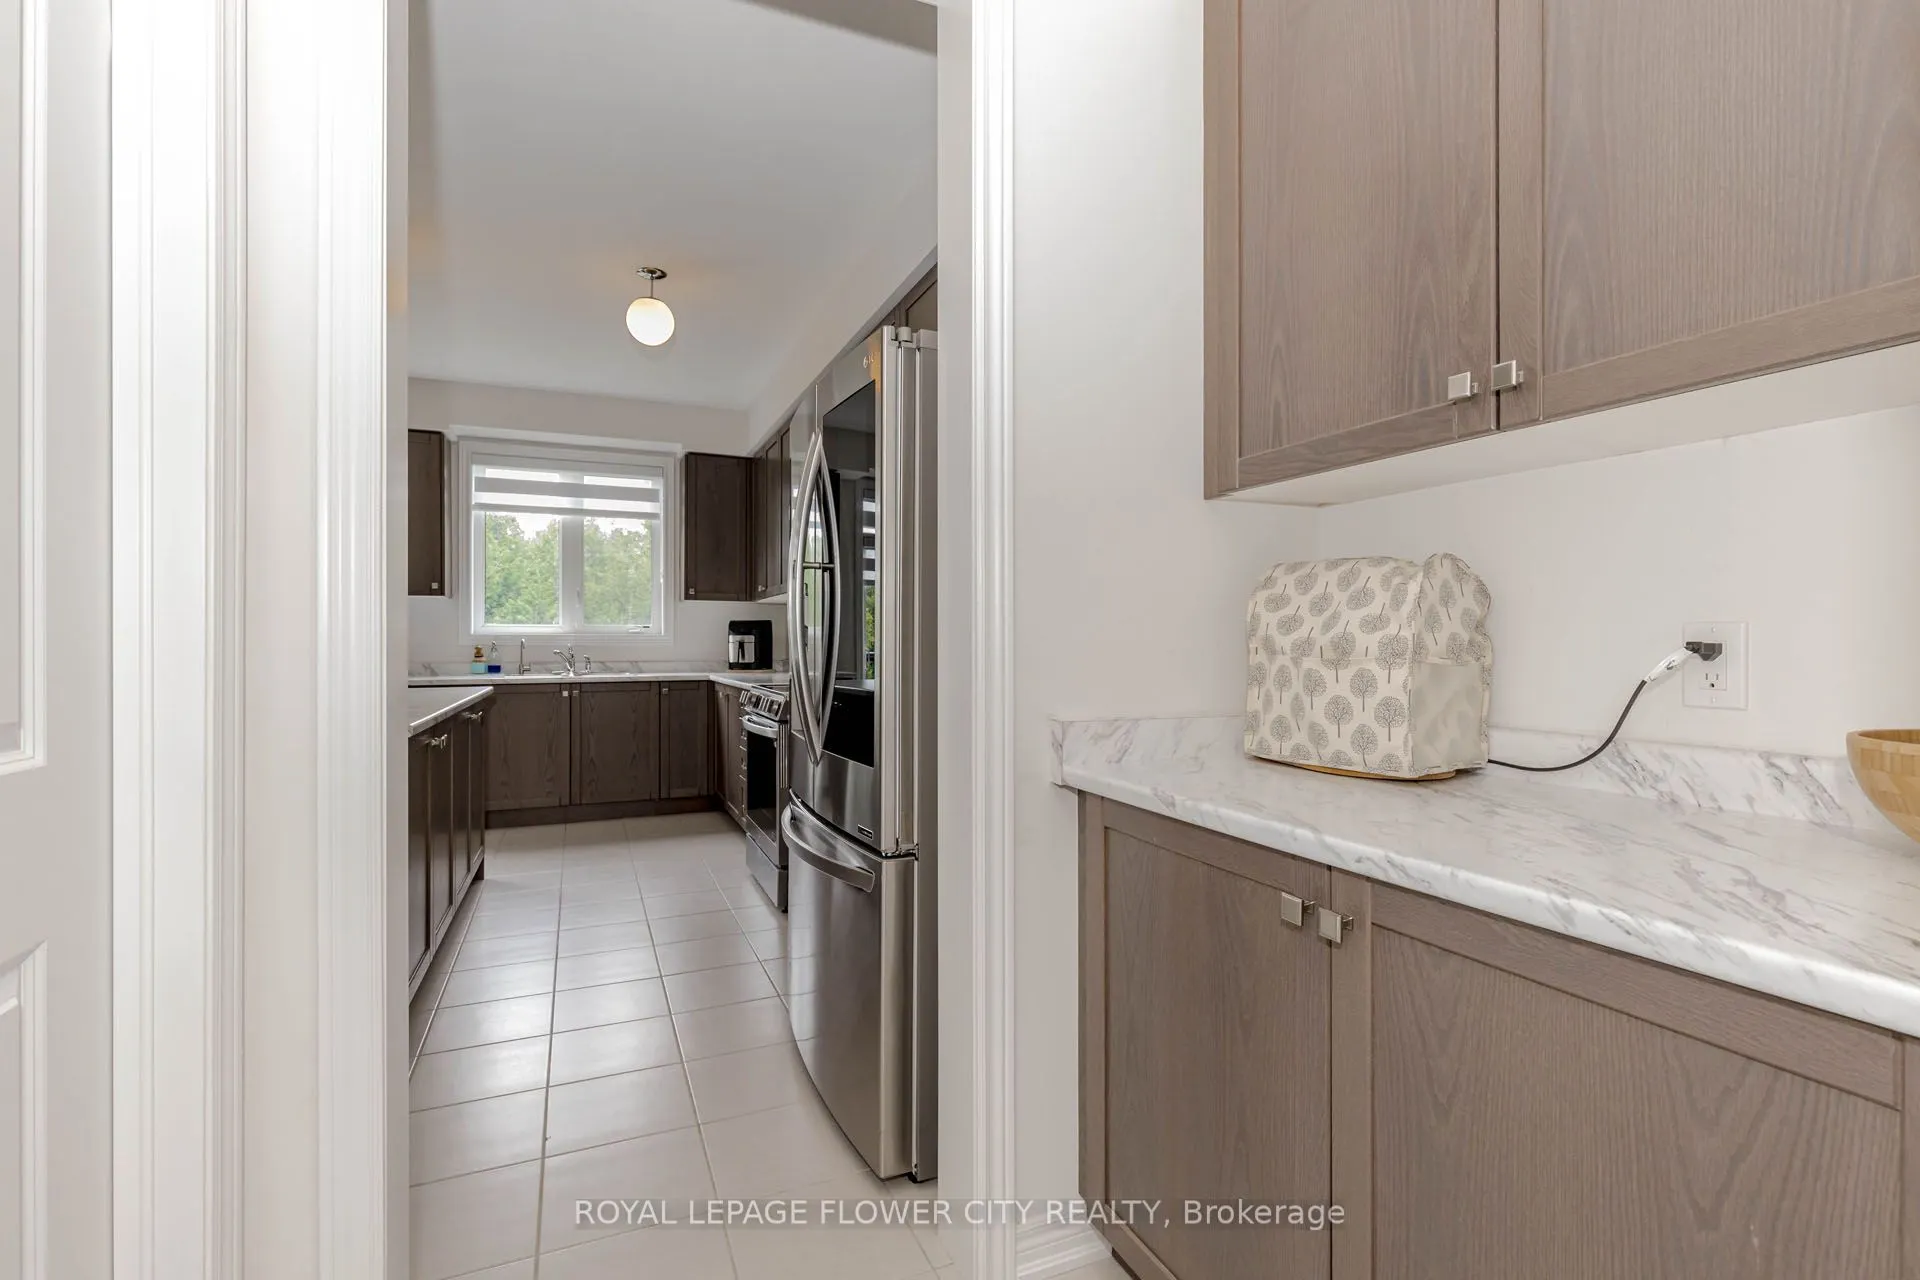
Kitchen
Ceramic Floor, Pantry, W/O To Ravine
Dimensions 8.27 x 16.47 feet
136.21 sqft
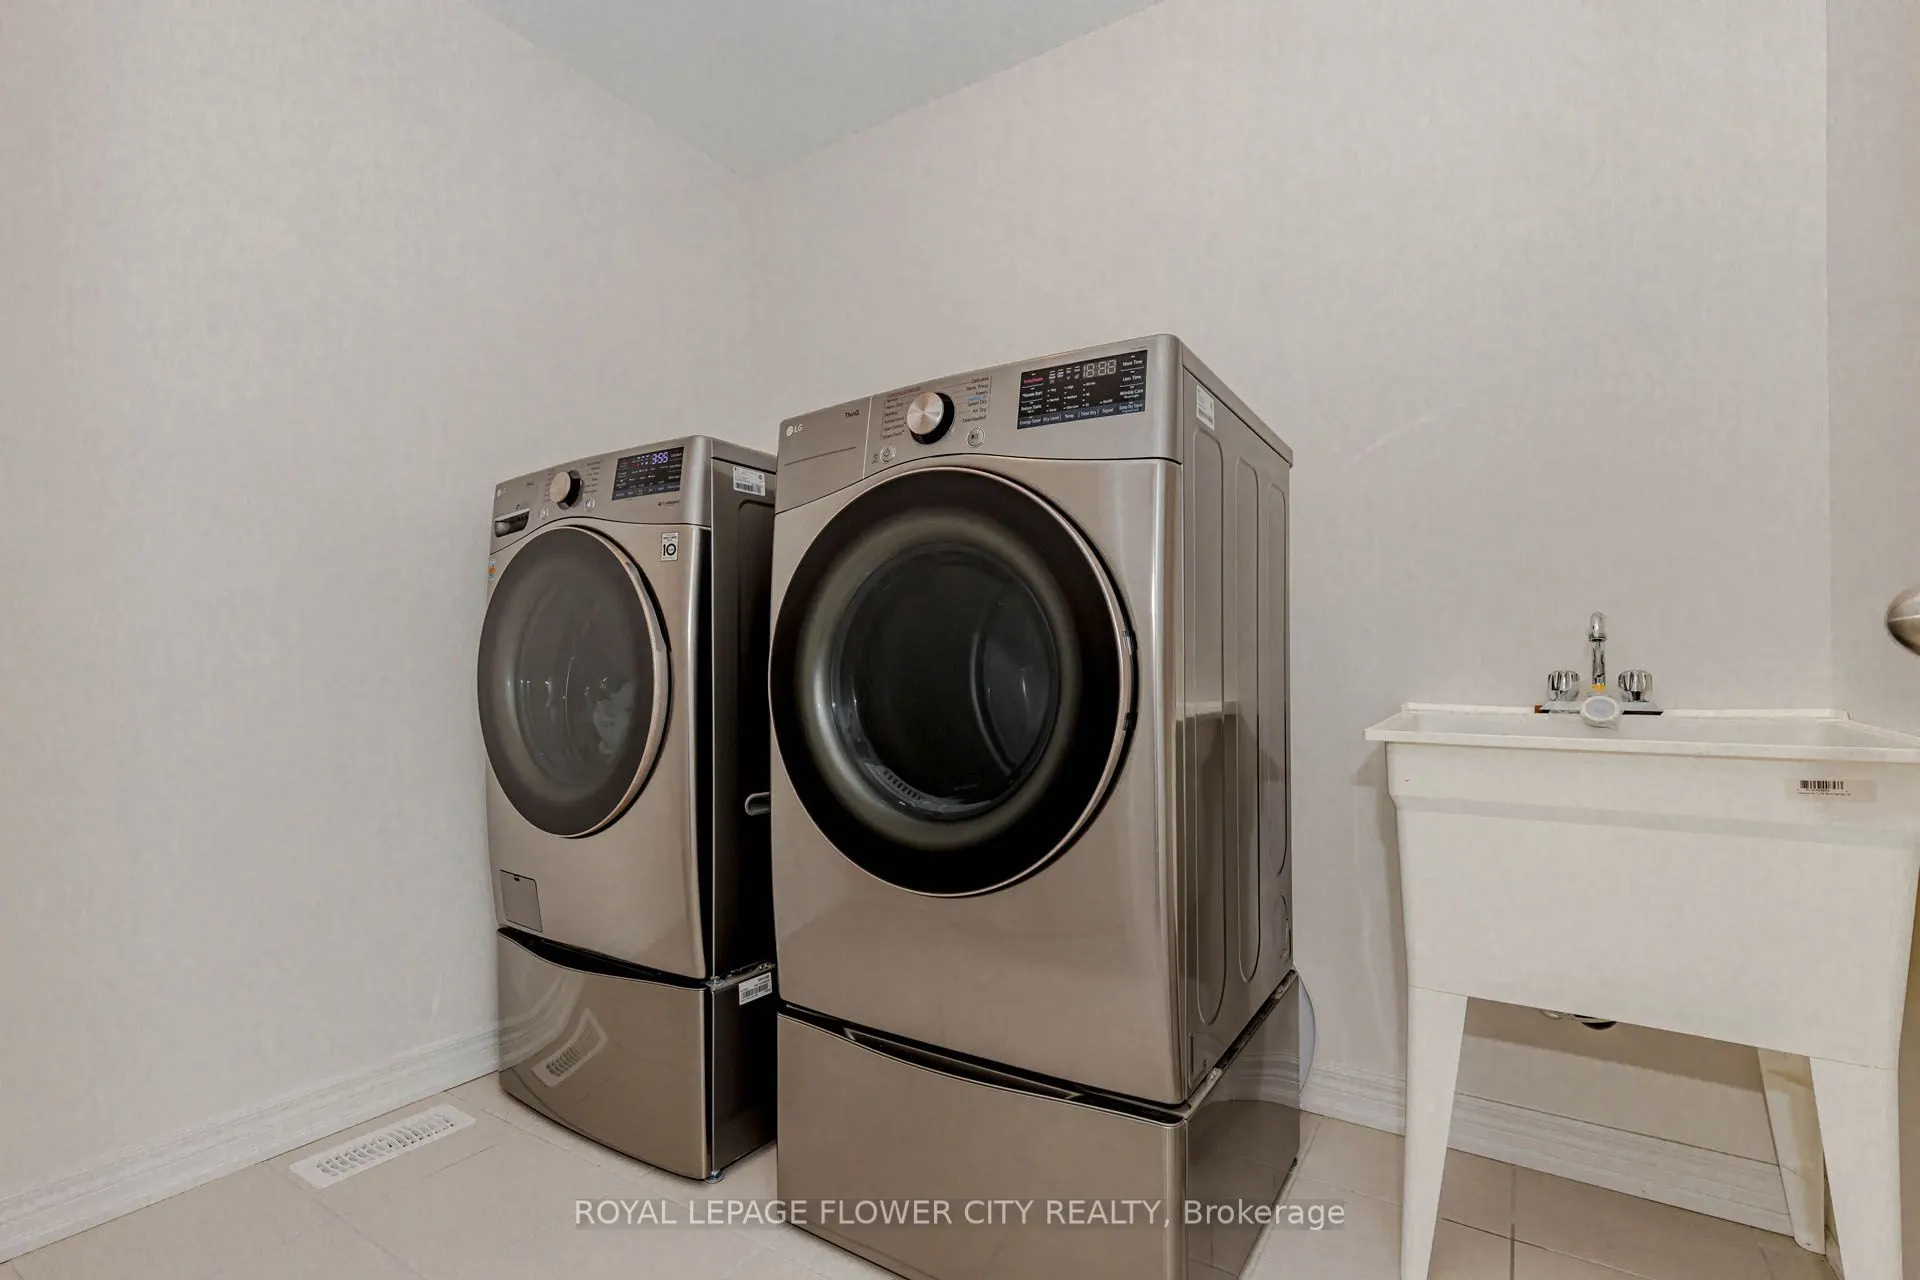
Laundry
-
Dimensions - feet
0 sqft
Living Room
Hardwood Floor, Combined w/Dining, Window
Dimensions 21.98 x 46.92 feet
1031.3 sqft
Primary Bedroom
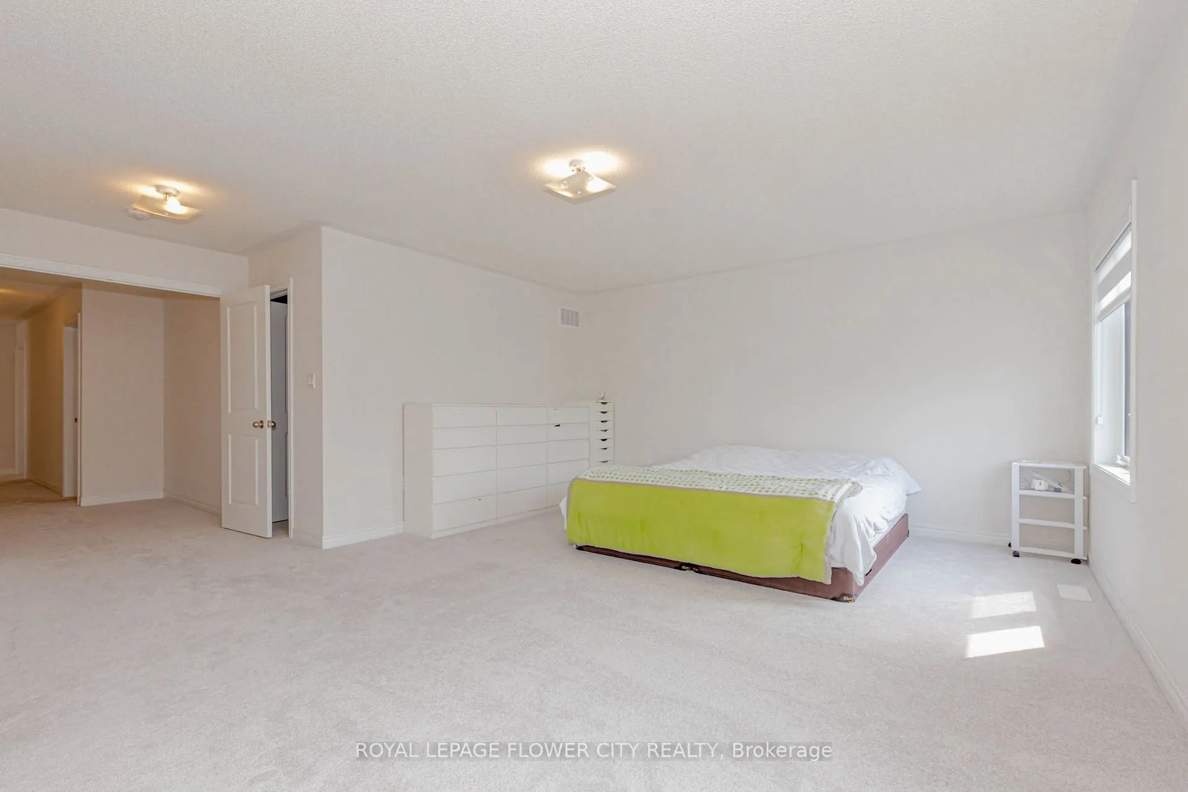
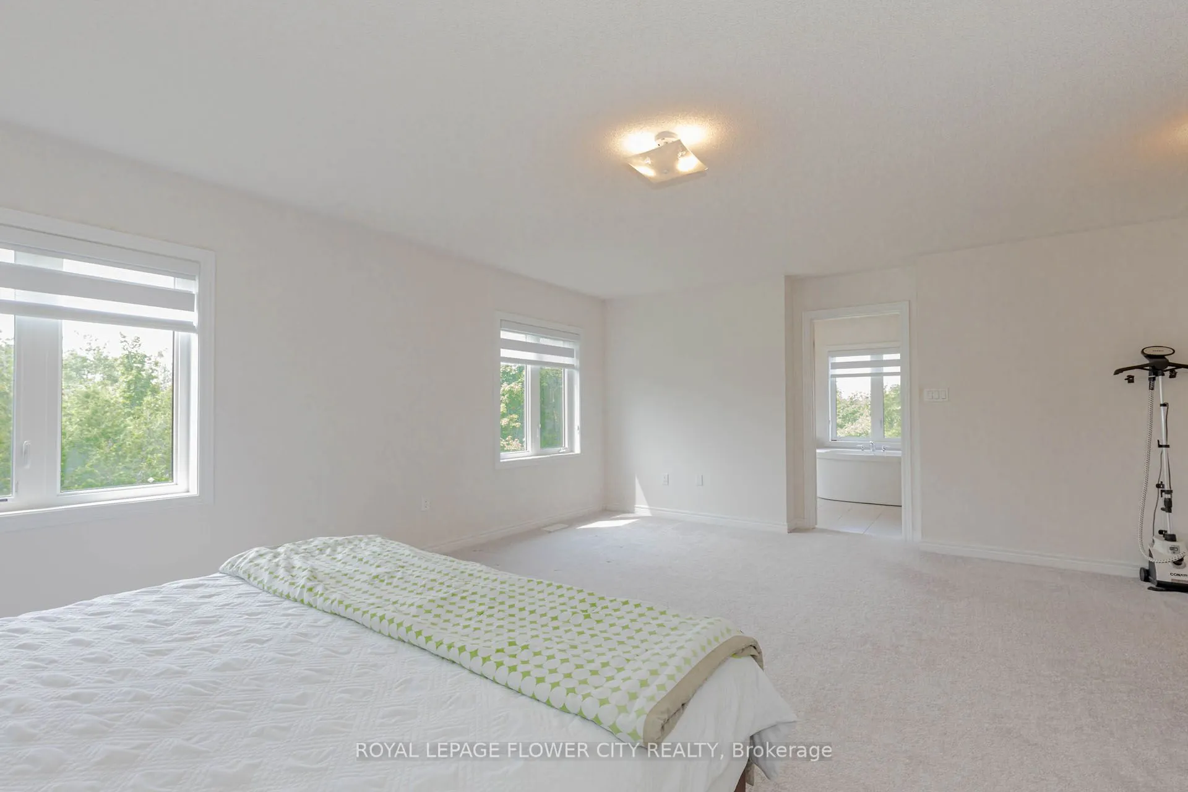
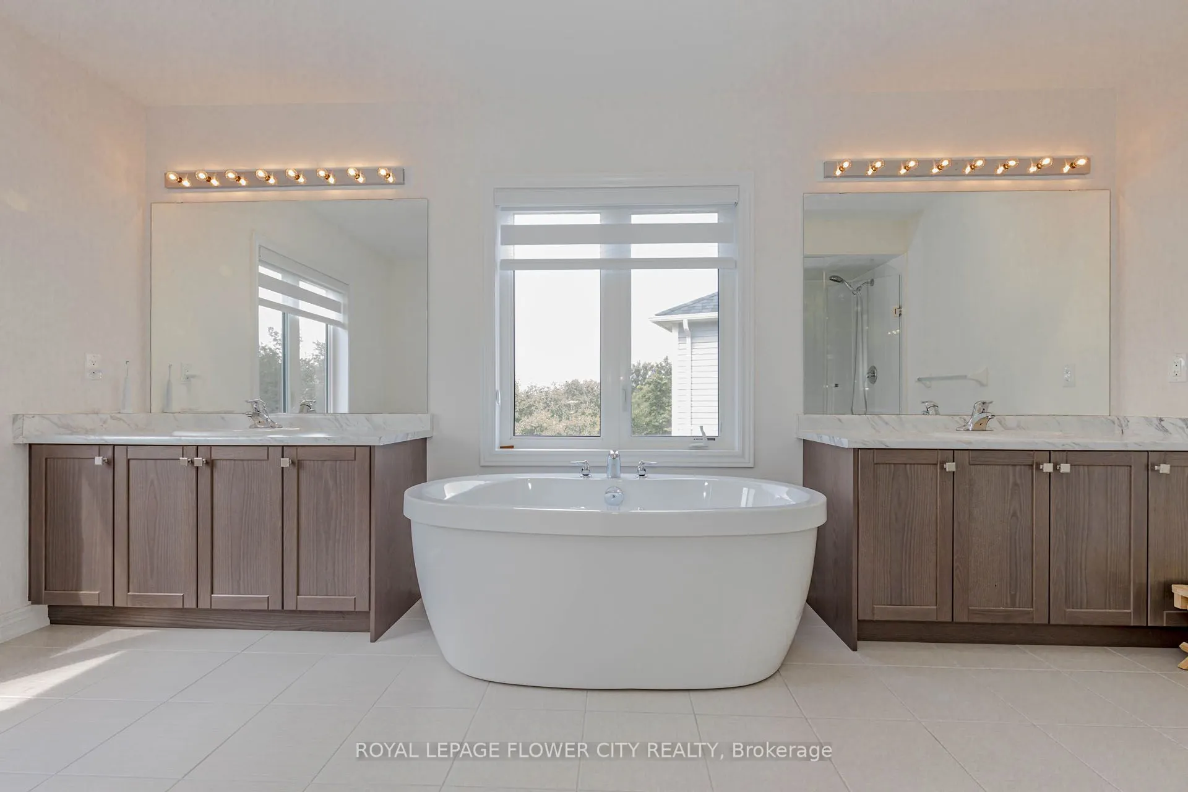
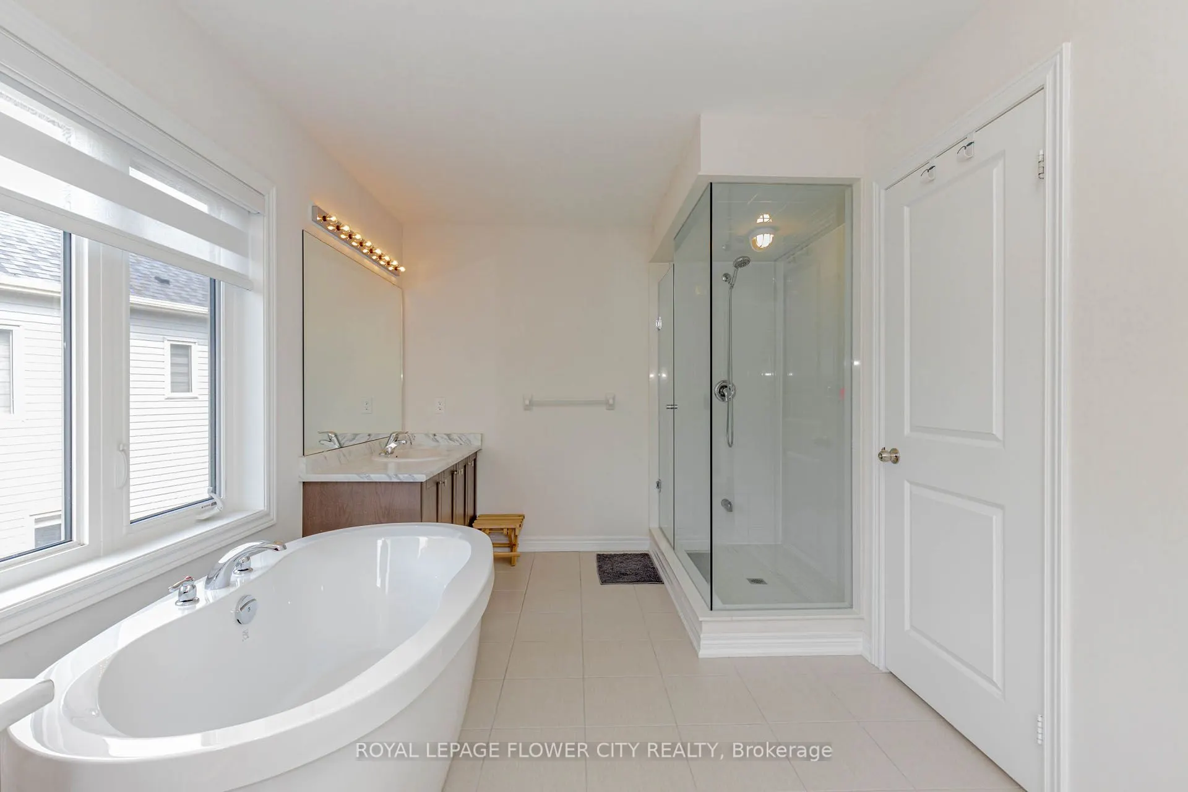
Broadloom, 5 Pc Ensuite, Window
Dimensions 18.04 x 14.11 feet
254.54 sqft
Similar Properties(No results)
Mortgage Calculator
Calculate your estimated monthly mortgage payment
Price
$1,049,900
$
%
%
Total cost of mortgage
$0
Monthly payment
By clicking Save, we will calculate your estimated mortgage for all properties using the saved values (down payment percentage, interest rate, and amortization).
The accuracy and applicability of this calculator are not guaranteed.