Sign In or Create a Free Account to see full details of this property
Key Facts
Key facts for 674217 Hurontario Street
Property Type
House, 2 1/2 Storey
Parking
Other 1 garage, 10 parking
MLS #
X13061370
Size
3000-3500 sqft
Basement
Exposed Rock,Walk-Up,Unfinished
Listed on
2026-04-30
Lot size
1304 x 2223.2
Tax
$5,295 /yr
Days on Market
166
Approximate Age
100+
Maintenance Fee
-
Description
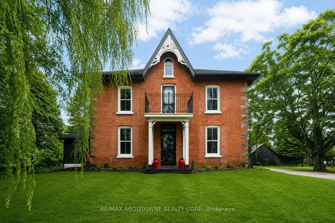
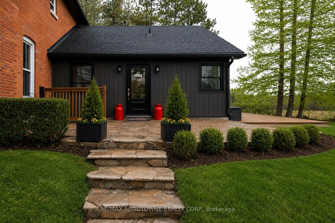
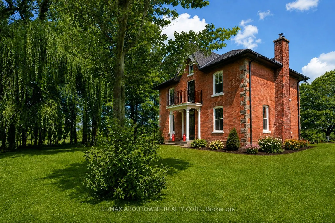
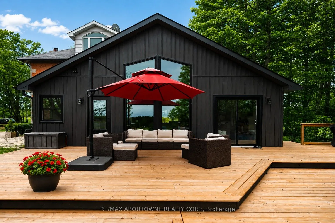
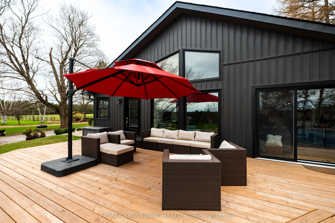
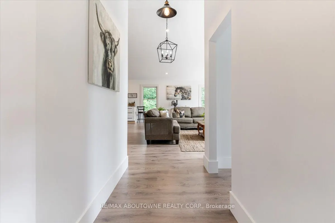
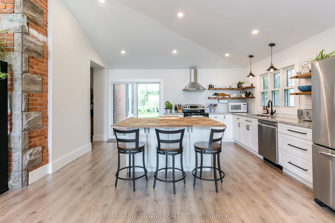
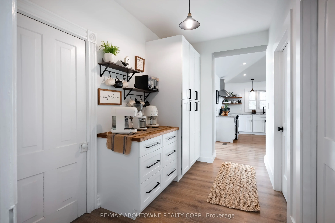
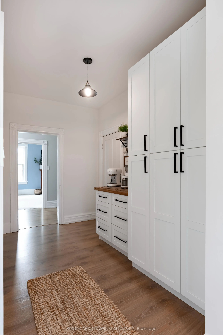
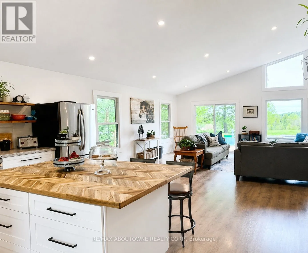
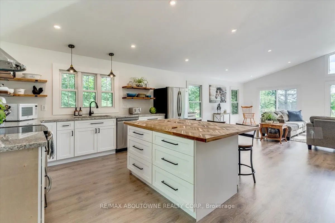
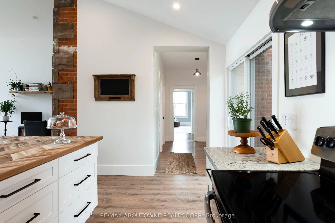
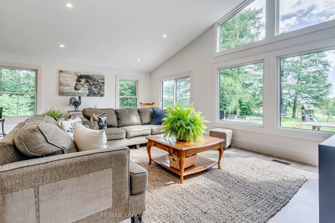
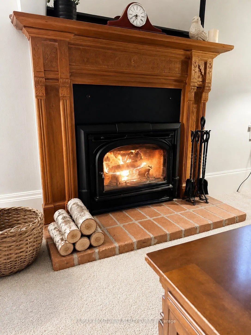
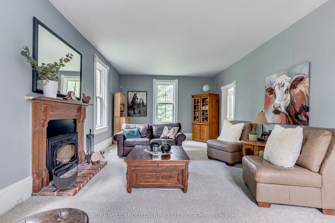
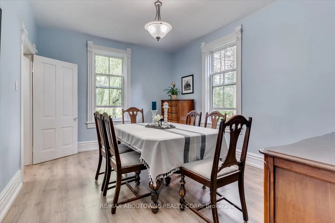
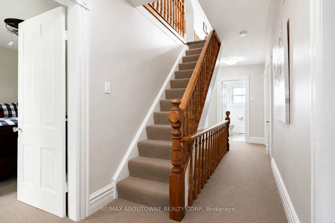
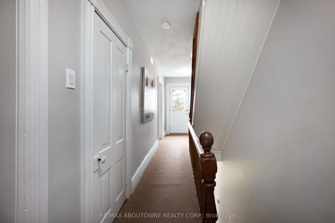
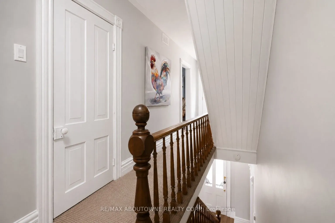
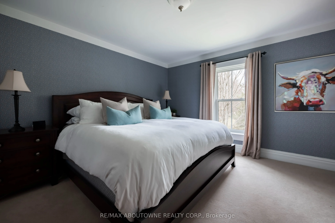
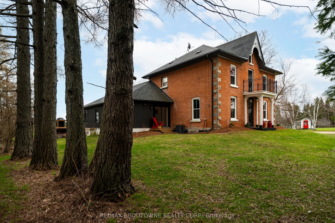
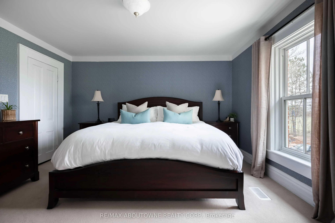
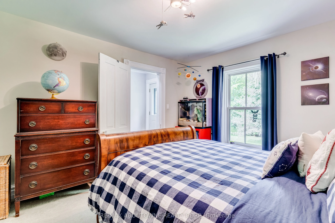
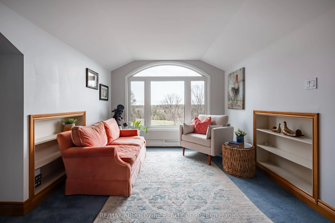
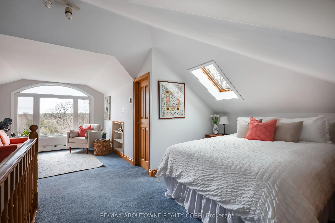
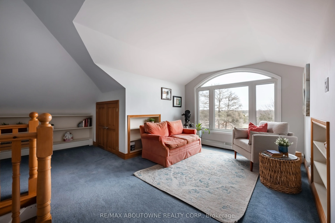
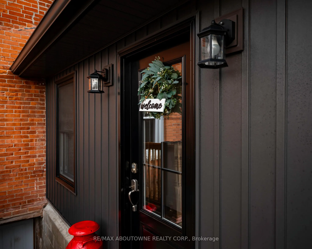
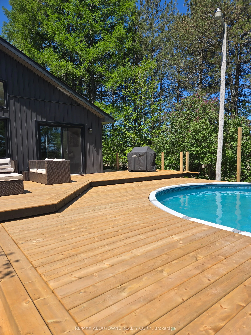
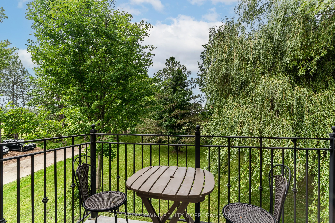
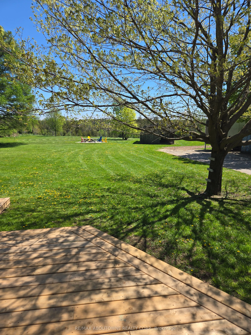
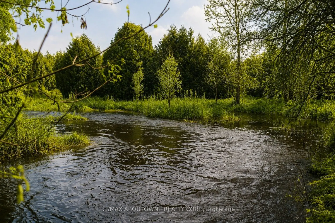
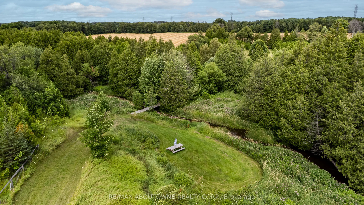
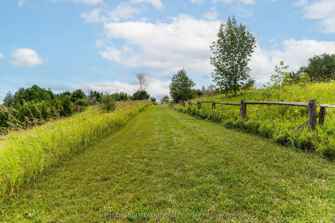
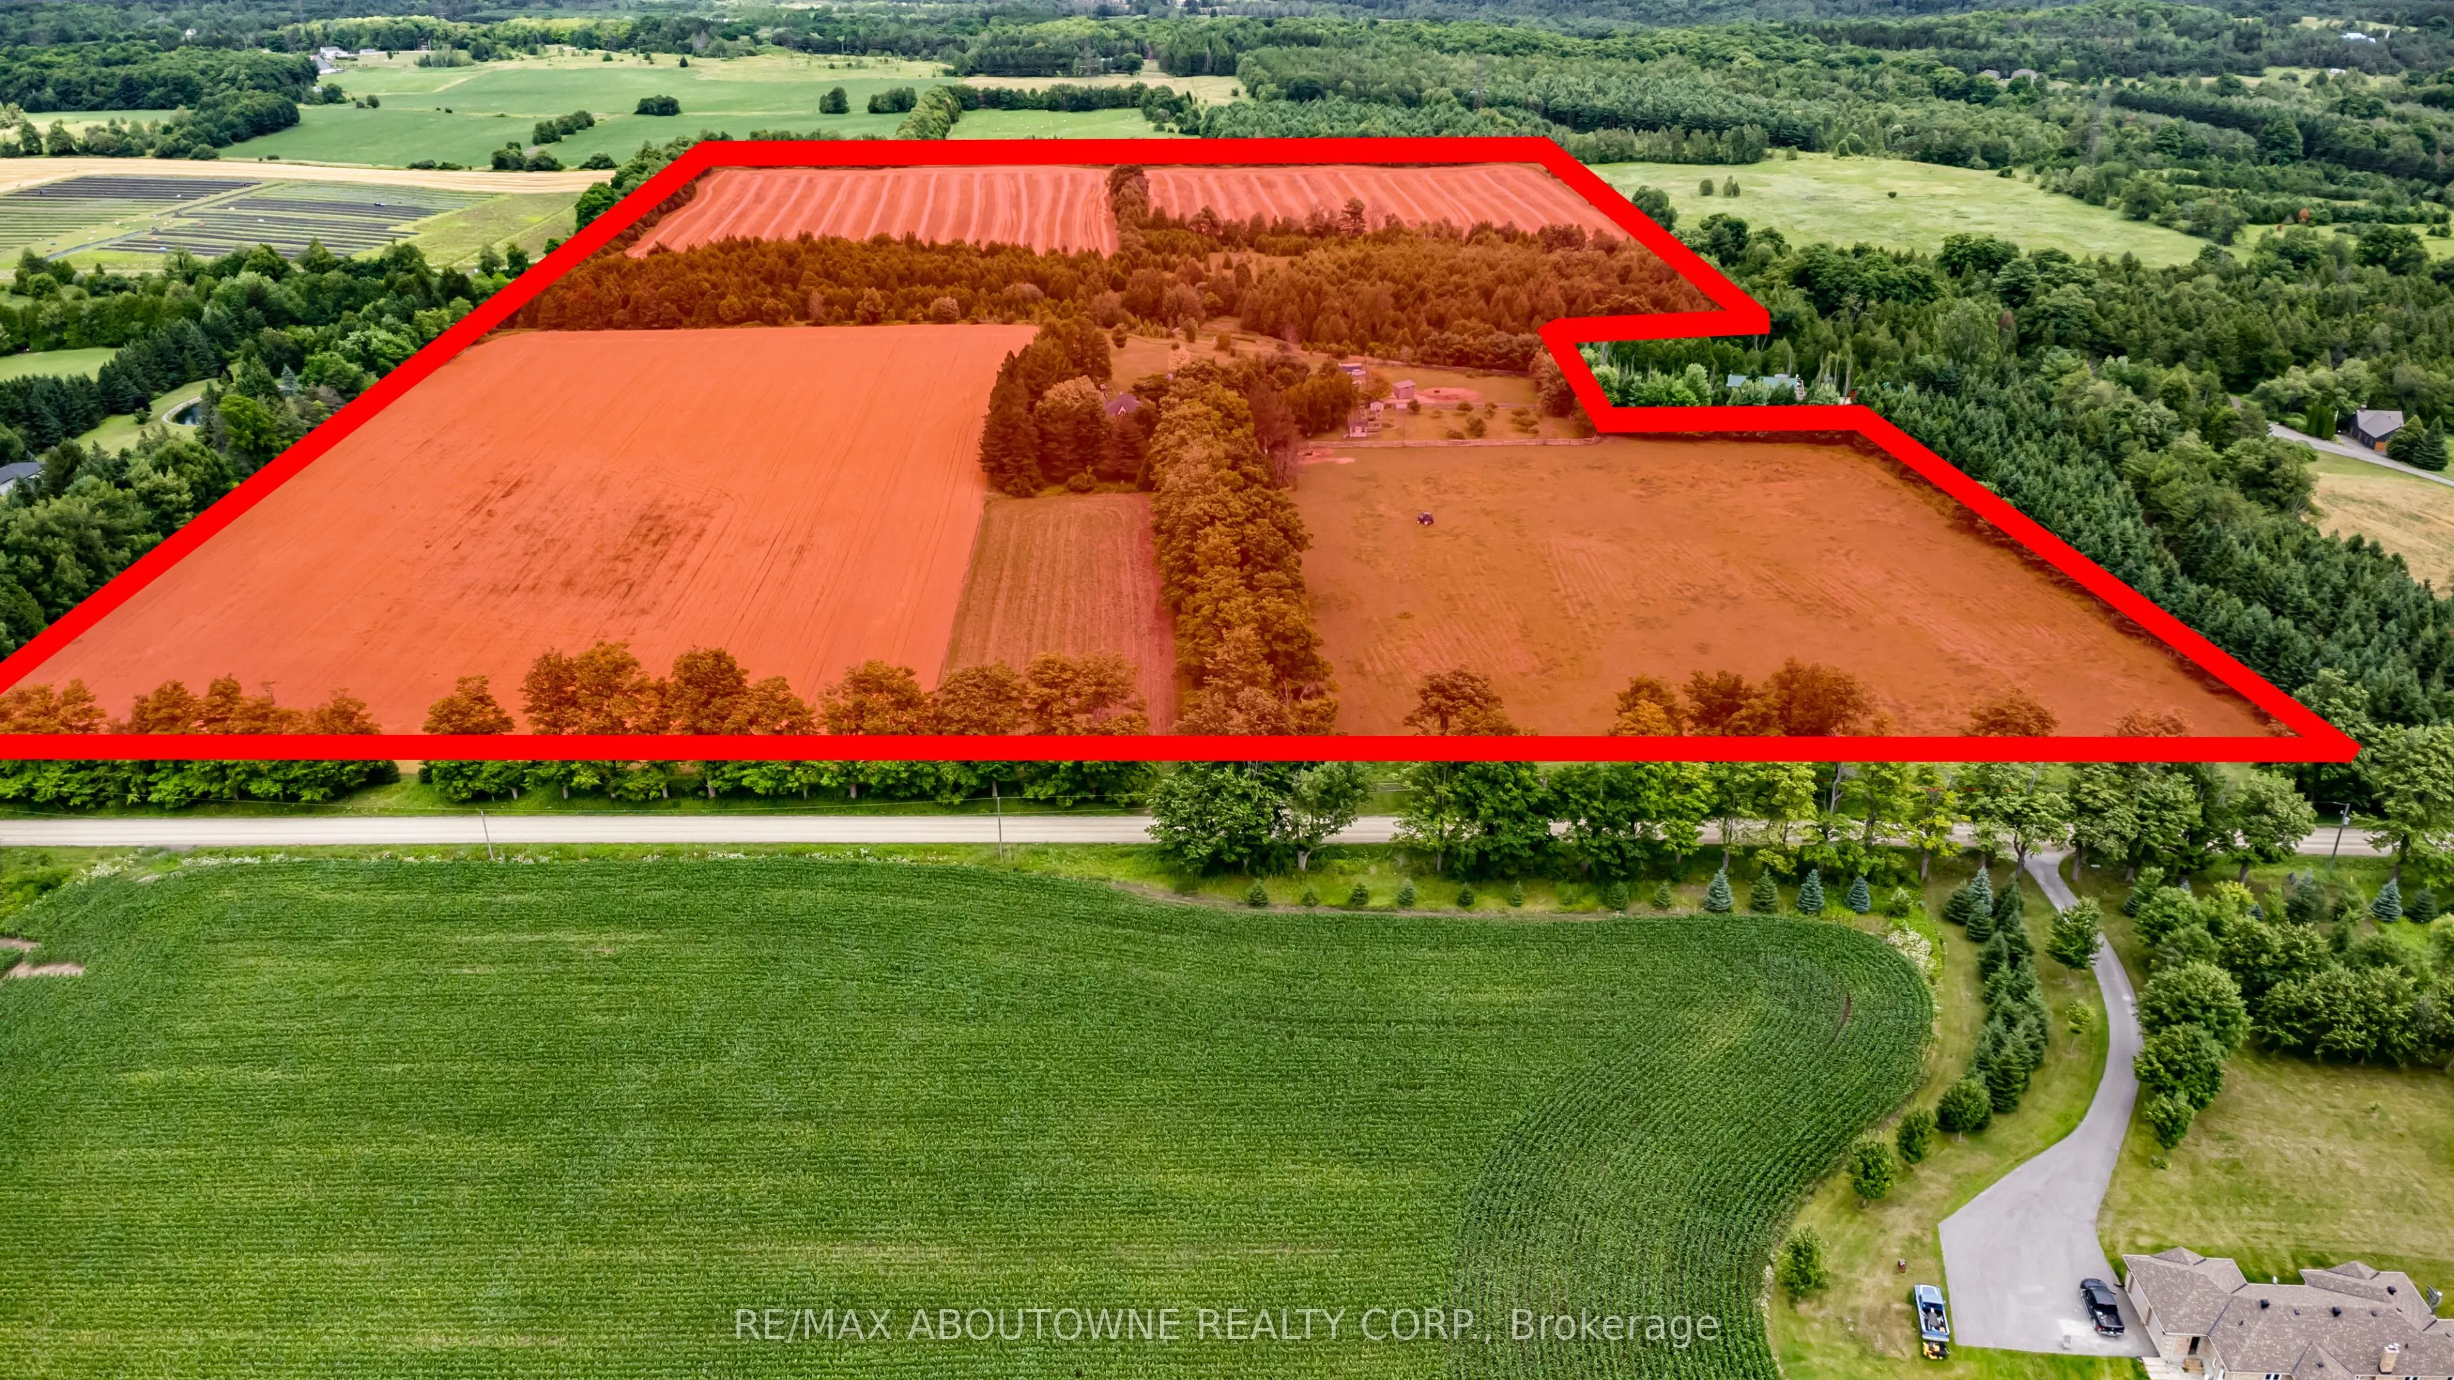
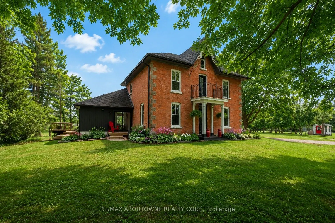
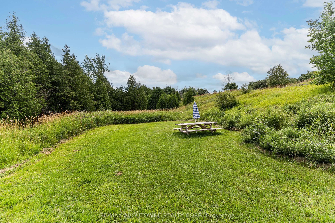
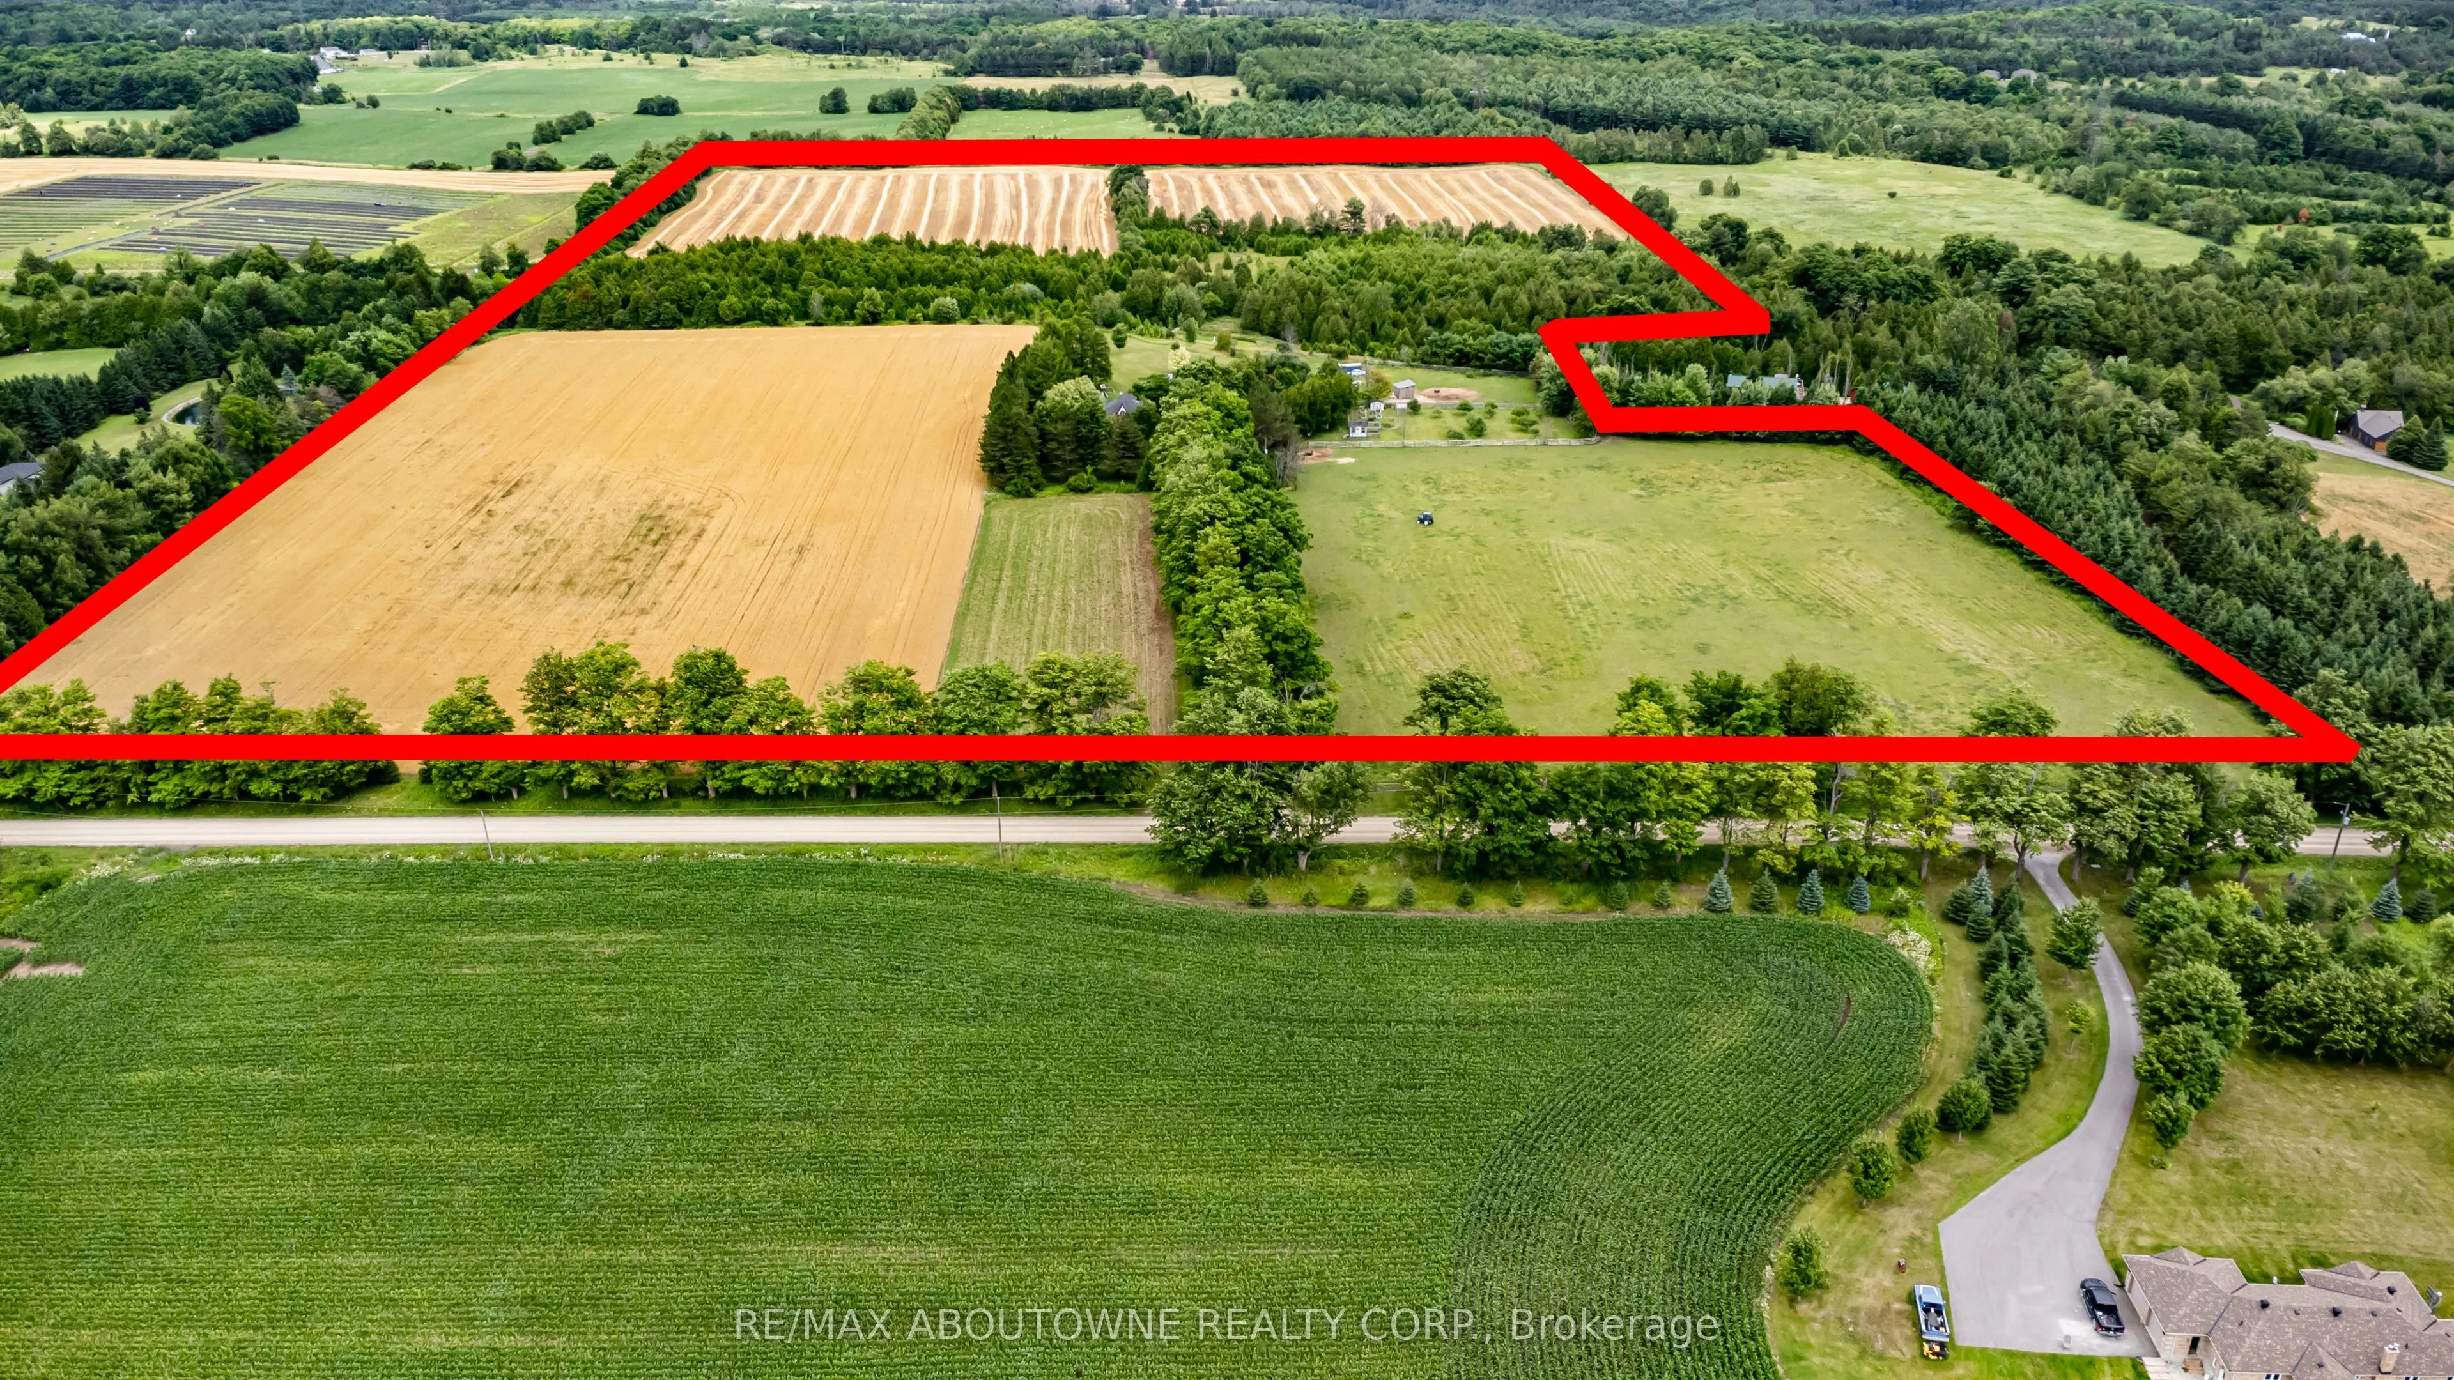
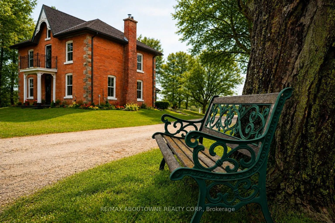
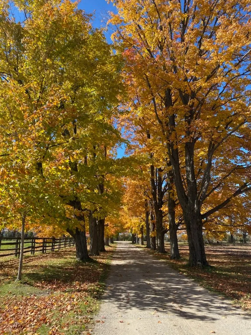
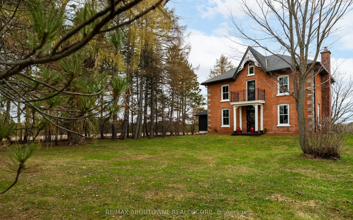
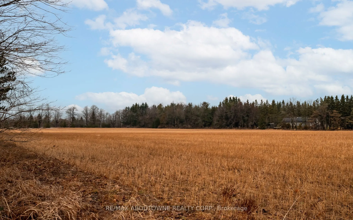
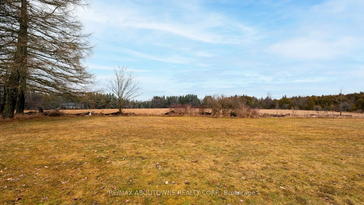
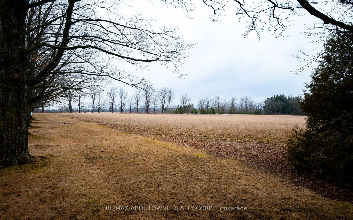
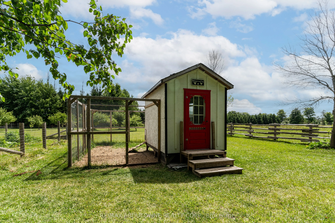
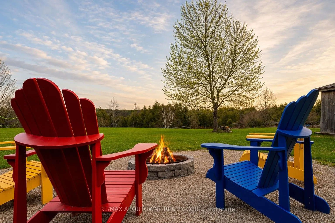
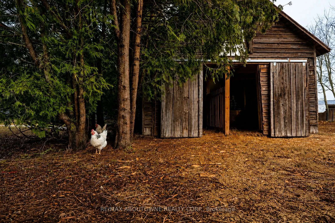
One of a kind: Park like setting surrounds this renovated & upgraded 5 bedroom Century Home on a quiet country road. Modern kitchen with granite countertops, large island, vaulted ceilings & lots of windows. Open to butlers pantry & coffee station. Great room access to deck with beautiful views of t...he property. 9Ft ceilings throughout main level, walk in closet, 2 pc bathroom & laundry room with walk out to deck. Separate living room with wood burning fireplace & tall windows, south views plus a formal corner dining room. Second floor walk out to balcony from hallway, New main bathroom, large primary bedroom with 3 pc ensuite. All other bedrooms are generous sizes with large closets & windows. Third floor retreat consists of bedroom, 2 pc bathroom , office space & sitting room with the best views . Picture window overlooks 62.05 Acres combined River ( north branch of Nottawasaga) Forest, Meadows, Established Apple Orchard, Fenced Garden & Paddocks. 40 Acres of workable Fields . Extras: 2 stall barn with Hay loft, Horse Water Post, Driveshed/ garage, Chicken Coup, Shed. 4 stall Dog Kennel. Minutes to Orangeville & Schools. Not in the Greenbelt. Taxes reflect rebates. Check zoning to allow auxiliary dwellings. Do NOT WALK PROPERTY " DOGS"
Full Property Details
Interior
Bedrooms
5
Total Bedrooms
5
Washrooms
4
Square Footage
3000-3500 sqft
Basement
Exposed Rock,Walk-Up,Unfinished
Heating Source
Oil
Heating Fuel
Forced Air
Air Conditioning
Central Air
Family Room
Yes
Kitchens
1
Total Kitchens
1
Fireplace Features
Yes
Bedrooms
5
Total Bedrooms
5
Washrooms
4
Square Footage
3000-3500 sqft
Basement
Exposed Rock,Walk-Up,Unfinished
Heating Source
Oil
Heating Fuel
Forced Air
Air Conditioning
Central Air
Family Room
Yes
Kitchens
1
Total Kitchens
1
Fireplace Features
Yes
Exterior
Depth
2223.2
Front
1304.0
Acreage
50-99.99
Lot Size
1304 x 2223.2 ft
Pool
Other
Waterfront
None
Parking Spaces
10
Total Parking Spaces
11.00
Parking Description
Other
Garage Spaces
1
Zoning
Agricultral
Depth
2223.2
Front
1304.0
Acreage
50-99.99
Lot Size
1304 x 2223.2 ft
Pool
Other
Waterfront
None
Parking Spaces
10
Total Parking Spaces
11.00
Parking Description
Other
Garage Spaces
1
Zoning
Agricultral
Building Description
Style
2 1/2 Storey
Home Type
House
Subtype
Detached
Year Built
100+
Property Orientation
East
Exterior Finish
Brick,Vinyl Siding
Sewers
Septic
Water Supply
Well
Possession Date
No Data
Style
2 1/2 Storey
Home Type
House
Subtype
Detached
Year Built
100+
Property Orientation
East
Exterior Finish
Brick,Vinyl Siding
Sewers
Septic
Water Supply
Well
Possession Date
No Data
Community
Community
Rural Mono
Community
Rural Mono
Taxes & Fees
Taxes
$5,295 /yr
Tax Year
2025
Occupancy
Owner
Taxes
$5,295 /yr
Tax Year
2025
Occupancy
Owner
Room Types
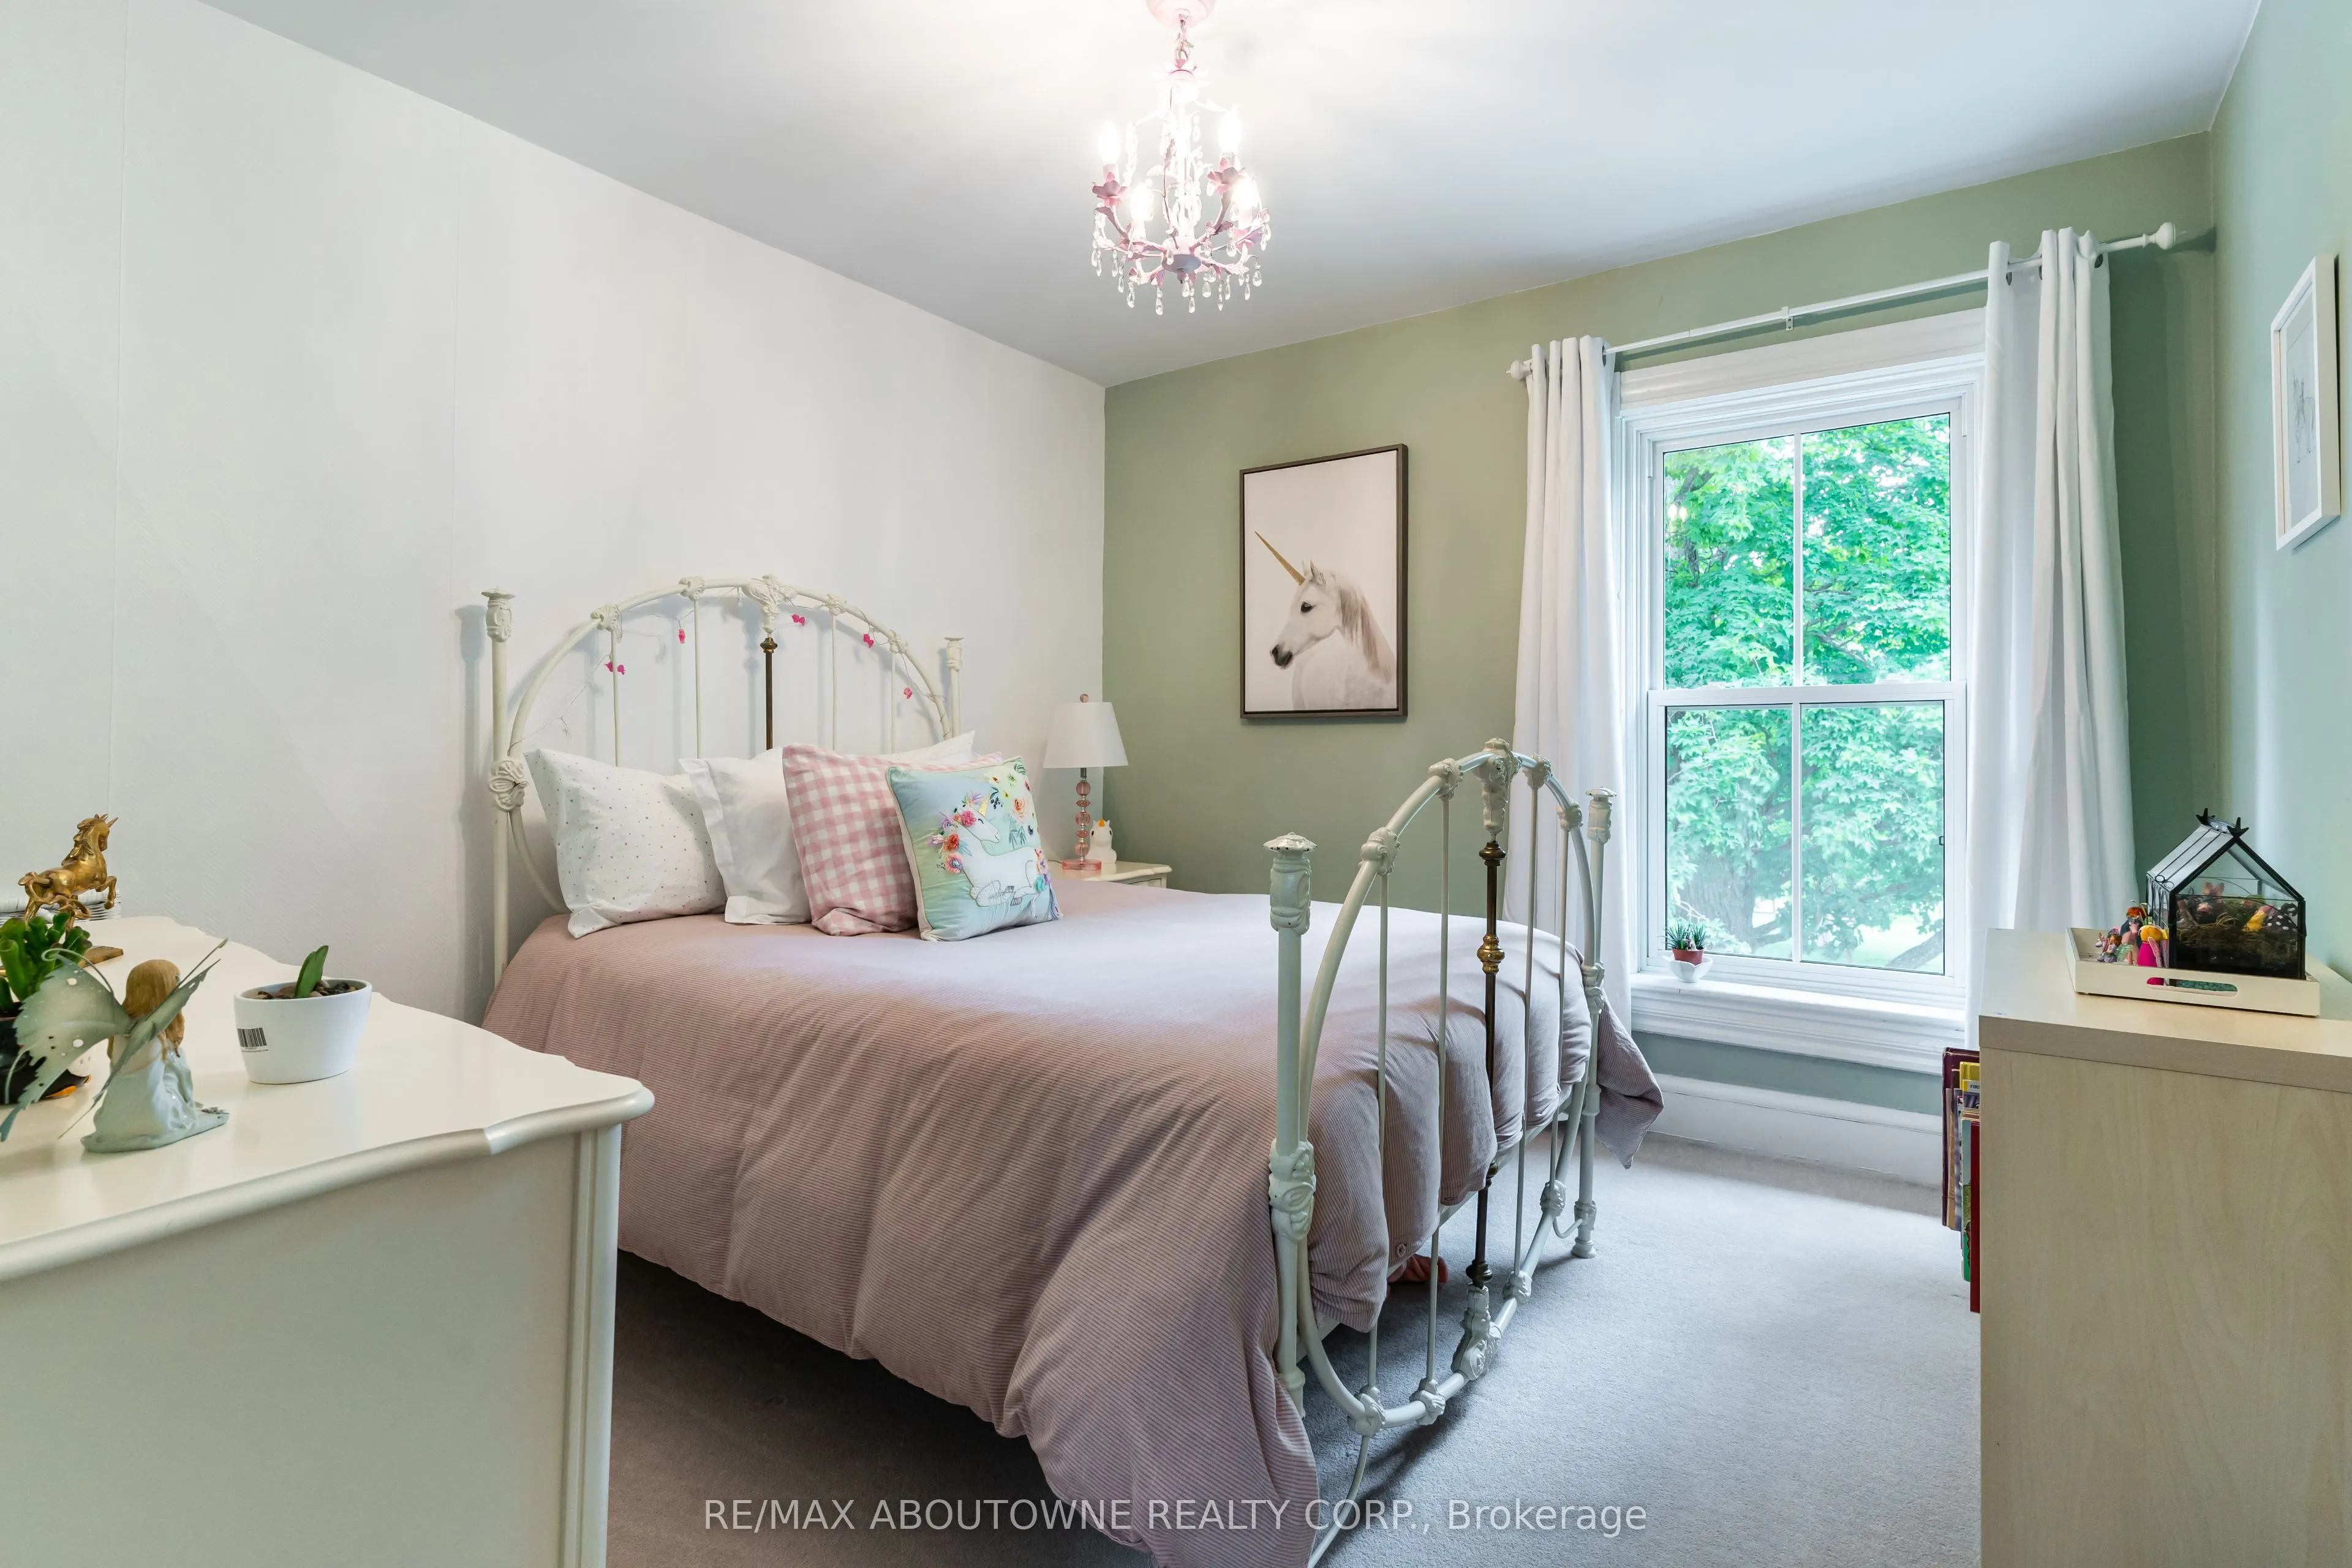
Bedroom 2
Large Closet, Overlooks Garden, Large Window
Dimensions 13.16 x 10.17 feet
133.84 sqft
Bedroom 3
Large Closet, Large Window
Dimensions 13.32 x 10.99 feet
146.39 sqft
Bedroom 4
Large Closet, Large Window
Dimensions 10.99 x 10.83 feet
119.02 sqft
Bedroom 5
Overlooks Backyard, Combined w/Sitting, 2 Pc Ensuite
Dimensions 31 x 27 feet
837 sqft
Dining Room
Formal Rm, Large Window, NW View
Dimensions 14.67 x 10.99 feet
161.22 sqft
Great Room
Overlooks Backyard, Vaulted Ceiling(s), W/O To Deck
Dimensions 23.72 x 24.8 feet
588.26 sqft
Kitchen
Vaulted Ceiling(s), Centre Island, Combined w/Great Rm
Dimensions 17.39 x 12.01 feet
208.85 sqft
Laundry
W/O To Deck, East View, Large Window
Dimensions - feet
0 sqft
Living Room
Fireplace, SW View, Overlooks Garden
Dimensions 26.97 x 13.19 feet
355.73 sqft
Pantry
-
Dimensions - feet
0 sqft
Primary Bedroom
3 Pc Ensuite, Large Closet, Large Window
Dimensions 13.25 x 13.16 feet
174.37 sqft
Similar Properties(No results)
Mortgage Calculator
Calculate your estimated monthly mortgage payment
Price
$2,875,000
$
%
%
Total cost of mortgage
$0
Monthly payment
By clicking Save, we will calculate your estimated mortgage for all properties using the saved values (down payment percentage, interest rate, and amortization).
The accuracy and applicability of this calculator are not guaranteed.