Sign In or Create a Free Account to see full details of this property
Key Facts
Key facts for 825 Cook Crescent
Property Type
Townhome, 2-Storey
Parking
Attached 1 garage, 3 parking
MLS #
X12676410
Size
1100-1500 sqft
Basement
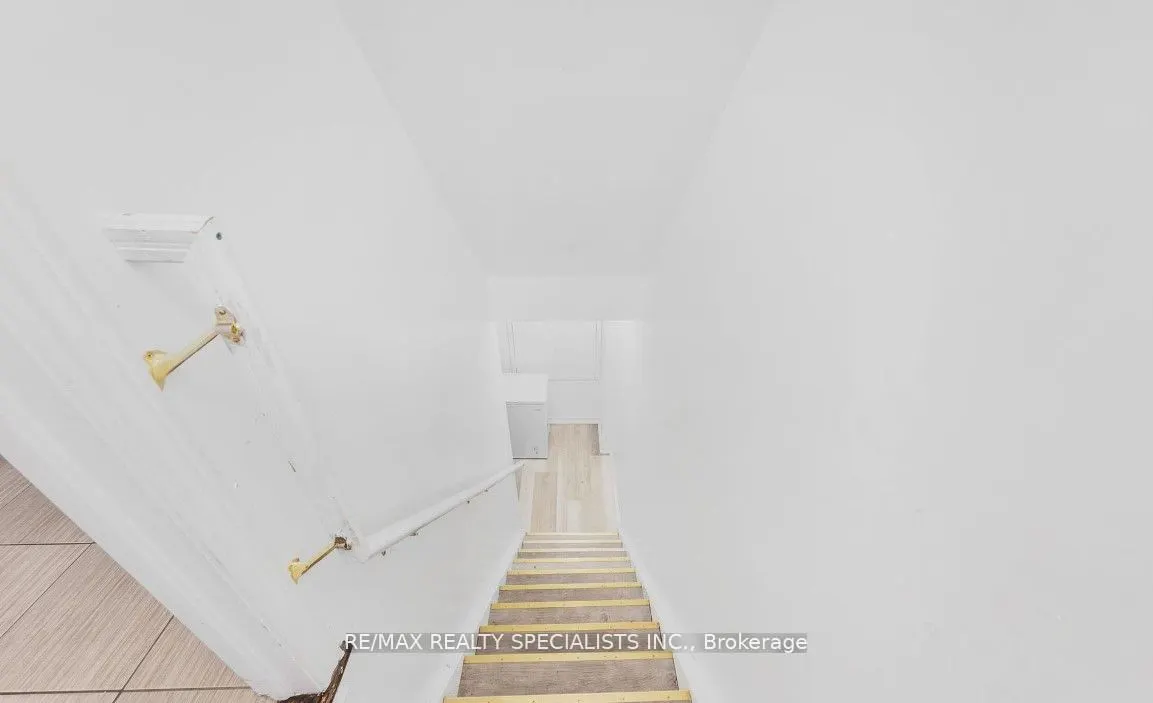
Finished,Full
Listed on
2026-01-08
Lot size
20 x 100.0
Tax
$3,936 /yr
Days on Market
55
Approximate Age
6-15
Maintenance Fee
-
Description
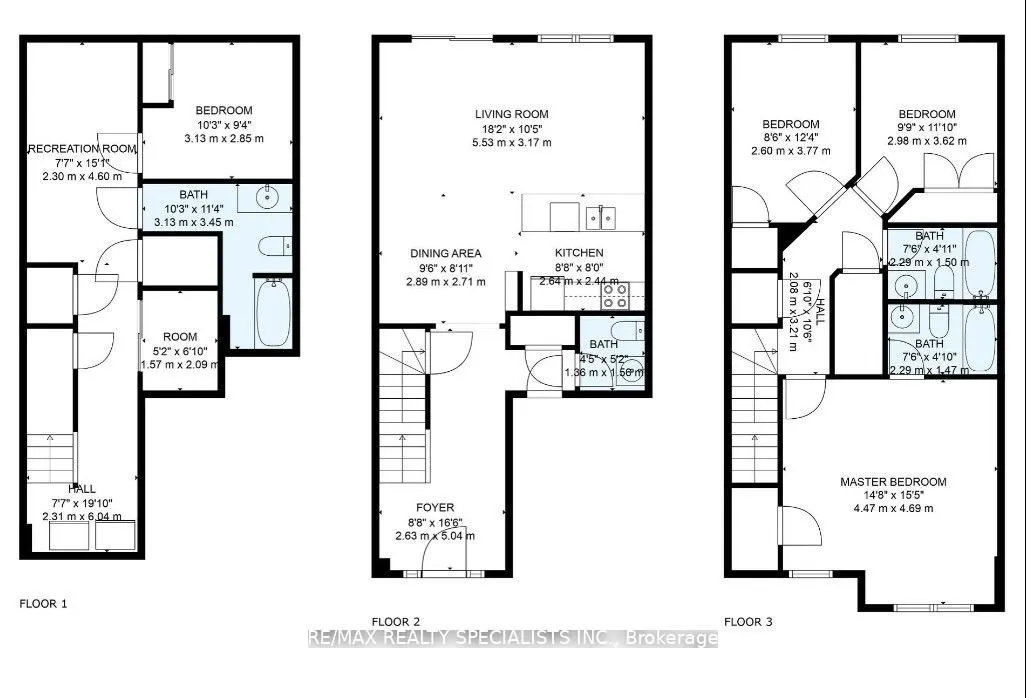
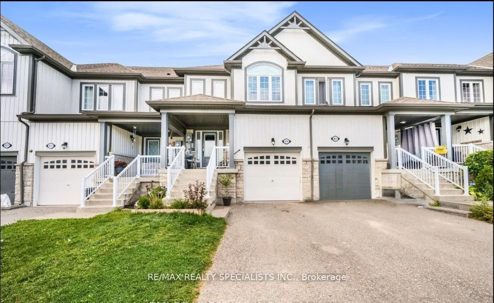
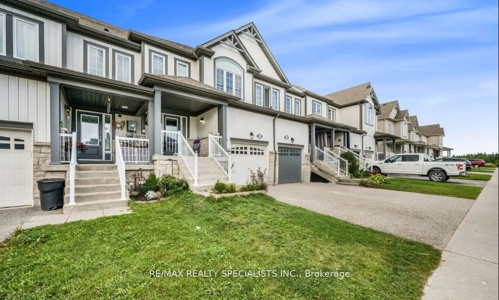
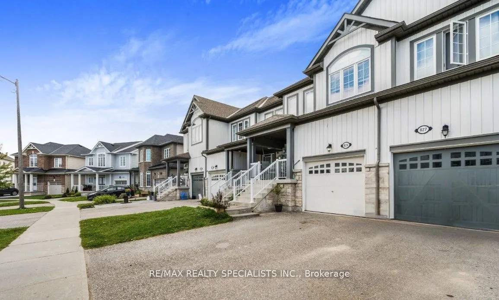
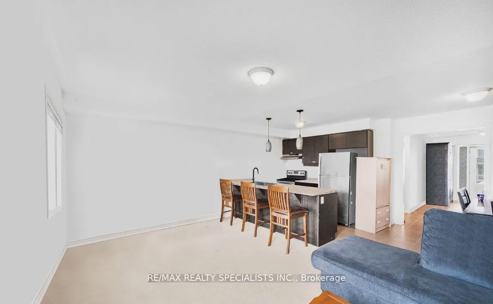
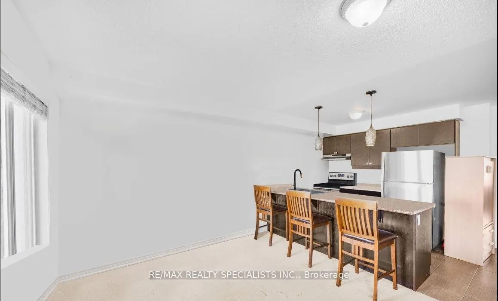
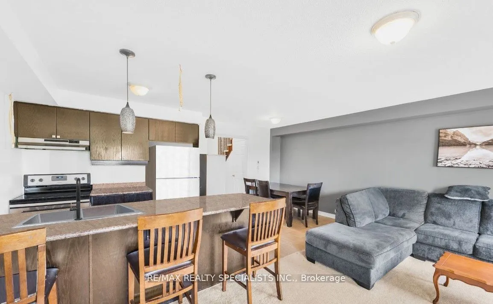
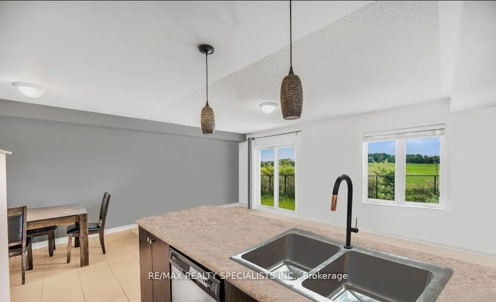
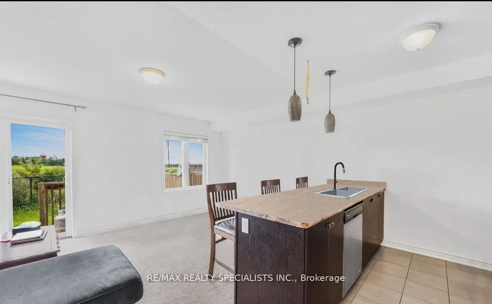
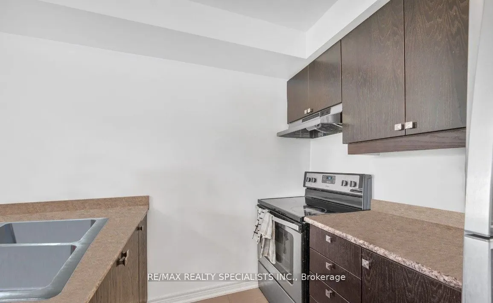
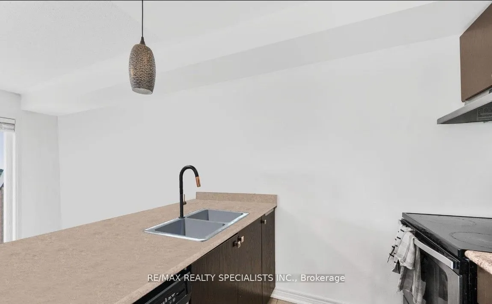
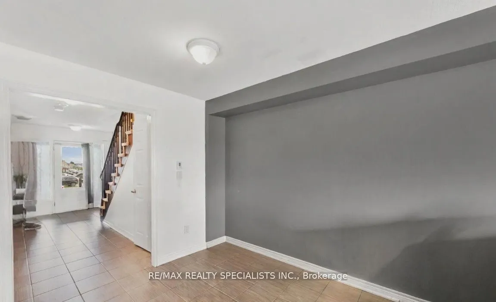
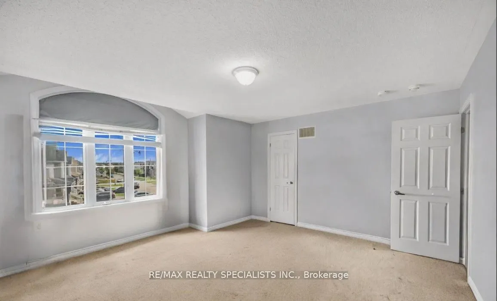
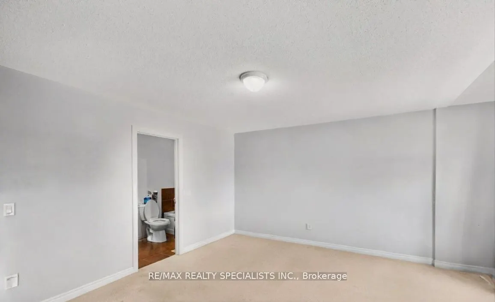
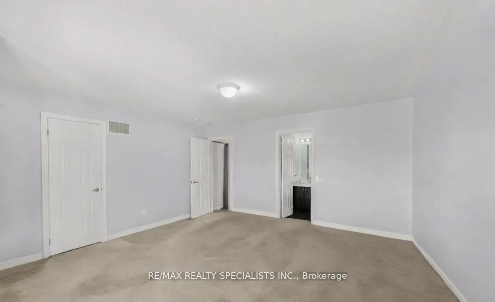
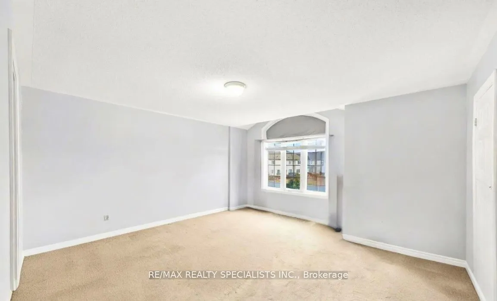
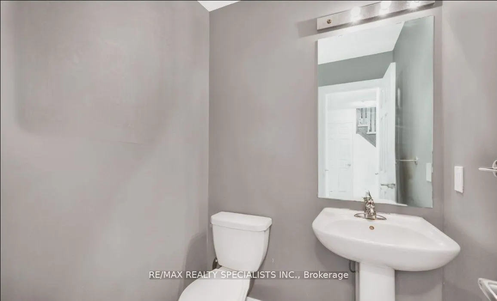
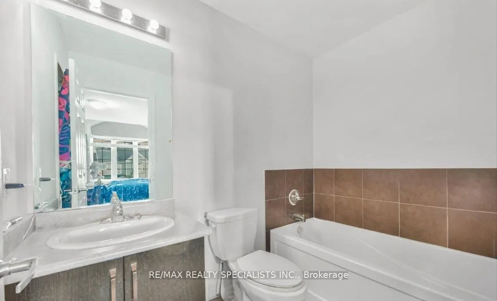
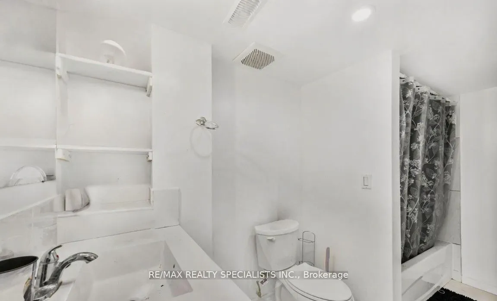
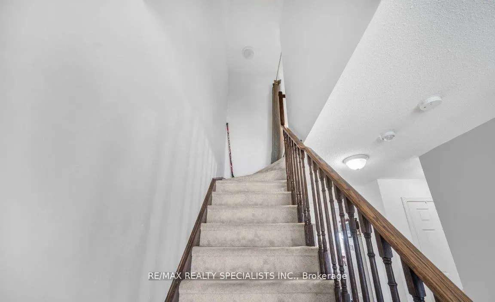
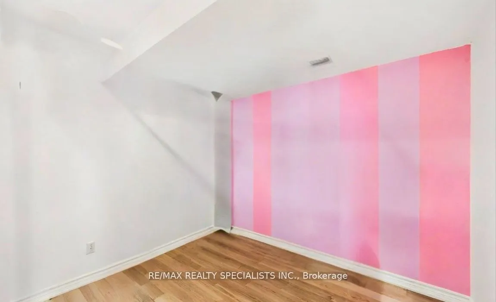
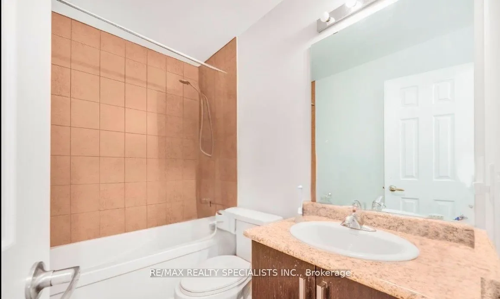
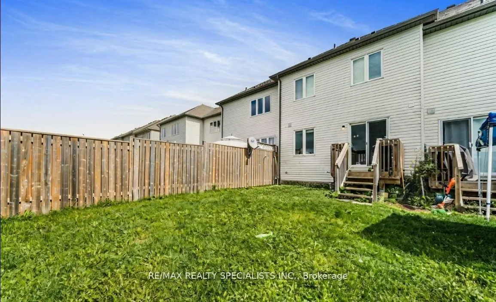
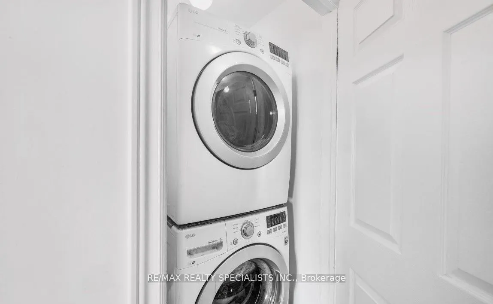
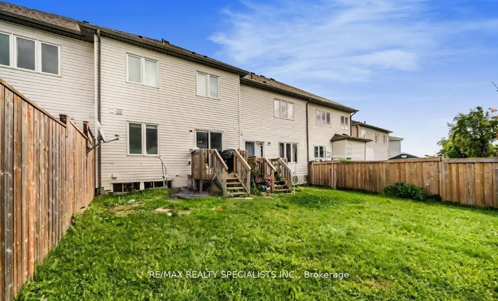
Check out this floor plan for eveyday comfort that comes together in a space that's ready for you to move in and make it your own with some TLC....The bright, open-concept main floor offers a warm and welcoming atmosphere, ideal for both daily living and entertaining. Whether you're hosting friends... or enjoying a quiet evening, this layout adapts to your lifestyle with ease. At the heart of the home is a stylish and functional kitchen, complete with sleek countertops, plenty of cabinet space, and contemporary finishes. It flows effortlessly into the living and dining areas, creating a seamless space for gathering, relaxing, or working from home. Large windows allow sunlight to fill the room, adding to the sense of space and warmth. Sliding glass doors lead from the living area to your private backyard, perfect for barbecues, gardening, or simply enjoying the fresh air after a long day. Upstairs, you'll find three generous bedrooms, each offering a quiet retreat... Primary bedroom with full ensuite and walk in closet. .... Amazing opportunity with 3.5 baths, 2nd floor laundry, and finished lower level. 3 bedrooms plus 2 currently used as bedrooms in lower level -- or should be family room and office/den. Freehold Townhome!!!!
Full Property Details
Interior
Bedrooms
3
Bedrooms Plus
2
Total Bedrooms
5
Washrooms
4
Square Footage
1100-1500 sqft
Basement
Finished,Full
Heating Source
Gas
Heating Fuel
Forced Air
Air Conditioning
Central Air
Family Room
No
Kitchens
1
Total Kitchens
1
Fireplace Features
No
Bedrooms
3
Bedrooms Plus
2
Total Bedrooms
5
Washrooms
4
Square Footage
1100-1500 sqft
Basement
Finished,Full
Heating Source
Gas
Heating Fuel
Forced Air
Air Conditioning
Central Air
Family Room
No
Kitchens
1
Total Kitchens
1
Fireplace Features
No
Exterior
Depth
100.0
Front
19.69
Acreage
< .50
Driveway
Private
Lot Size
20 x 100.0 ft
Pool
None
Parking Spaces
3
Total Parking Spaces
3.00
Parking Description
Attached
Garage Spaces
1
Zoning
R5-2, R5-1
Depth
100.0
Front
19.69
Acreage
< .50
Driveway
Private
Lot Size
20 x 100.0 ft
Pool
None
Parking Spaces
3
Total Parking Spaces
3.00
Parking Description
Attached
Garage Spaces
1
Zoning
R5-2, R5-1
Building Description
Style
2-Storey
Home Type
Townhome
Subtype
Att/Row/Townhouse
Year Built
6-15
Property Orientation
North
Exterior Finish
Brick,Vinyl Siding
Sewers
Sewer
Water Supply
Municipal
Possession Date
No Data
Style
2-Storey
Home Type
Townhome
Subtype
Att/Row/Townhouse
Year Built
6-15
Property Orientation
North
Exterior Finish
Brick,Vinyl Siding
Sewers
Sewer
Water Supply
Municipal
Possession Date
No Data
Community
Community
Shelburne
Community
Shelburne
Taxes & Fees
Taxes
$3,936 /yr
Tax Year
2025
Taxes
$3,936 /yr
Tax Year
2025
Room Types
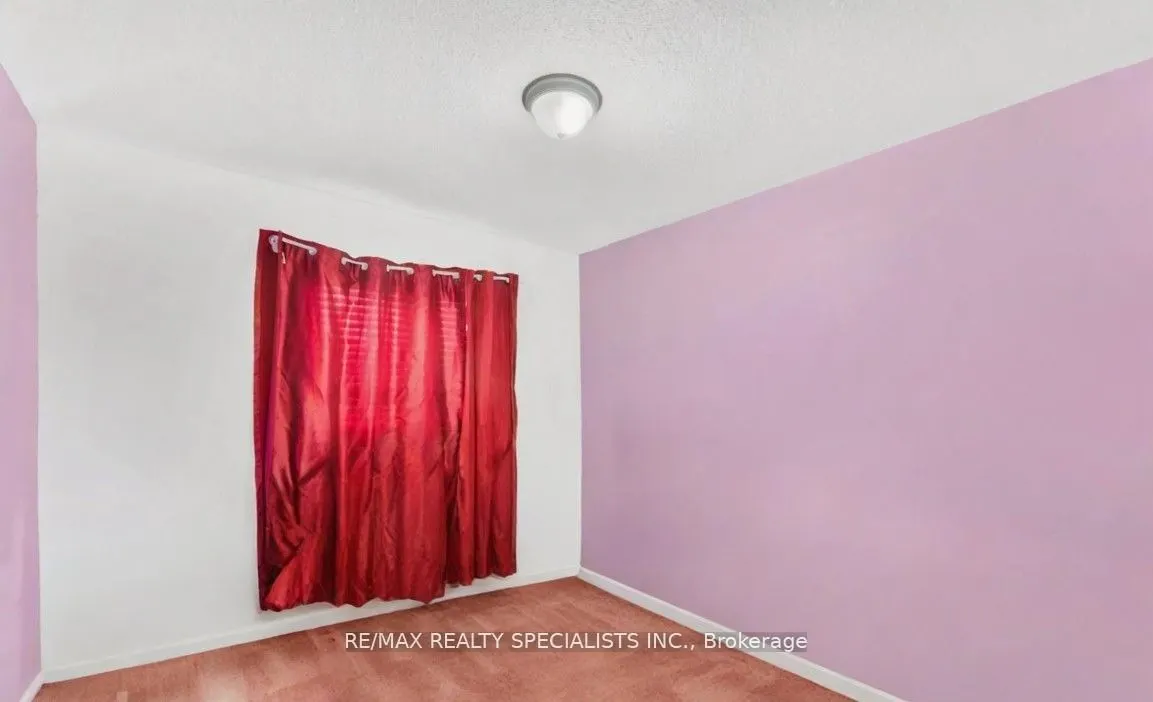
Bedroom 2
Closet, Broadloom
Dimensions 8.43 x 12.6 feet
106.22 sqft
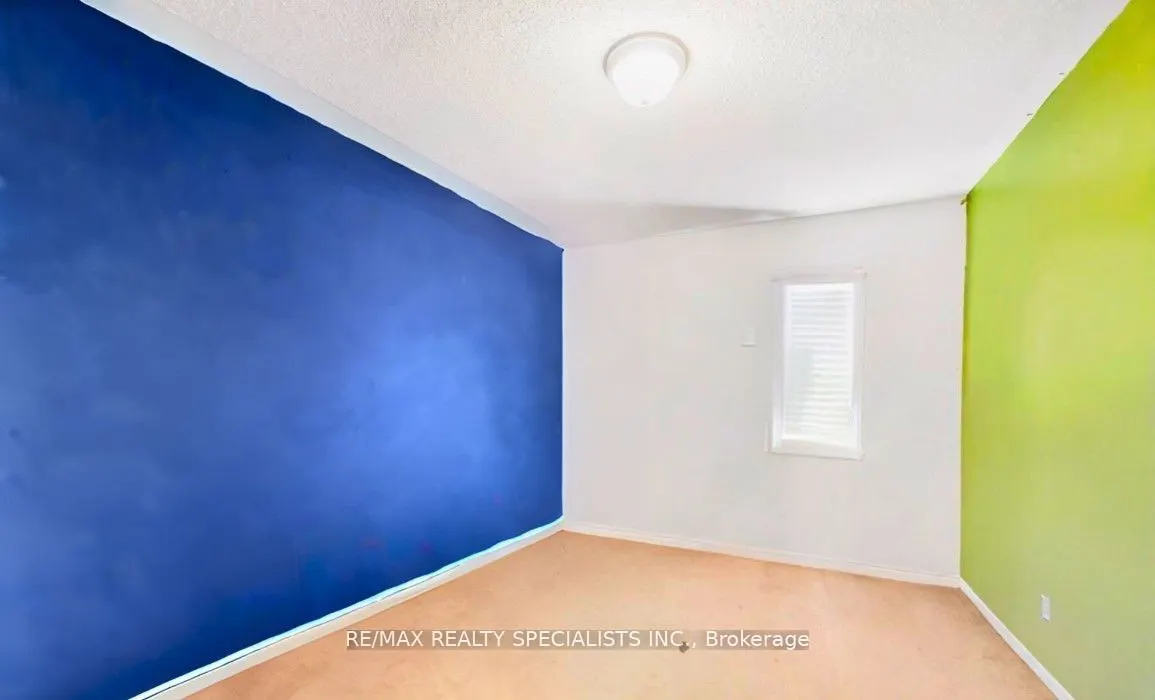
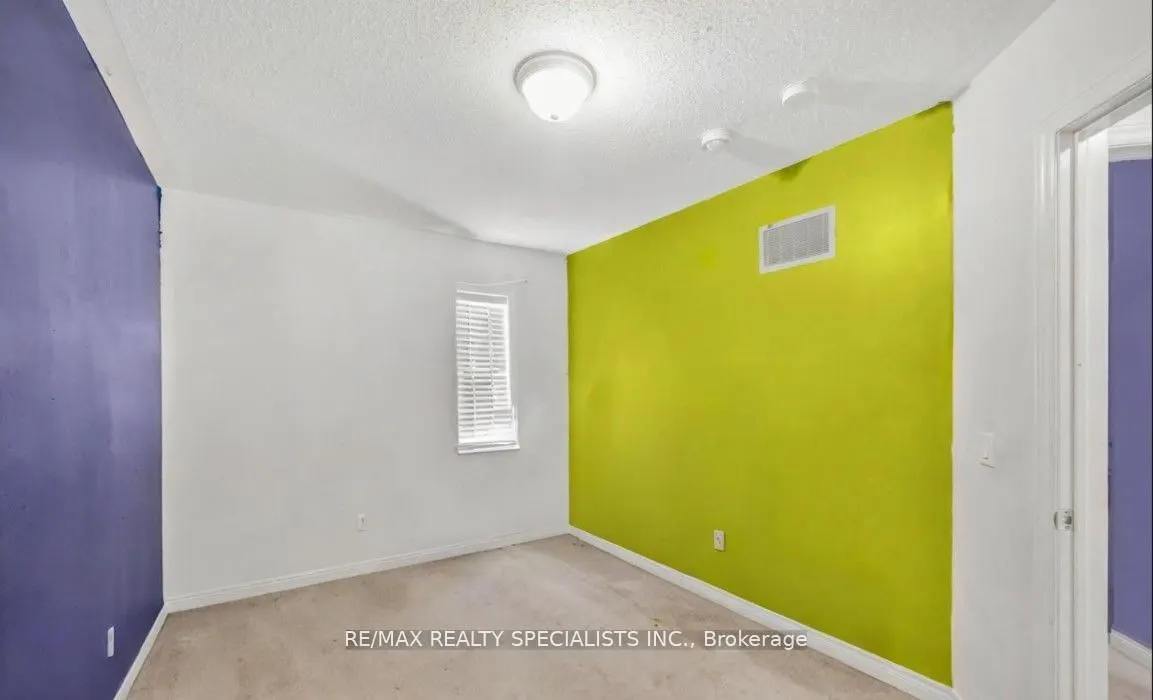
Bedroom 3
Closet, Broadloom
Dimensions 8.01 x 9.19 feet
73.61 sqft
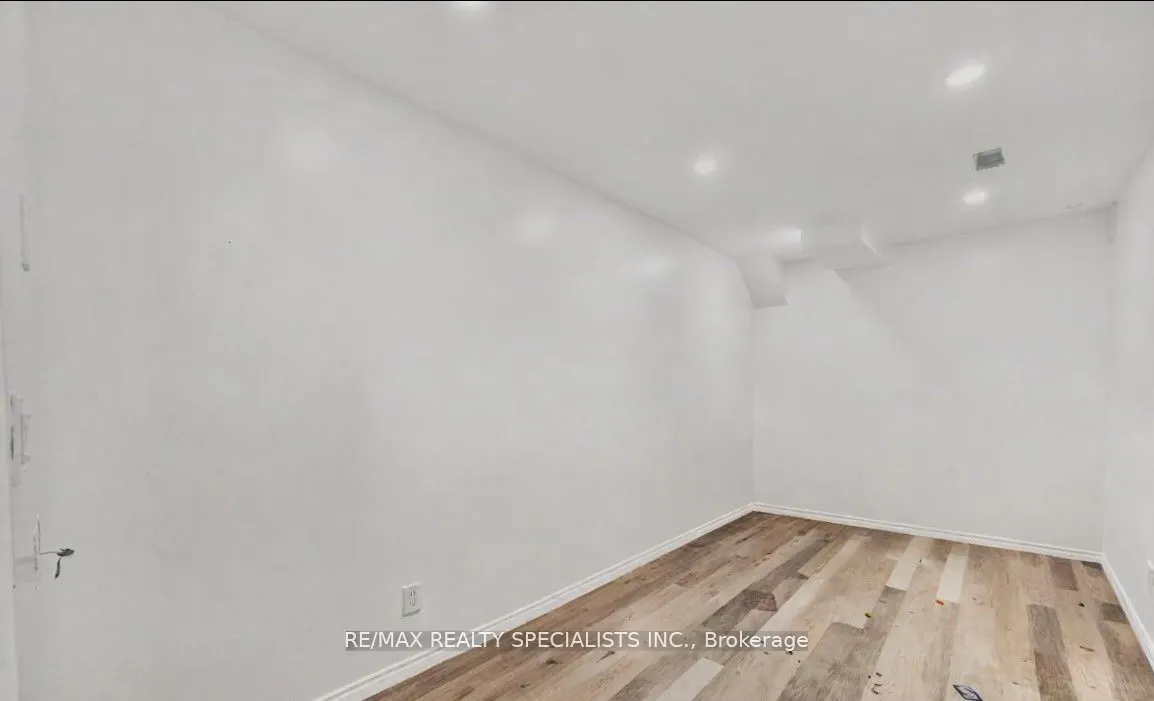
Bedroom 4
Laminate
Dimensions 15.65 x 7.25 feet
113.46 sqft
Bedroom 5
Laminate
Dimensions 9.88 x 9.25 feet
91.39 sqft
Dining Room
Ceramic Floor, Open Concept
Dimensions - feet
0 sqft
Kitchen
Ceramic Floor, Breakfast Bar, Combined w/Dining
Dimensions 18.21 x 7.68 feet
139.85 sqft
Laundry
-
Dimensions - feet
0 sqft
Living Room
Broadloom, W/O To Yard, Open Concept
Dimensions 17.85 x 9.78 feet
174.57 sqft
Primary Bedroom
3 Pc Ensuite, Walk-In Closet(s), Broadloom
Dimensions 14.63 x 12.3 feet
179.95 sqft
Similar Properties(No results)
Mortgage Calculator
Calculate your estimated monthly mortgage payment
Price
$475,000
$
%
%
Total cost of mortgage
$0
Monthly payment
By clicking Save, we will calculate your estimated mortgage for all properties using the saved values (down payment percentage, interest rate, and amortization).
The accuracy and applicability of this calculator are not guaranteed.