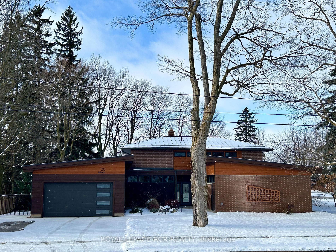
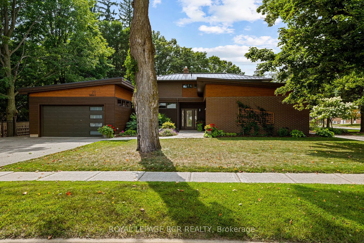
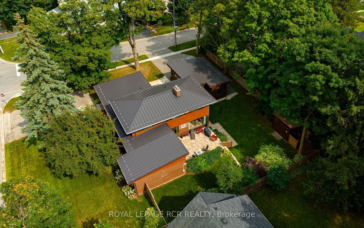
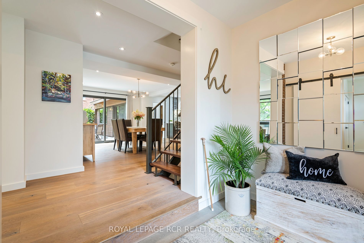
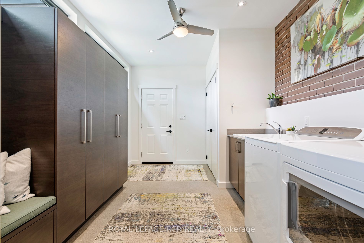
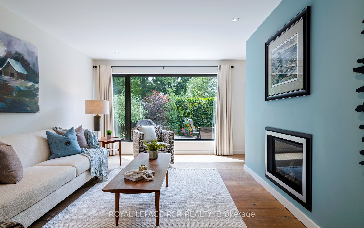
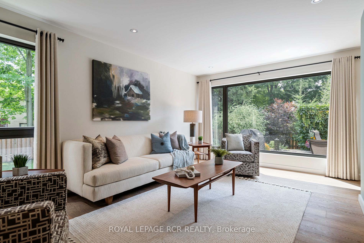
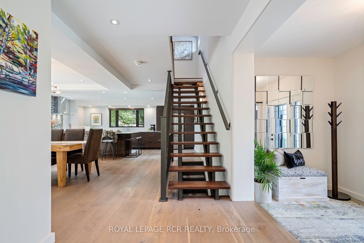
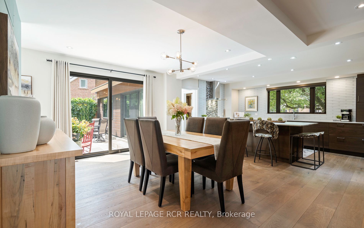
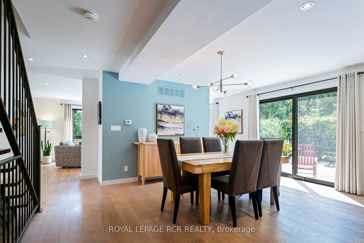
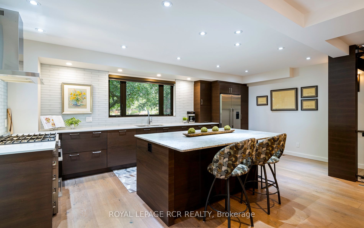
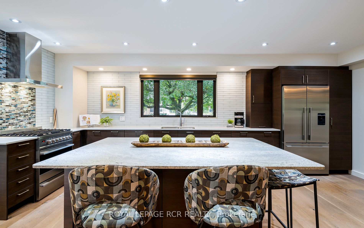
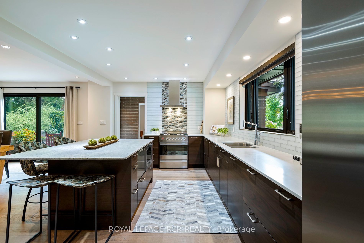
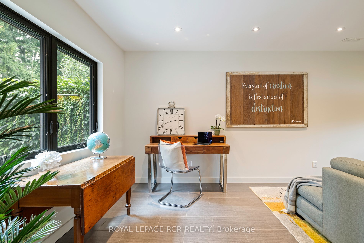
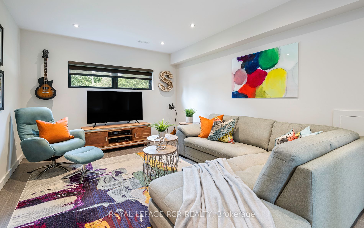
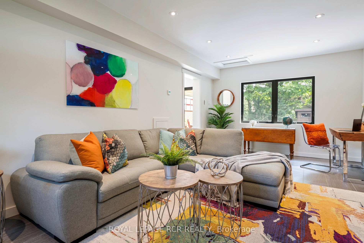
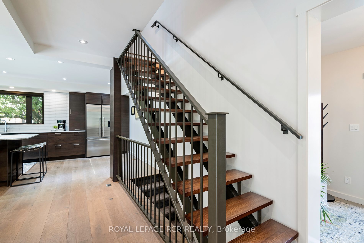
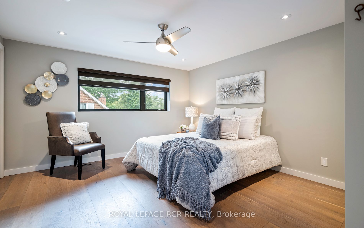
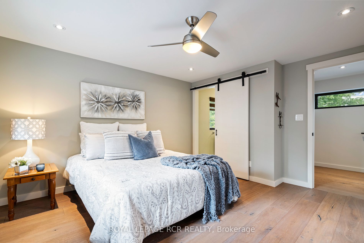
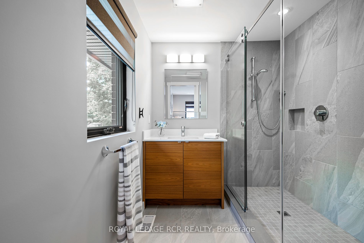
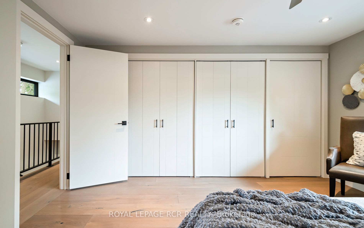
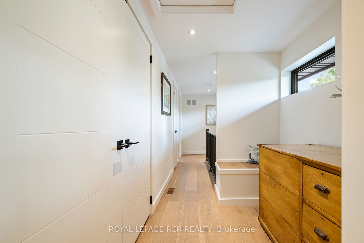
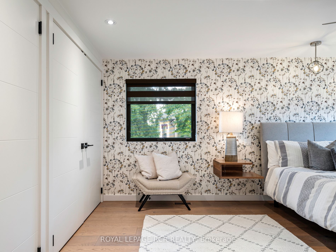
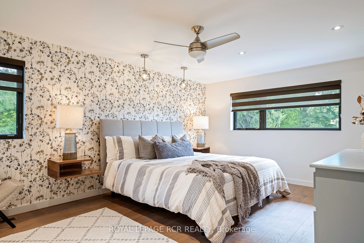
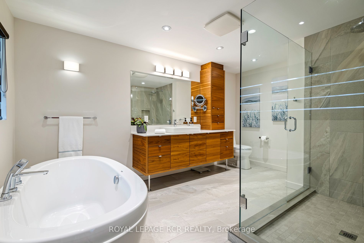
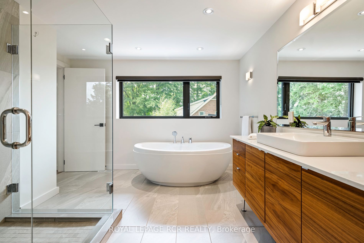
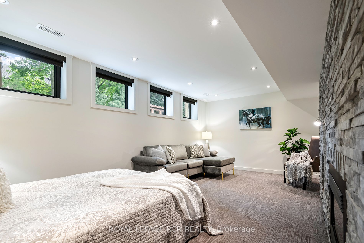
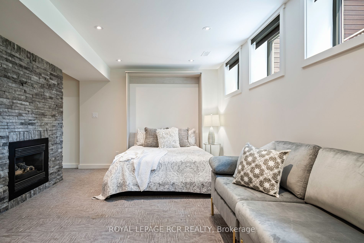
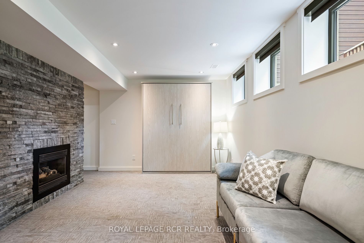
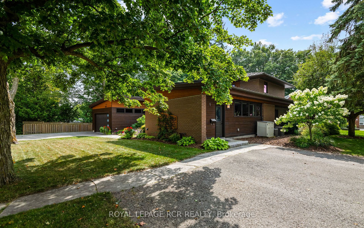
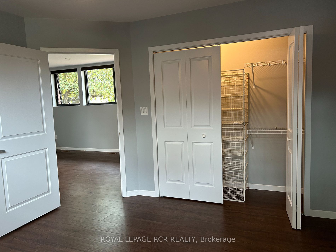
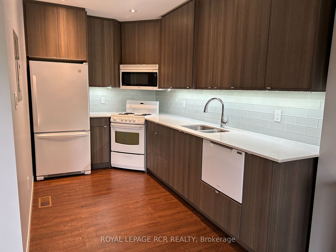
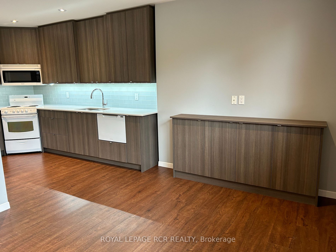
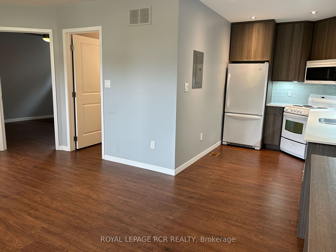
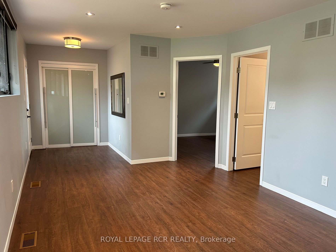
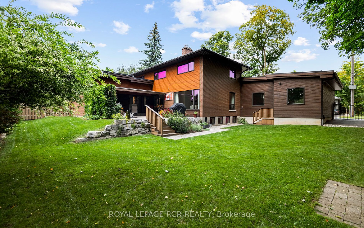
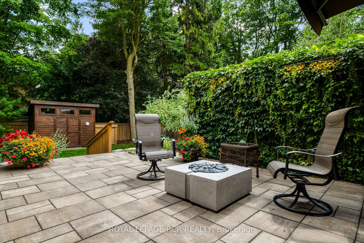
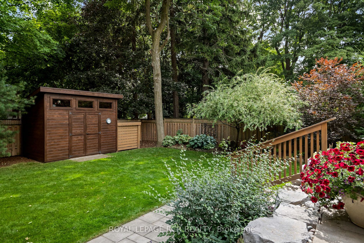
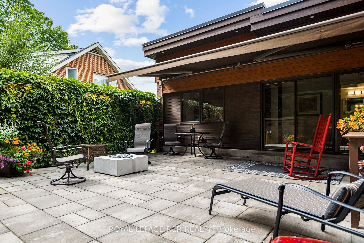
Welcoming & impressive throughout - this incredible layout for family & entertaining comes with a 'best kept secret' - a separate ground level apartment with private laundry, heating/AC, parking, perfect for senior parent, nanny or monthly income. This mid century icon was renovated inside & out plu...s addition in 2017. Features include area heated floors, floating iron & oak staircase, walnut cabinetry, white oak plank flooring, 2 gas fireplaces, main floor den, m/f laundry/mudroom with custom cabinetry & access to garage. Elegant primary bedroom has luxurious ensuite with glass/tile shower, soaker tub, heated floor & custom closets. 2nd bedroom also features 3 piece ensuite bath & loads of storage. Rec room has 2nd gas f/p & built in wall bed for guests. Imagine the possibilities in the 20'x26' garage with infloor heat, hot&cold water, 2 separate driveways & fenced side yard parking pad. Beautiful and private rear patio showcases gas fireplace, 'summer ivy wall' & mature 120'x120 lot. **** Extras **** Enjoy quality construction including metal roof, fibreglass windows, updated wiring, plumbing, spray foam insulated walls, the list goes on ...
Hardwood Floor, 3 Pc Ensuite, His and Hers Closets
Dimensions 13.91 x 12.8 feet
178.05 sqft
Dining Room
Hardwood Floor, W/O To Patio, Open Concept
Dimensions 20.41 x 14.67 feet
299.41 sqft
Family Room
Heated Floor, W/O To Patio, Overlooks Backyard
Dimensions 11.65 x 21.82 feet
254.2 sqft
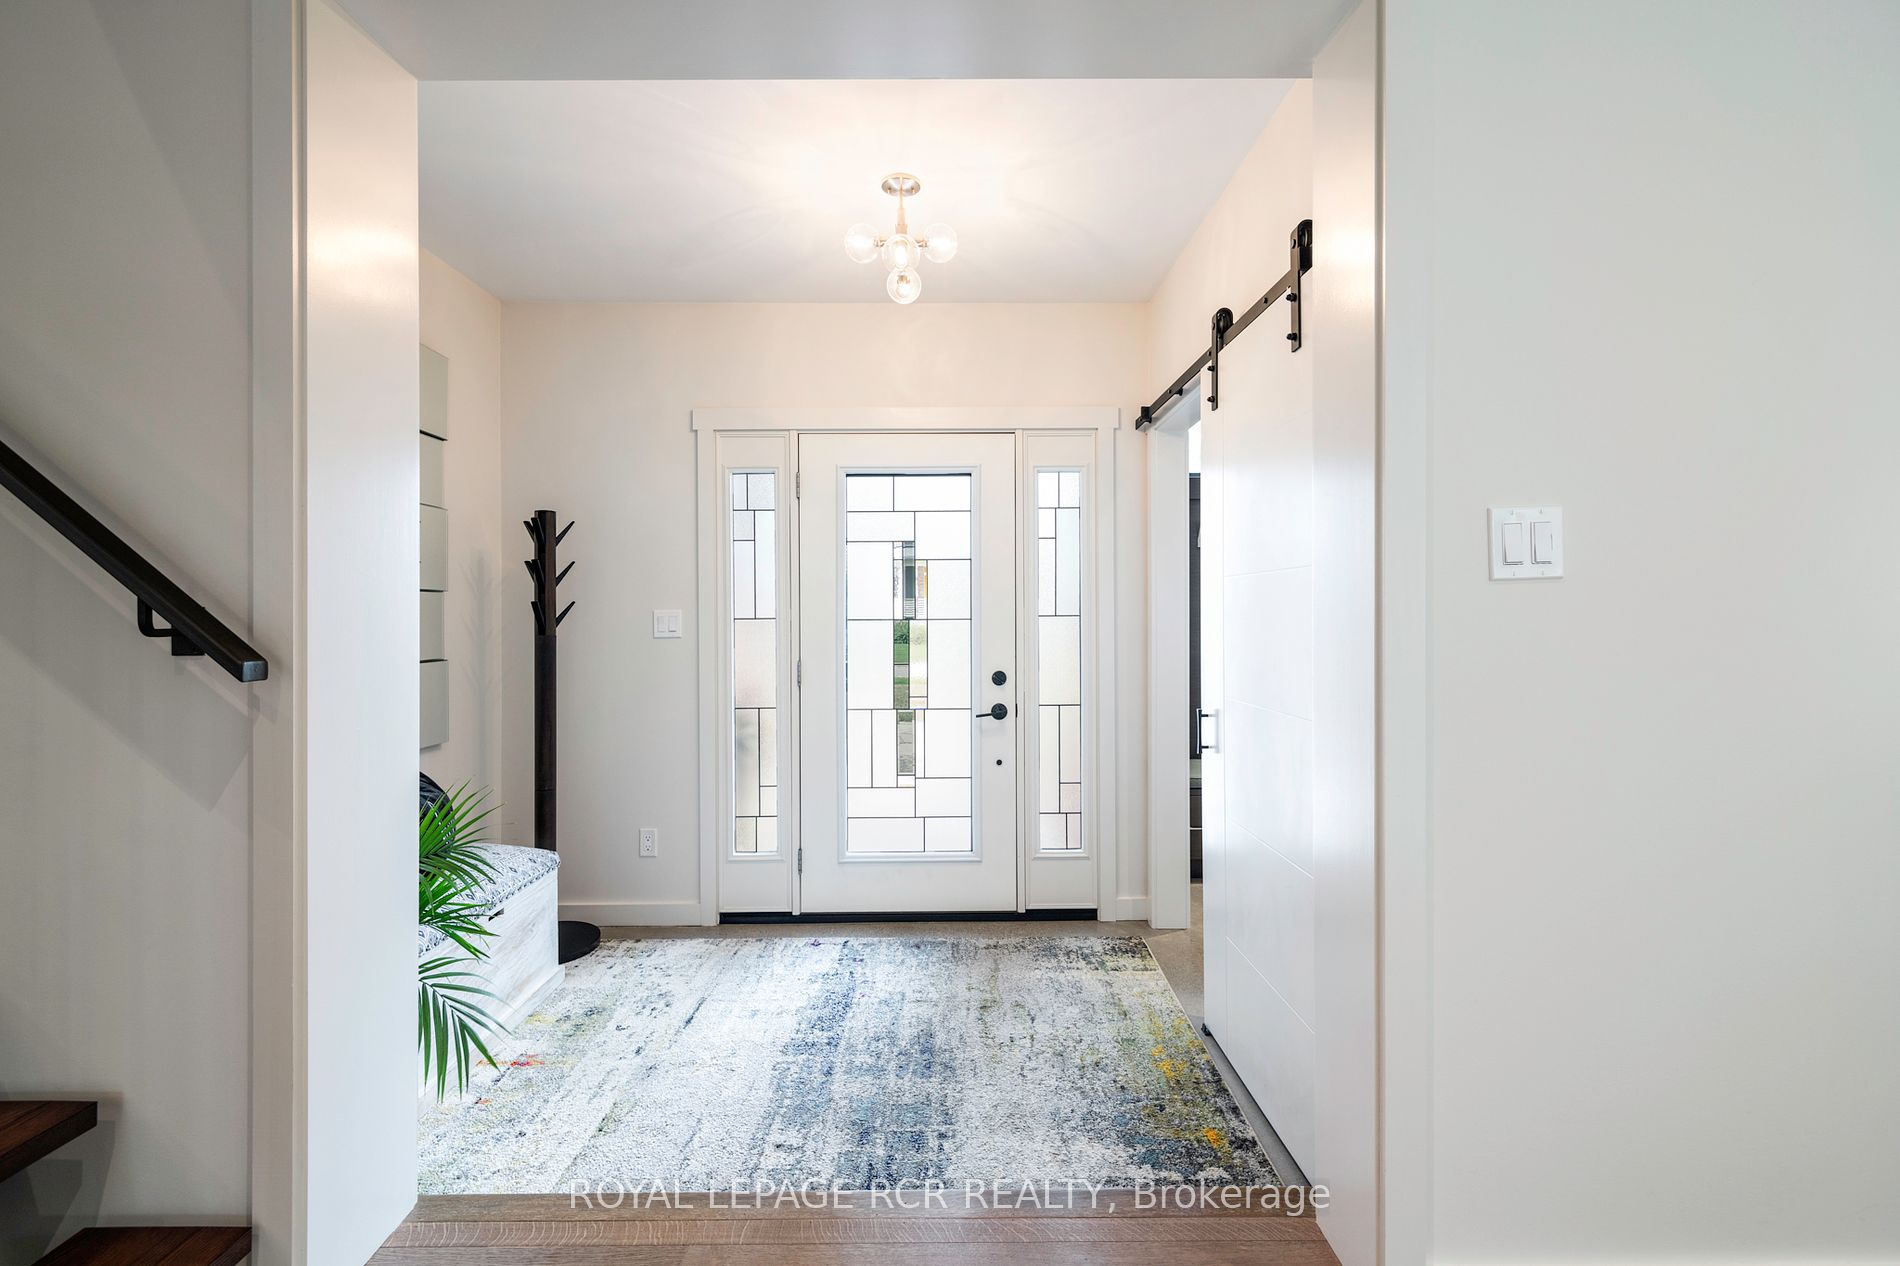
Foyer
Concrete Floor, Heated Floor, Floating Stairs
Dimensions 6.73 x 8.99 feet
60.5 sqft
Kitchen
B/I Appliances, Hardwood Floor, Granite Counters
Dimensions 20.41 x 12.8 feet
261.25 sqft
Kitchen
B/I Dishwasher, Quartz Counter, Laminate
Dimensions 7.48 x 11.98 feet
89.61 sqft
Laundry
Heated Floor, Laundry Sink, Access To Garage
Dimensions 9.42 x 13.91 feet
131.03 sqft
Living Room
Open Concept, Laminate, Closet
Dimensions 17.16 x 11.32 feet
194.25 sqft
Living Room
Hardwood Floor, Gas Fireplace, Large Window
Dimensions 20.41 x 11.65 feet
237.78 sqft
Primary Bedroom
Hardwood Floor, 4 Pc Ensuite, His and Hers Closets
Dimensions 18.14 x 11.98 feet
217.32 sqft
Recreation
Gas Fireplace, Murphy Bed, Above Grade Window
Dimensions 19.98 x 12.83 feet
256.34 sqft
Similar Properties(No results)
Mortgage Calculator
Calculate your estimated monthly mortgage payment
Price
$1,450,000
$
%
%
Total cost of mortgage
$0
Monthly payment
By clicking Save, we will calculate your estimated mortgage for all properties using the saved values (down payment percentage, interest rate, and amortization).
The accuracy and applicability of this calculator are not guaranteed.