Sign In or Create a Free Account to see full details of this property
Key Facts
Key facts for 116 Burbank Crescent
Property Type
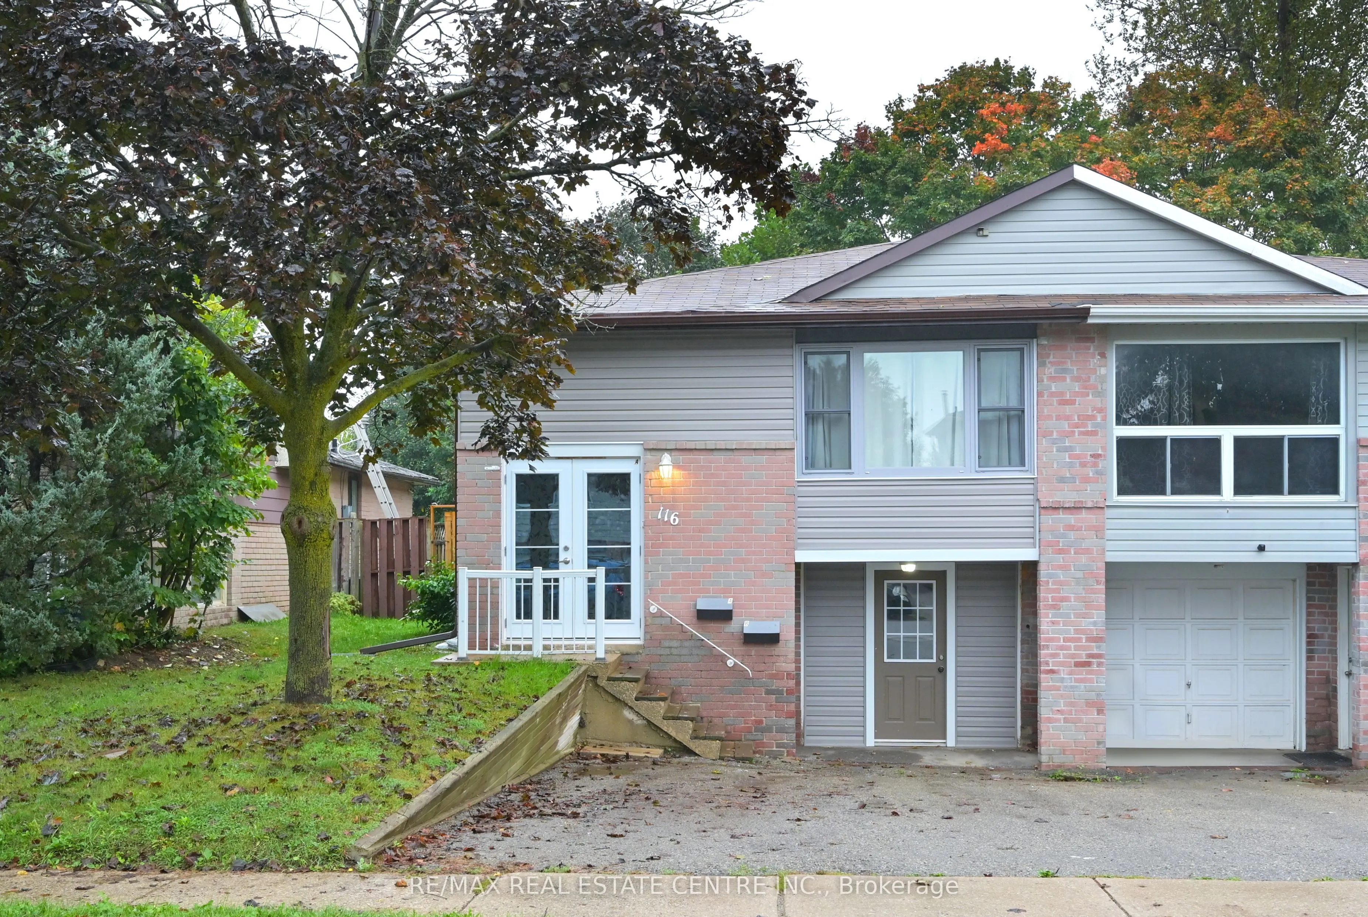
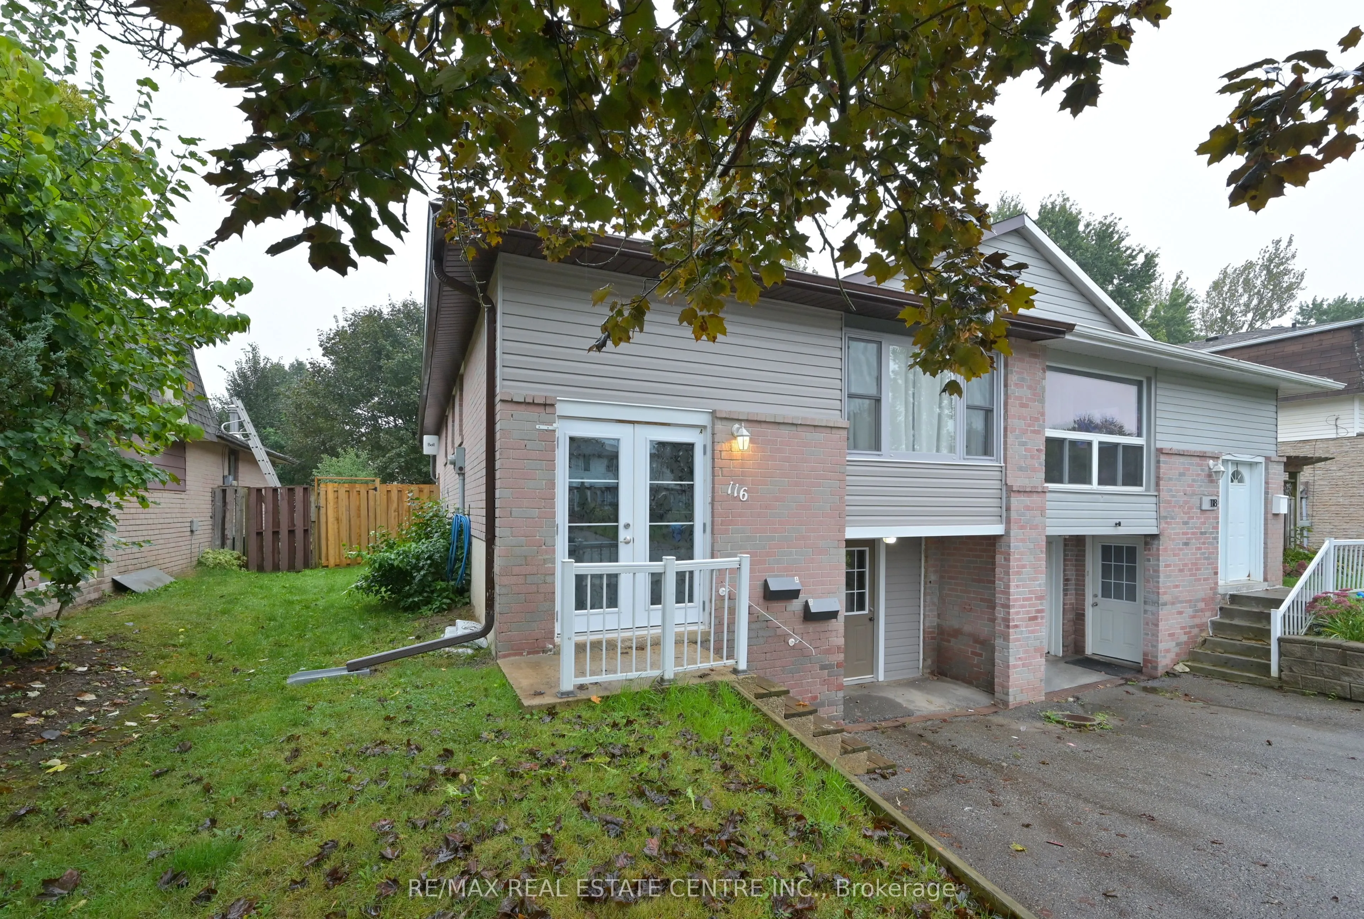
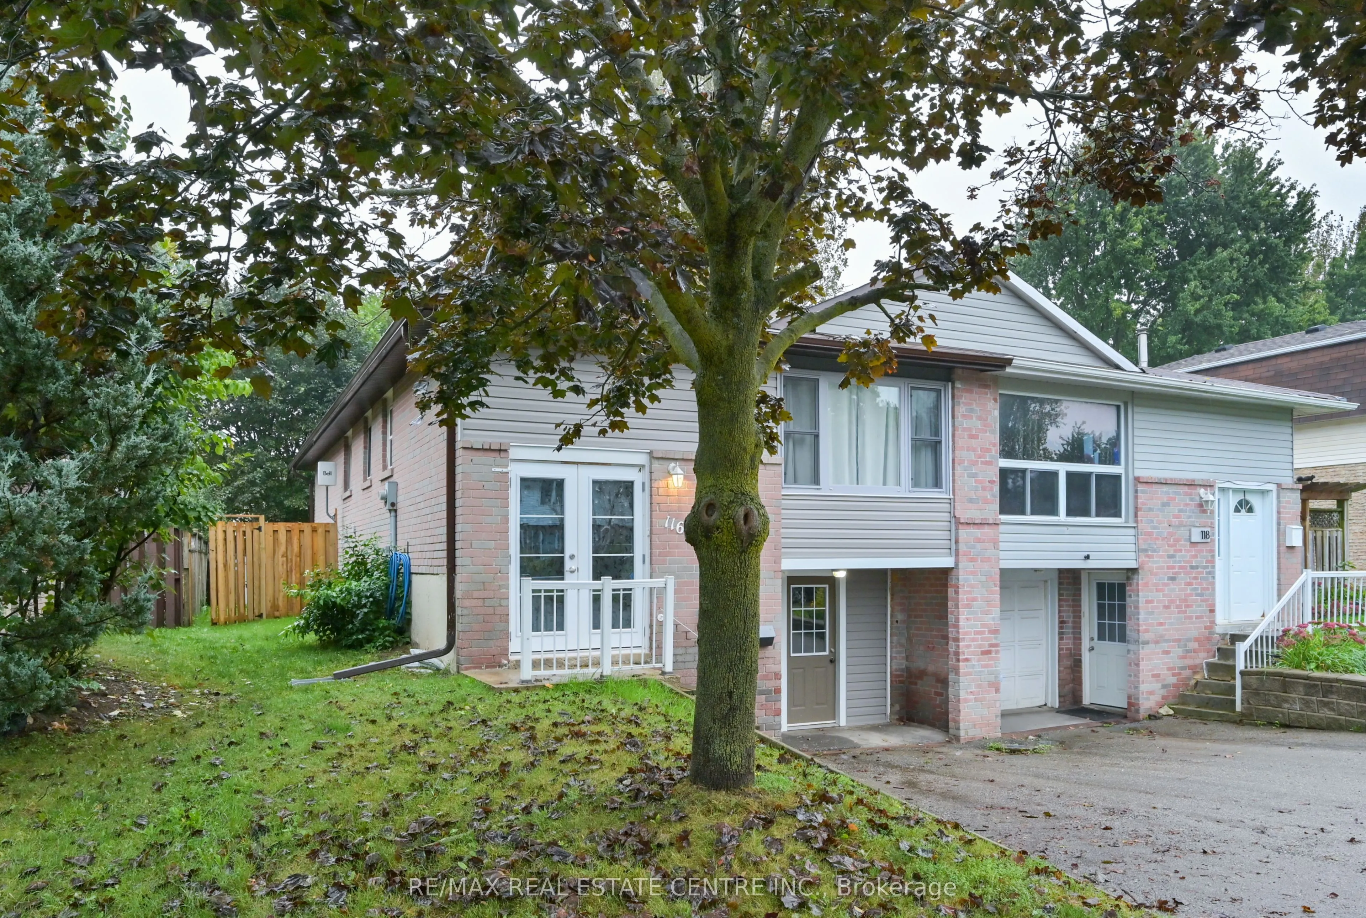
House, Bungalow-Raised
Parking
Attached 1 garage, 2 parking
MLS #
W13704262
Size
700-1100 sqft
Basement
Apartment,Finished with Walk-Out
Listed on
2026-08-22
Lot size
30 x 120.0
Tax
$4,674.95 /yr
Days on Market
52
Approximate Age
-
Maintenance Fee
-
Description
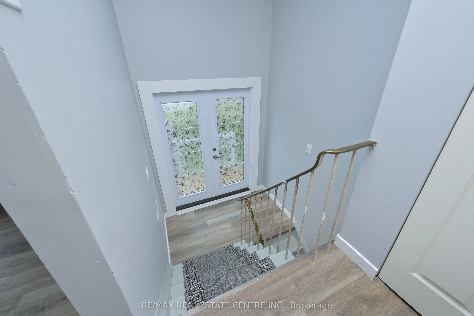
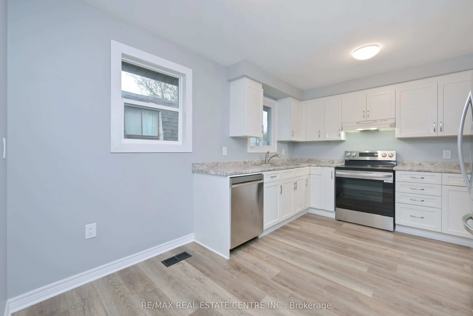
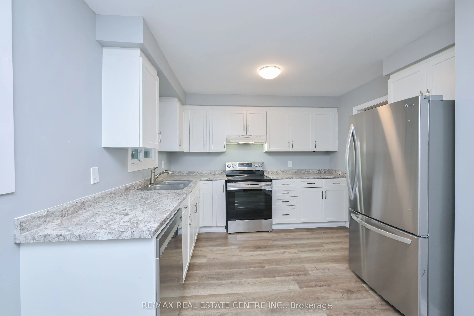
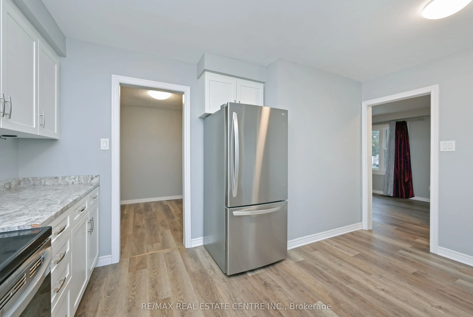
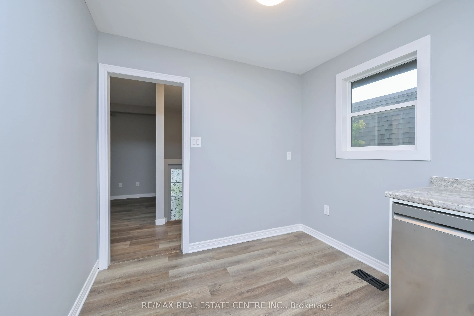
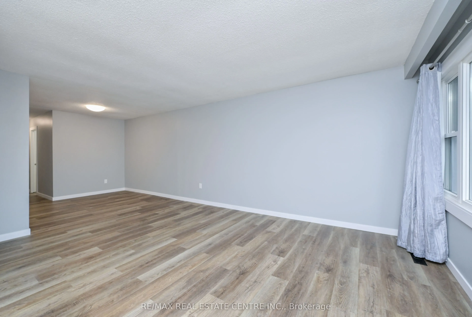
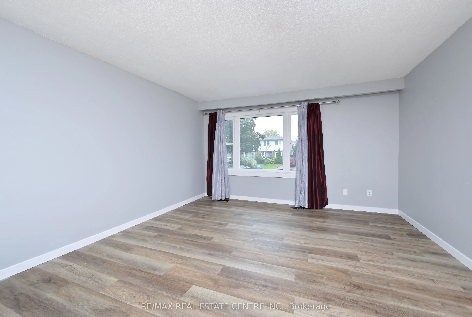
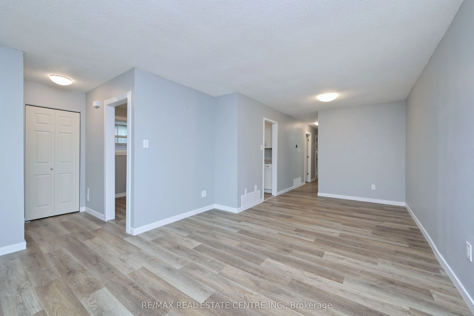
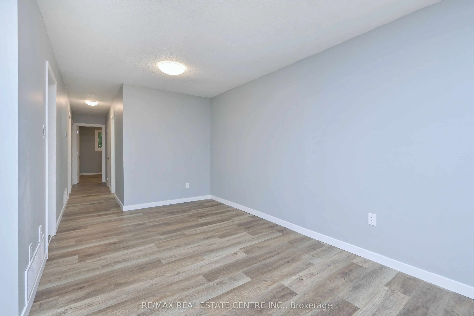
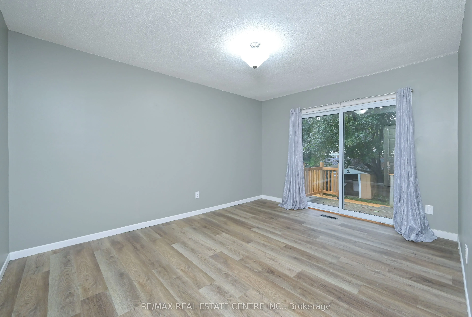
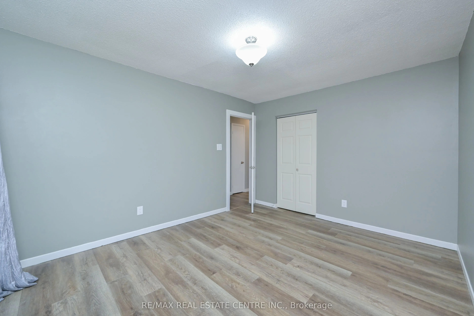
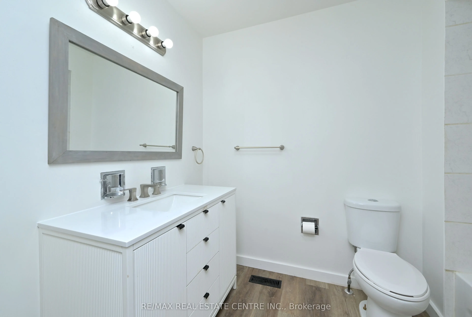
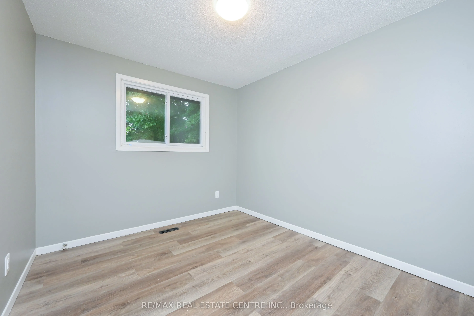
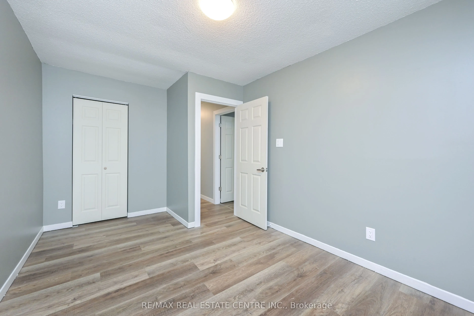
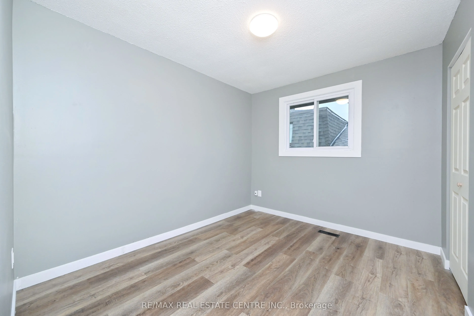
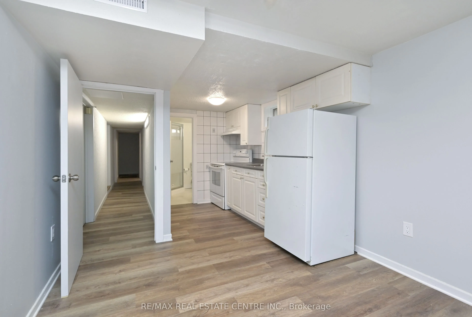
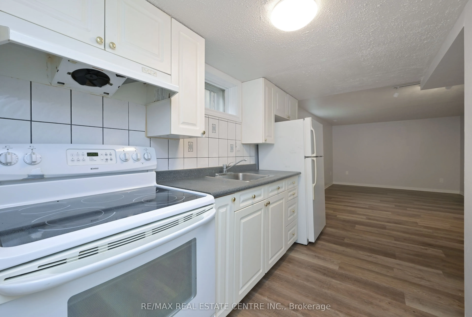
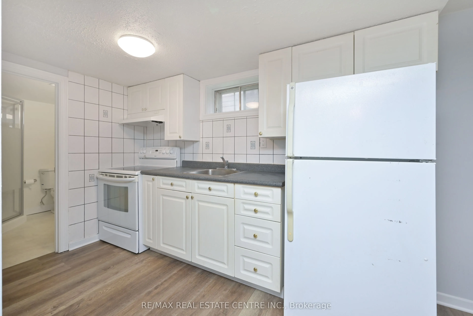
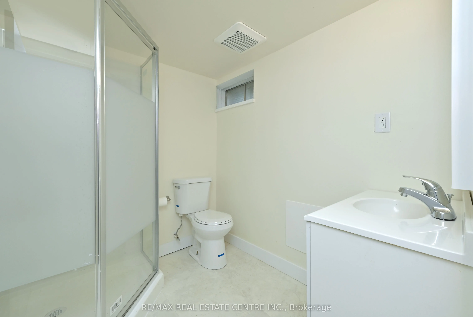
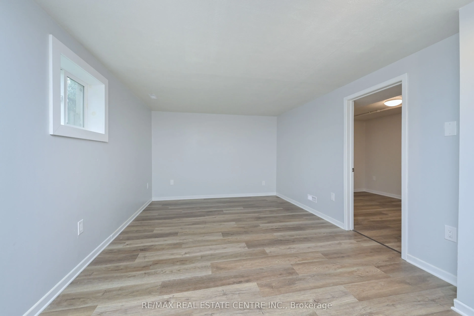
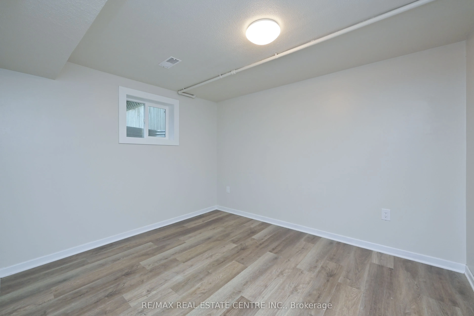
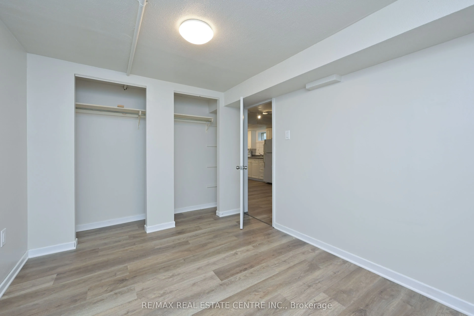
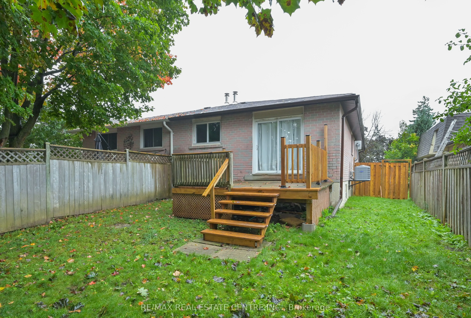
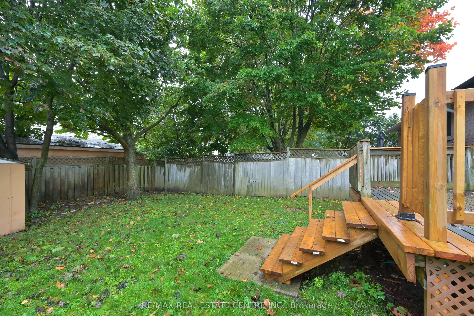
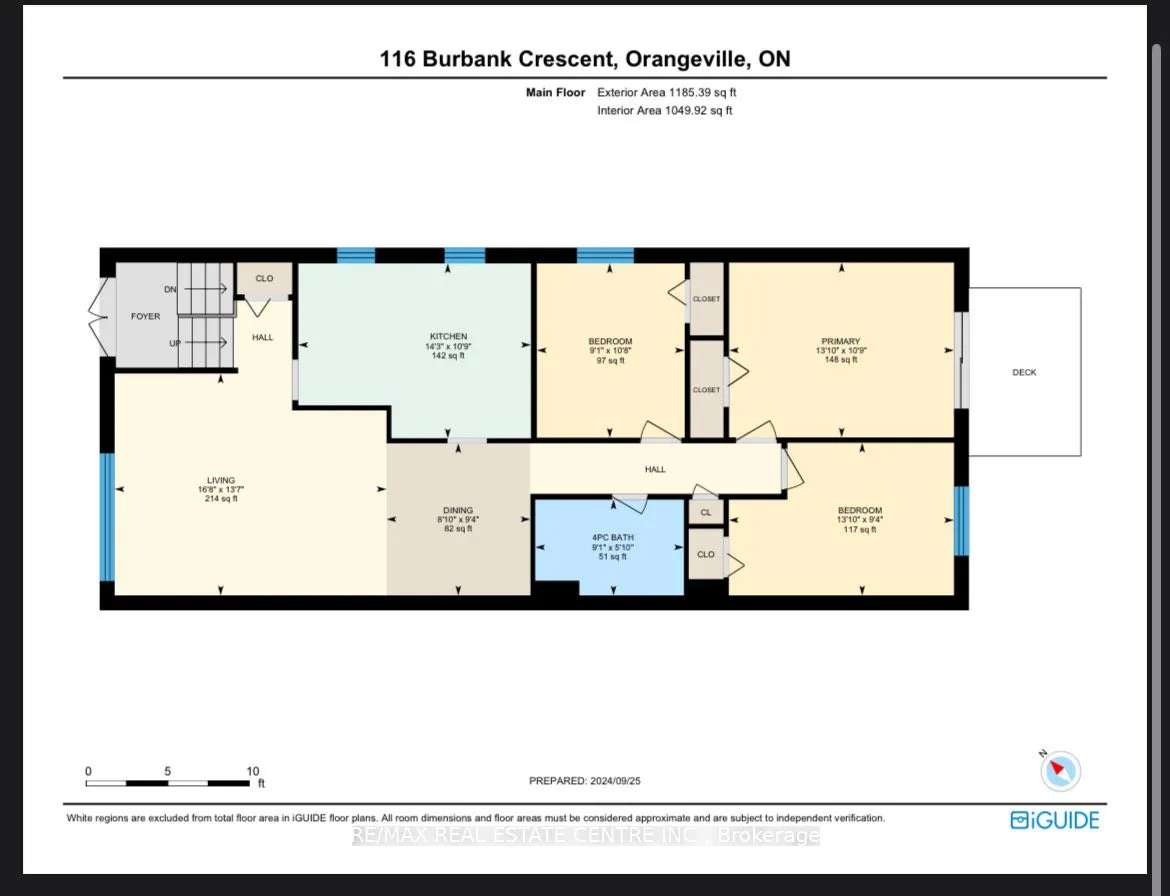
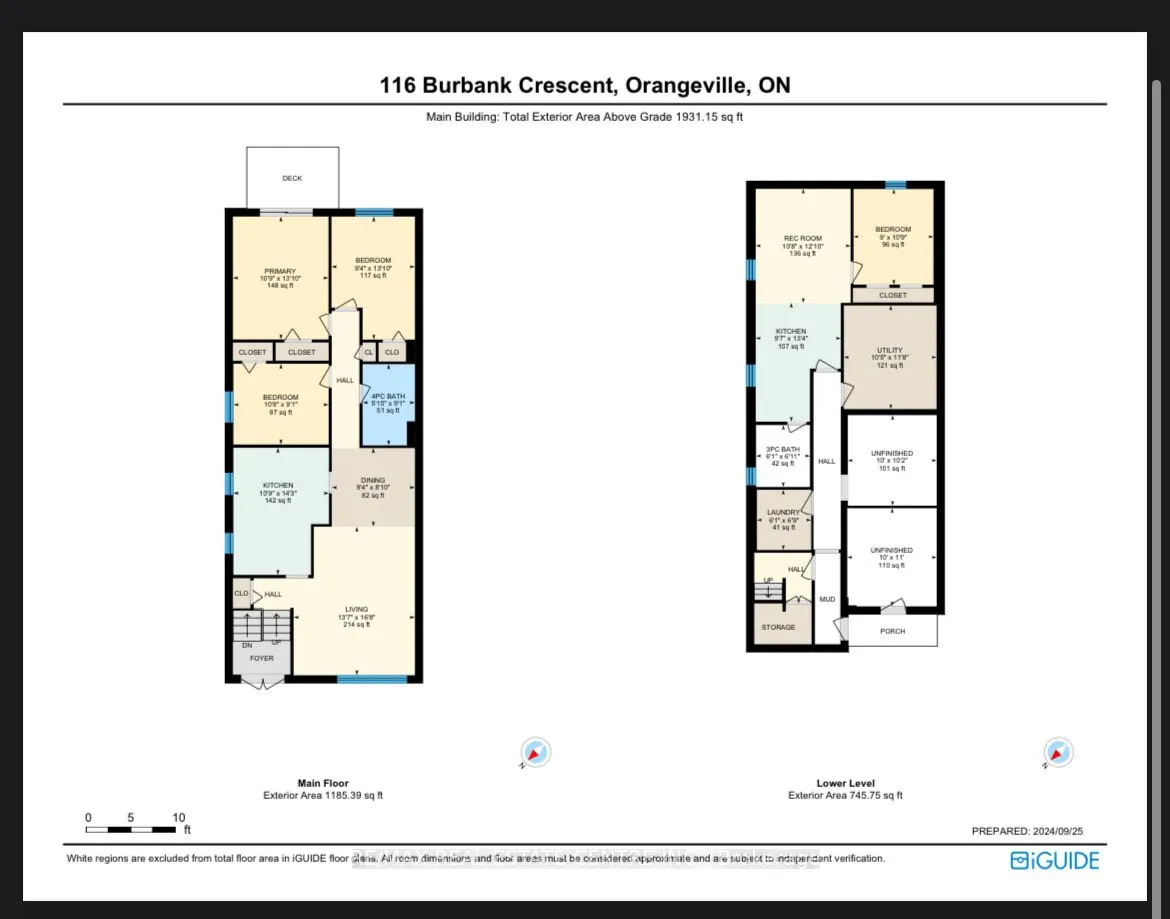
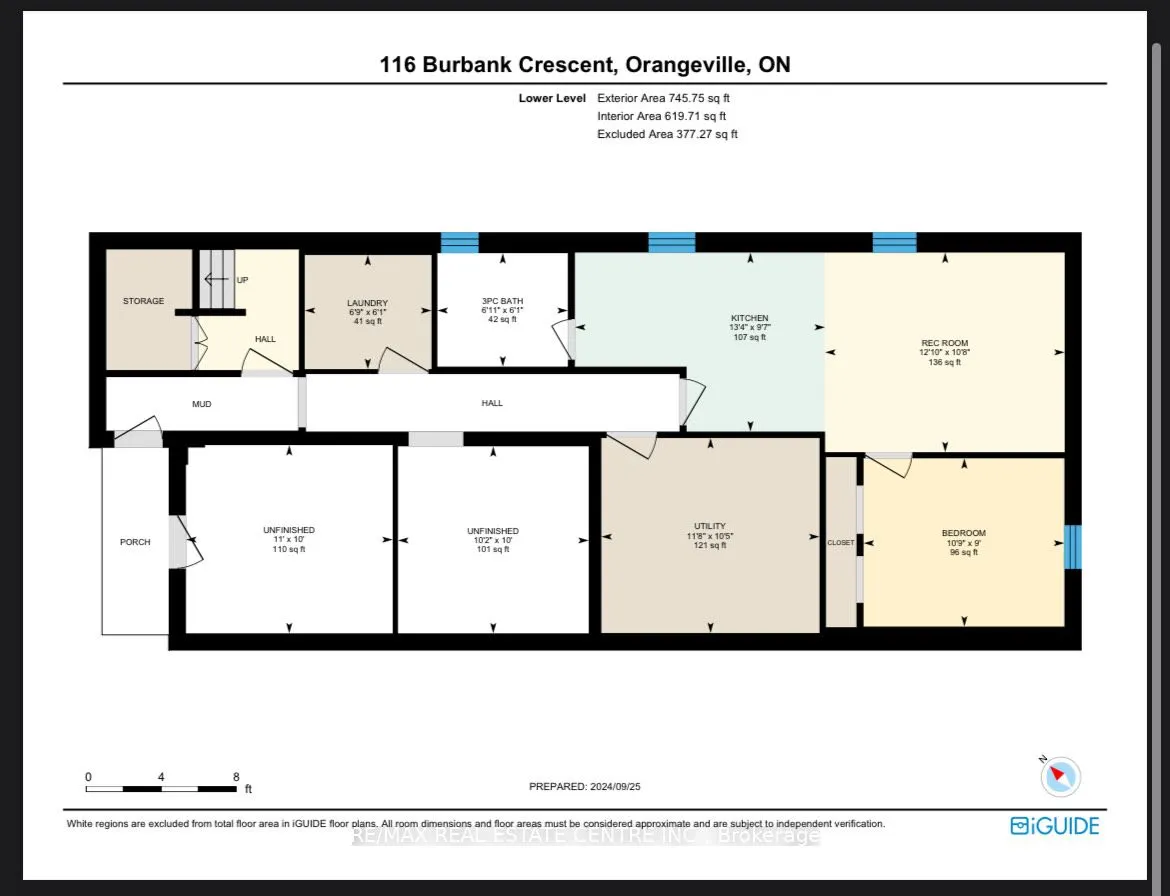
Discover the possibilities in this modern, updated, centrally located home. Close proximity to schools, parks, shopping, and transit offering easy access to everything you need! The main floor of this raised bungalow presents three generously sized bedrooms with ample closets, bright and airy living... space, comfortable sized dining area, modern, eat-in kitchen with updated cabinetry, plenty of counter space and stainless steel appliances. The lower level is a spacious, one bedroom in-law suite with private amenities and separate entrance, offering comfort and convenience for extended family or guests. Private backyard with space for outdoor activities, gardening, or relaxing on the deck. Enjoy the added benefit of an attached garage with plenty of storage space. Offering comfort and modern design with the added bonus of a fully finished basement living area, this home is perfect for multi-generational living or as an income-generating property. Don't miss the opportunity to own this freshly renovated home with a versatile auxiliary suite!
Full Property Details
Interior
Bedrooms
3
Bedrooms Plus
1
Total Bedrooms
4
Washrooms
2
Square Footage
700-1100 sqft
Basement
Apartment,Finished with Walk-Out
Heating Source
Gas
Heating Fuel
Forced Air
Air Conditioning
Central Air
Family Room
No
Kitchens
1
Kitchens Plus
1
Total Kitchens
2
Fireplace Features
No
Bedrooms
3
Bedrooms Plus
1
Total Bedrooms
4
Washrooms
2
Square Footage
700-1100 sqft
Basement
Apartment,Finished with Walk-Out
Heating Source
Gas
Heating Fuel
Forced Air
Air Conditioning
Central Air
Family Room
No
Kitchens
1
Kitchens Plus
1
Total Kitchens
2
Fireplace Features
No
Exterior
Depth
120.0
Front
30.0
Driveway
Private
Lot Size
30 x 120.0 ft
Pool
None
Waterfront
None
Parking Spaces
2
Total Parking Spaces
3.00
Parking Description
Attached
Garage Spaces
1
Depth
120.0
Front
30.0
Driveway
Private
Lot Size
30 x 120.0 ft
Pool
None
Waterfront
None
Parking Spaces
2
Total Parking Spaces
3.00
Parking Description
Attached
Garage Spaces
1
Building Description
Style
Bungalow-Raised
Home Type
House
Subtype
Semi-Detached
Property Orientation
South
Exterior Finish
Aluminum Siding,Brick
Sewers
Sewer
Water Supply
Municipal
Possession Date
No Data
Style
Bungalow-Raised
Home Type
House
Subtype
Semi-Detached
Property Orientation
South
Exterior Finish
Aluminum Siding,Brick
Sewers
Sewer
Water Supply
Municipal
Possession Date
No Data
Community
Community
Orangeville
Community
Orangeville
Taxes & Fees
Taxes
$4,674.95 /yr
Tax Year
2026
Occupancy
Tenant
Taxes
$4,674.95 /yr
Tax Year
2026
Occupancy
Tenant
Room Types
Bathroom
-
Dimensions 6.96 x 6.07 feet
42.25 sqft
Bathroom
-
Dimensions 9.12 x 5.87 feet
53.53 sqft
Bedroom
-
Dimensions 10.73 x 8.99 feet
96.46 sqft
Bedroom 2
-
Dimensions 13.81 x 9.38 feet
129.54 sqft
Bedroom 3
-
Dimensions 9.09 x 10.7 feet
97.26 sqft
Dining Room
-
Dimensions 8.83 x 9.35 feet
82.56 sqft
Kitchen
-
Dimensions 13.35 x 9.55 feet
127.49 sqft
Kitchen
-
Dimensions 14.27 x 10.73 feet
153.12 sqft
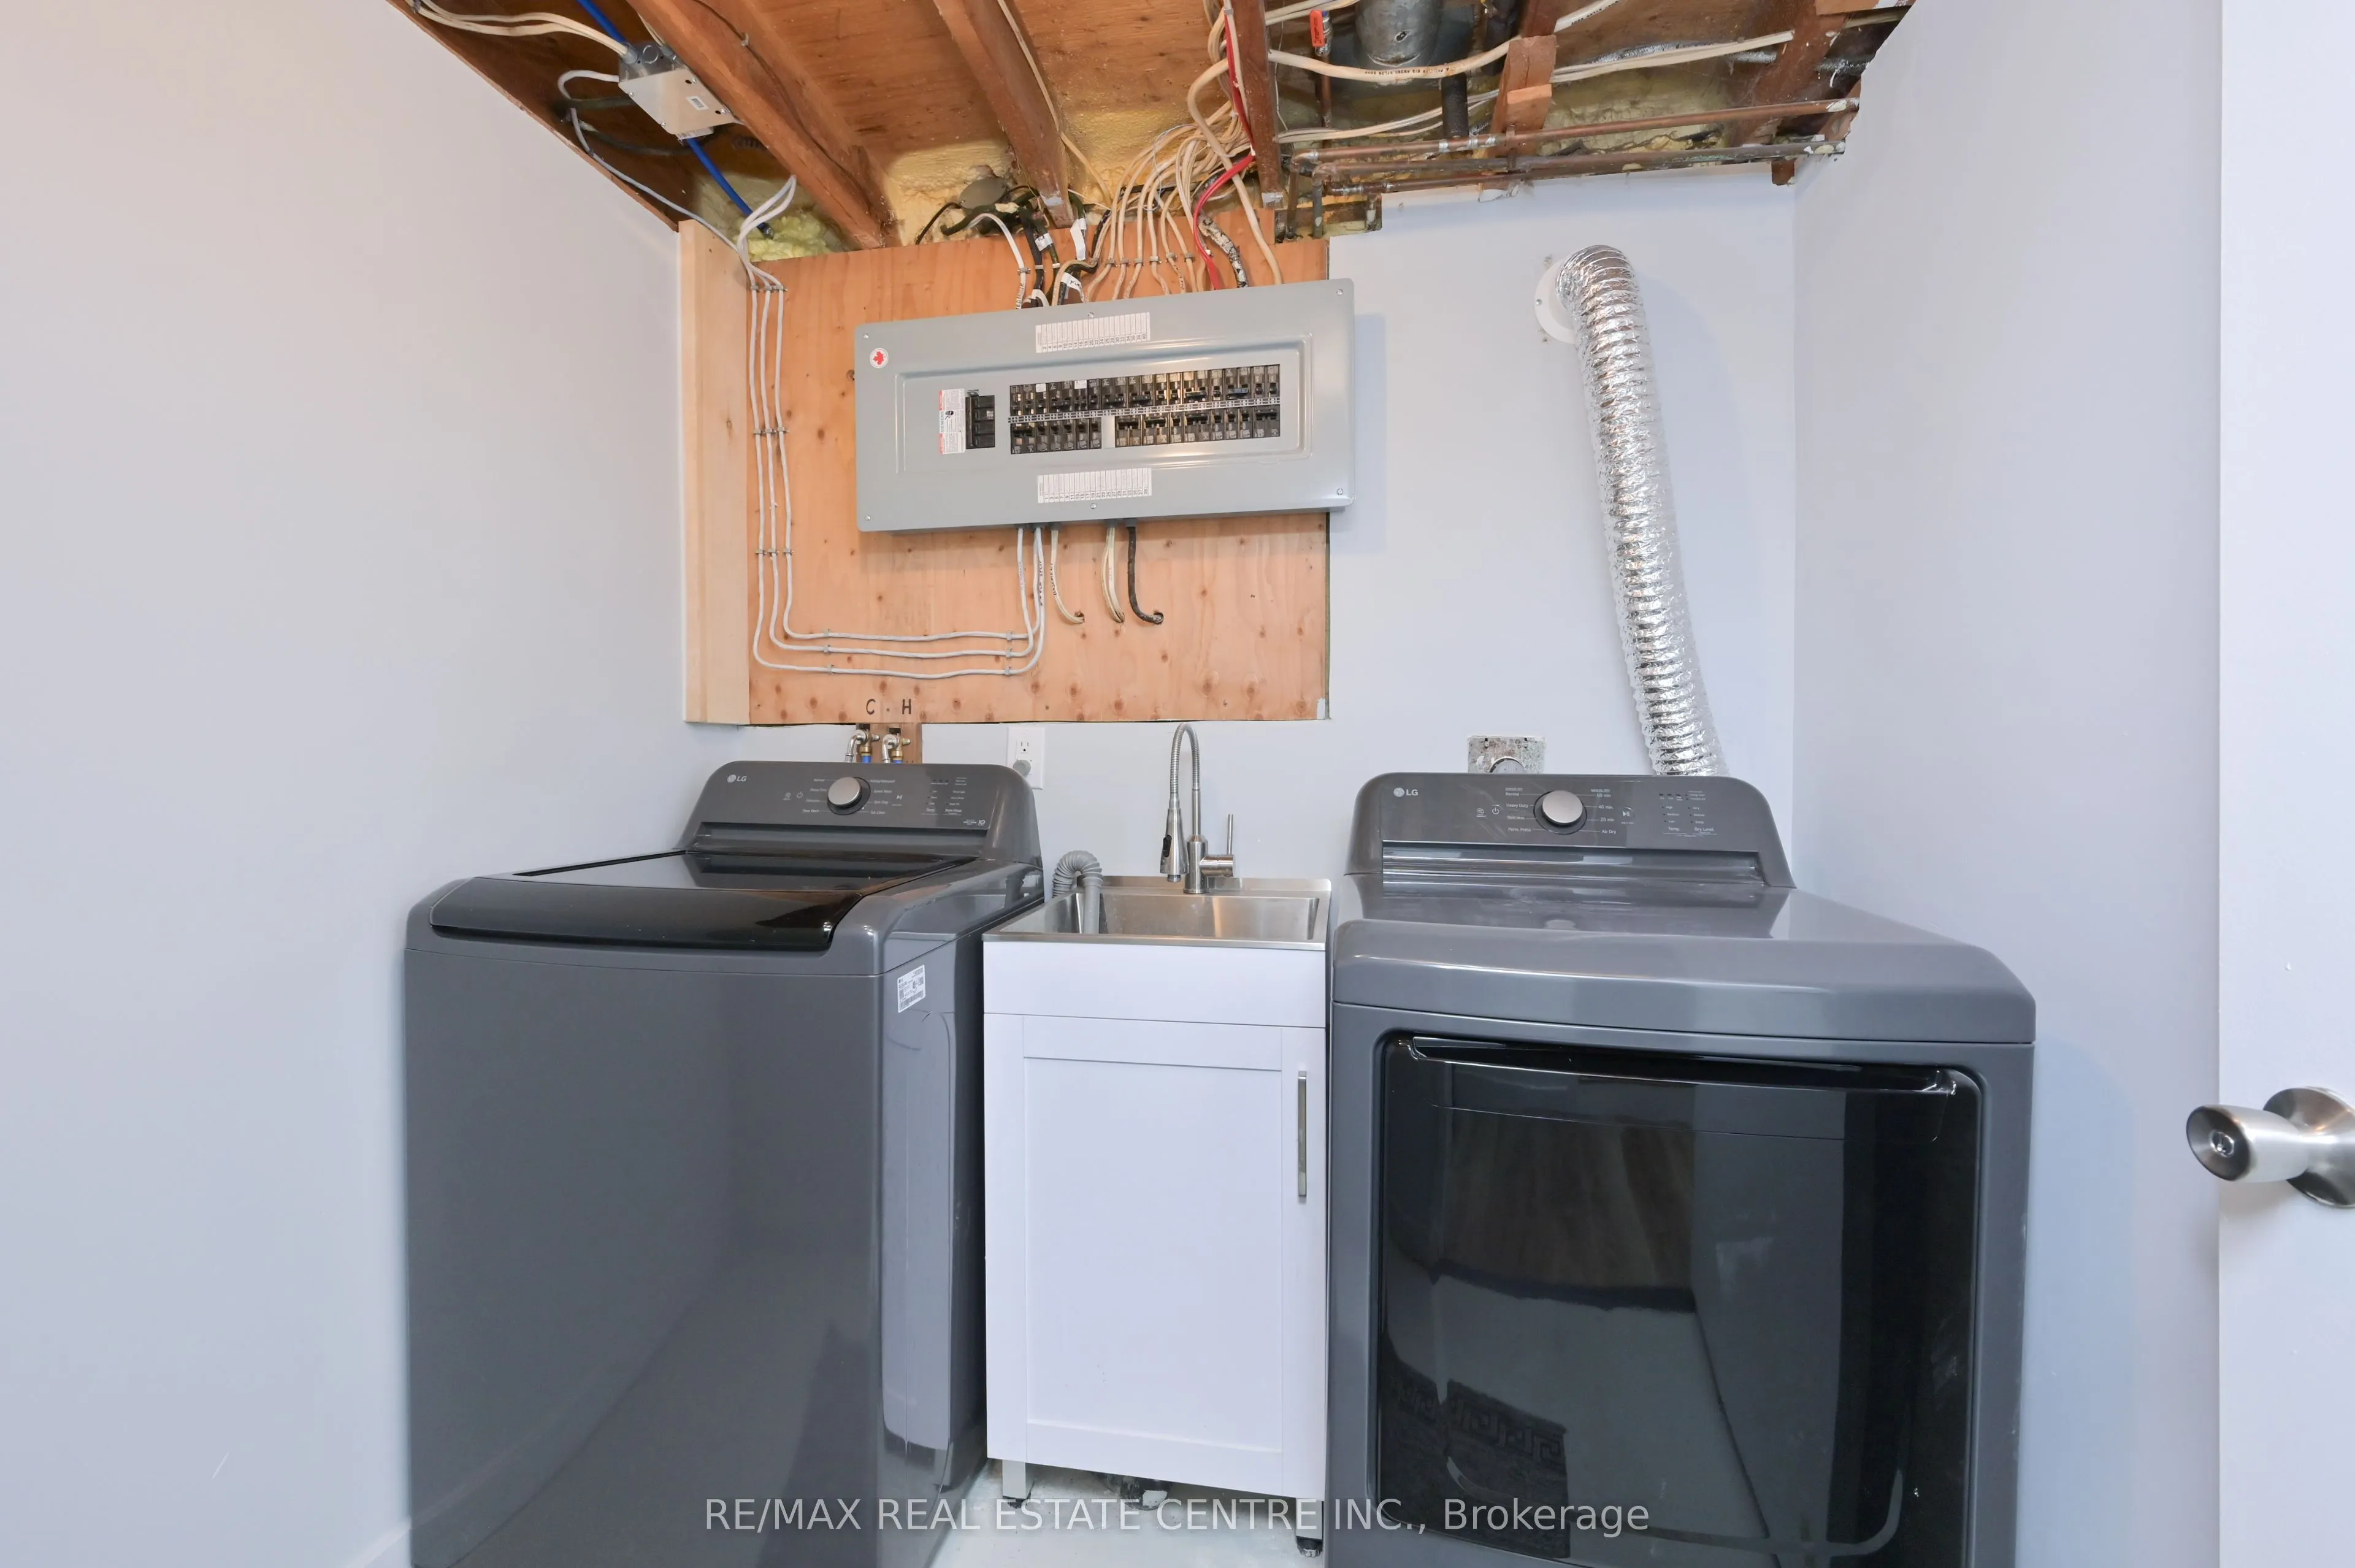
Laundry
-
Dimensions 6.76 x 6.1 feet
41.24 sqft
Living Room
-
Dimensions 12.8 x 10.66 feet
136.45 sqft
Living Room
-
Dimensions 16.7 x 13.62 feet
227.45 sqft
Primary Bedroom
-
Dimensions 13.81 x 10.73 feet
148.18 sqft
Similar Properties(No results)
Mortgage Calculator
Calculate your estimated monthly mortgage payment
Price
$644,900
$
%
%
Total cost of mortgage
$0
Monthly payment
By clicking Save, we will calculate your estimated mortgage for all properties using the saved values (down payment percentage, interest rate, and amortization).
The accuracy and applicability of this calculator are not guaranteed.