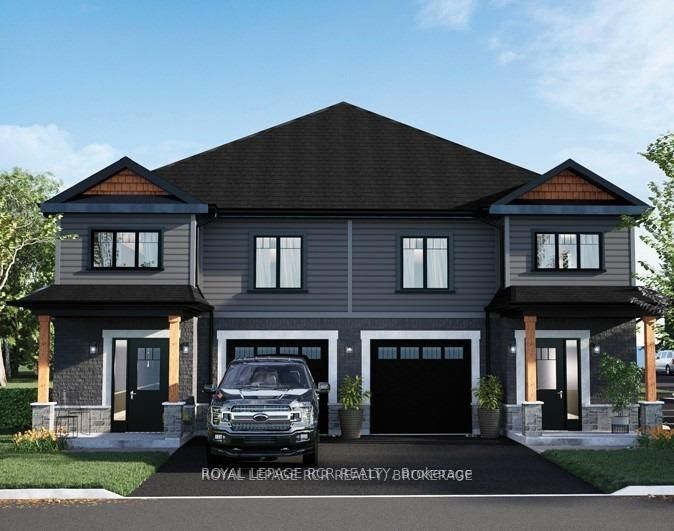
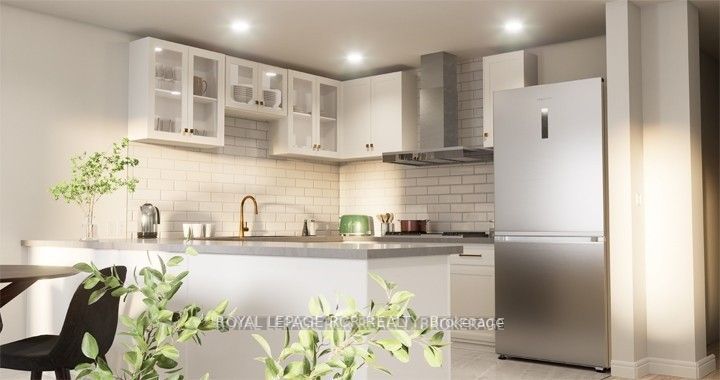
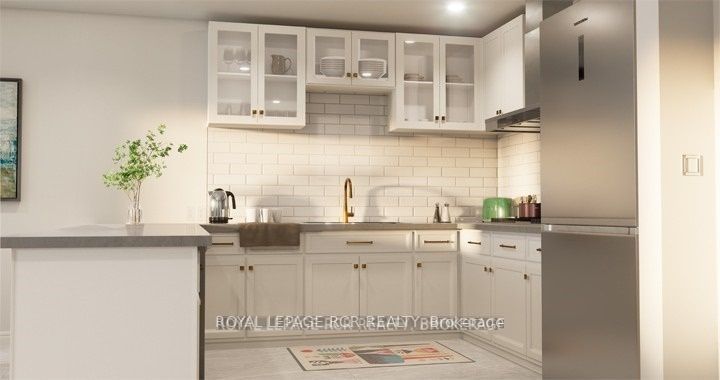
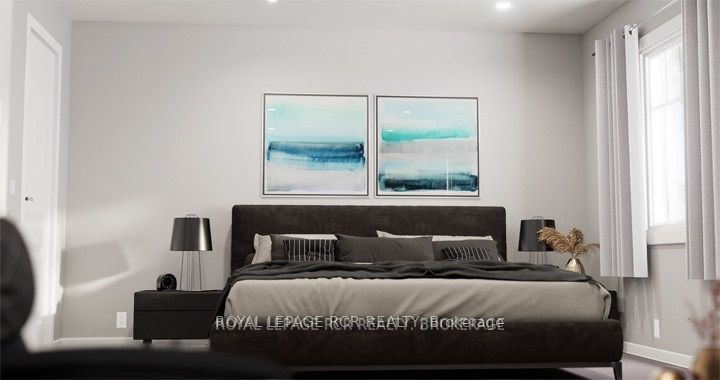
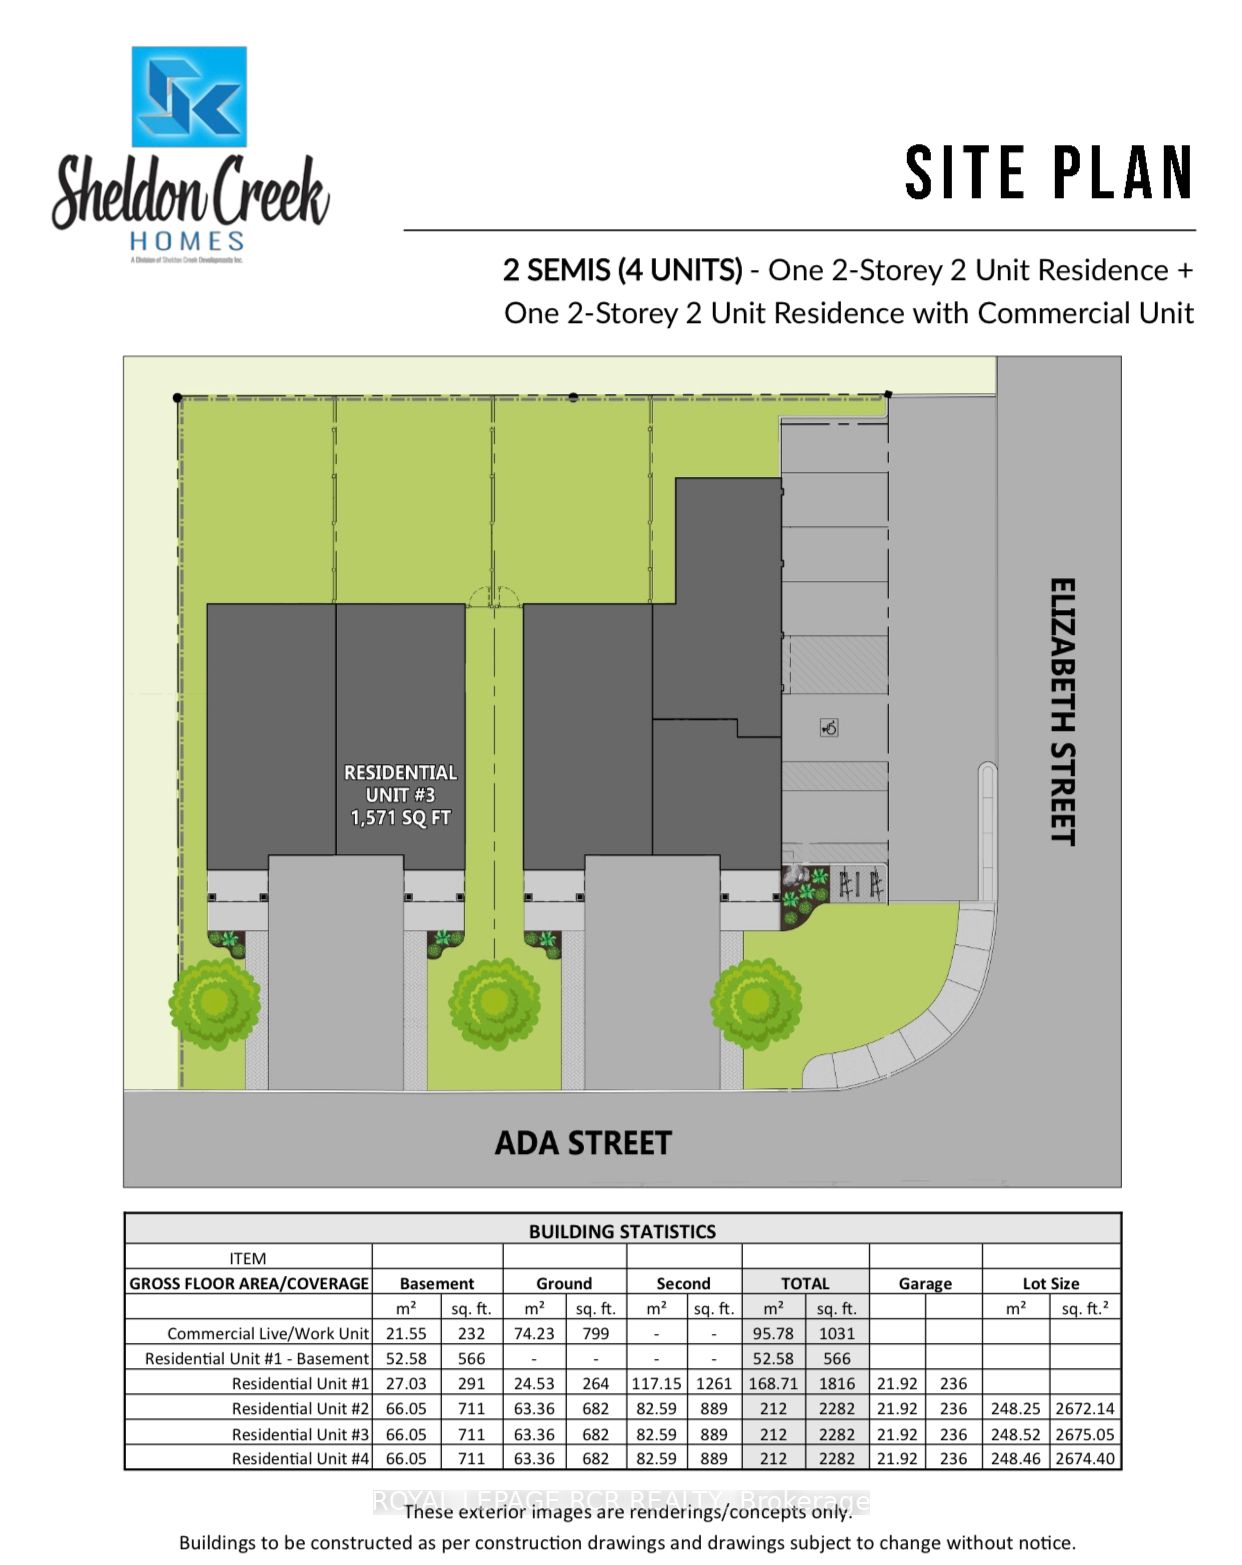
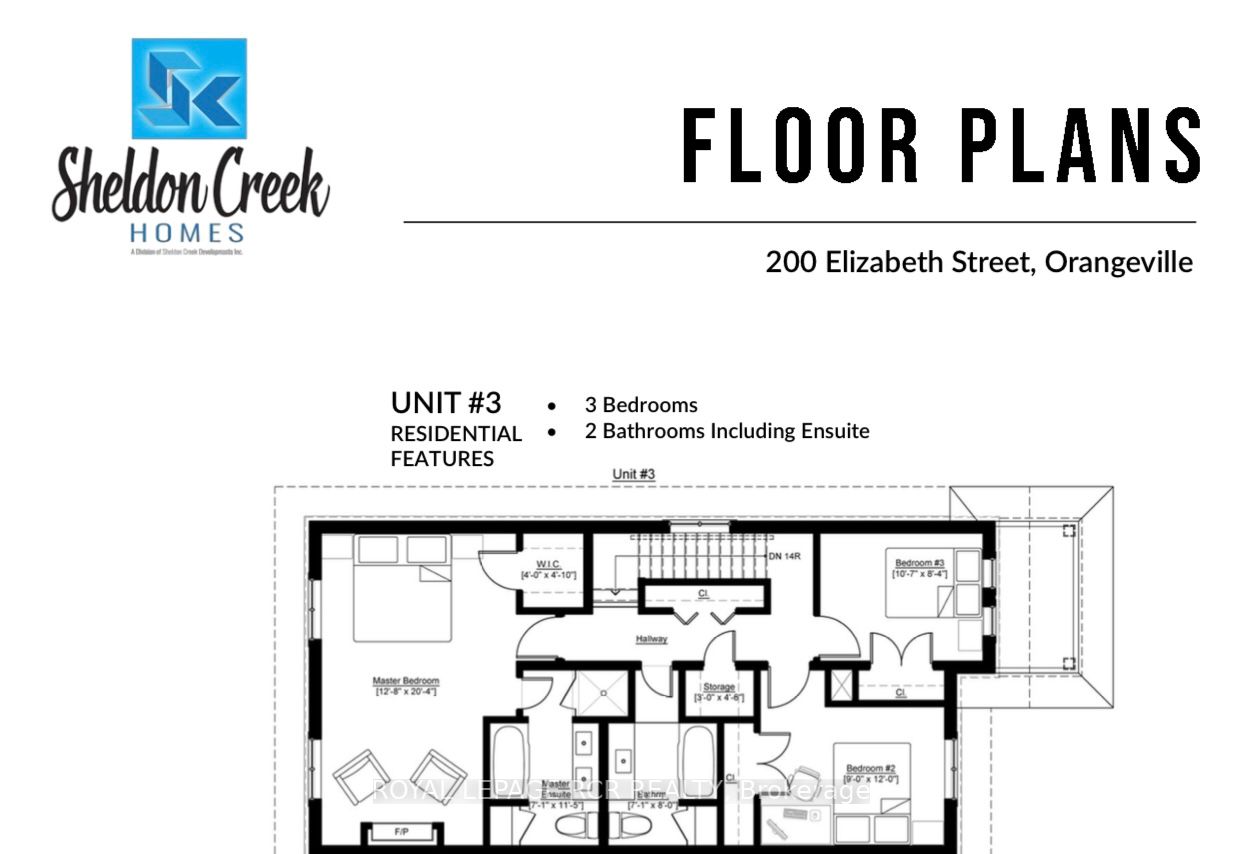
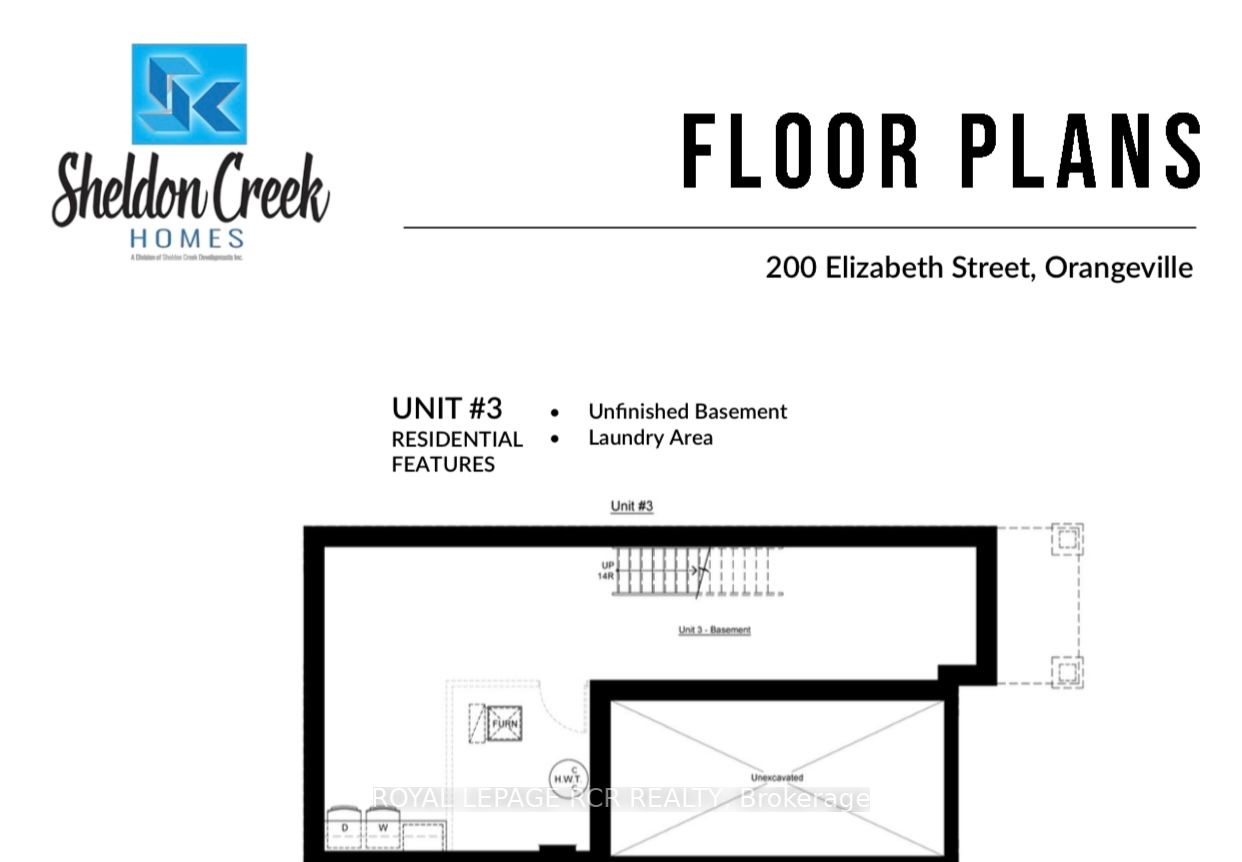
This Brand New Semi-Detached Home Is Located in a Desirable Neighborhood in Downtown Orangeville, Walking Distance to Princess Elizabeth Public School, Restaurants, Parks, Shops & More! The Modern Design Includes A Stunning Bright Kitchen Complete With a Breakfast Area & Quartz Countertops. The Spac...ious Great Room Overlooks The Backyard & Makes For A Great Space To Entertain Your Guests! There is a Powder Room Conveniently Located on the Main Floor . The Upper Level Has 3 Bedrooms & 2 Bathrooms, Including A Spacious Primary Bedroom With A Walk-In Closet And A 4-Piece Ensuite. The Unfinished Basement Awaits Your Finishing Touches. Options for upgrades & to choose your own finishes! So Don't Miss Out On This Fantastic Opportunity! **** Extras **** These interior images are renderings/concepts only. Some optional features shown. Buildings to be constructed as per construction drawings and drawings subject to change without notice.
Full Property Details
Interior
Bedrooms
3
Total Bedrooms
3
Washrooms
3
Square Footage
1500-2000 sqft
Basement
Unfinished
Heating Source
Gas
Heating Fuel
Forced Air
Air Conditioning
Central Air
Family Room
Yes
Kitchens
1
Total Kitchens
1
Fireplace Features
No
Bedrooms
3
Total Bedrooms
3
Washrooms
3
Square Footage
1500-2000 sqft
Basement
Unfinished
Heating Source
Gas
Heating Fuel
Forced Air
Air Conditioning
Central Air
Family Room
Yes
Kitchens
1
Total Kitchens
1
Fireplace Features
No
Exterior
Depth
99.0
Front
30.0
Driveway
Mutual
Lot Size
30 x 99.0 ft
Pool
None
Parking Spaces
1
Total Parking Spaces
2.00
Parking Description
Built-In
Garage Spaces
1
Depth
99.0
Front
30.0
Driveway
Mutual
Lot Size
30 x 99.0 ft
Pool
None
Parking Spaces
1
Total Parking Spaces
2.00
Parking Description
Built-In
Garage Spaces
1
Building Description
Style
2-Storey
Home Type
House
Subtype
Semi-Detached
Year Built
New
Property Orientation
West
Exterior Finish
Stone,Vinyl Siding
Sewers
Sewer
Water Supply
Municipal
Possession Date
No Data
Style
2-Storey
Home Type
House
Subtype
Semi-Detached
Year Built
New
Property Orientation
West
Exterior Finish
Stone,Vinyl Siding
Sewers
Sewer
Water Supply
Municipal
Possession Date
No Data
Community
Community
Orangeville
Community
Orangeville
Taxes & Fees
Tax Year
2023
Tax Year
2023
Room Types
Bathroom
Ceramic Floor, 4 Pc Ensuite
Dimensions 11.52 x 7.09 feet
81.68 sqft
Bathroom
Ceramic Floor, 4 Pc Bath
Dimensions 8.01 x 7.09 feet
56.79 sqft
Bedroom 2
Closet
Dimensions 12.01 x 8.99 feet
107.97 sqft
Bedroom 3
Closet
Dimensions 10.7 x 8.4 feet
89.88 sqft
Breakfast
Vinyl Floor
Dimensions 10.01 x 7.81 feet
78.18 sqft
Great Room
Vinyl Floor
Dimensions 16.99 x 9.91 feet
168.37 sqft
Kitchen
Vinyl Floor, Quartz Counter
Dimensions 10.79 x 9.91 feet
106.93 sqft
Powder Room
Ceramic Floor, 2 Pc Bath
Dimensions 5.61 x 4.3 feet
24.12 sqft
Primary Bedroom
Walk-In Closet(s), Ensuite Bath
Dimensions 20.41 x 12.8 feet
261.25 sqft
Similar Properties(No results)
Mortgage Calculator
Calculate your estimated monthly mortgage payment
Price
$898,000
$
%
%
Total cost of mortgage
$0
Monthly payment
By clicking Save, we will calculate your estimated mortgage for all properties using the saved values (down payment percentage, interest rate, and amortization).
The accuracy and applicability of this calculator are not guaranteed.